11 Turkey Trl, Warne, NC 28909
- $449,800
- 3
- BD
- 3
- BA
- 2,467
- SqFt












- List Price
- $449,800
- Status
- ACTIVE
- Days on Market
- 10
- MLS#
- 100601197
- Subtype
- Residential
- Year Built
- 1999
- Bedrooms
- 3
- Bathrooms
- 3
- Full Baths
- 3
- Living Area
- 2,467
- Lot Size
- 80,150
- Acres
- 1.84
- Subdivision
- Quail Cove
- Neighborhood
- Quail Cove
Property Description
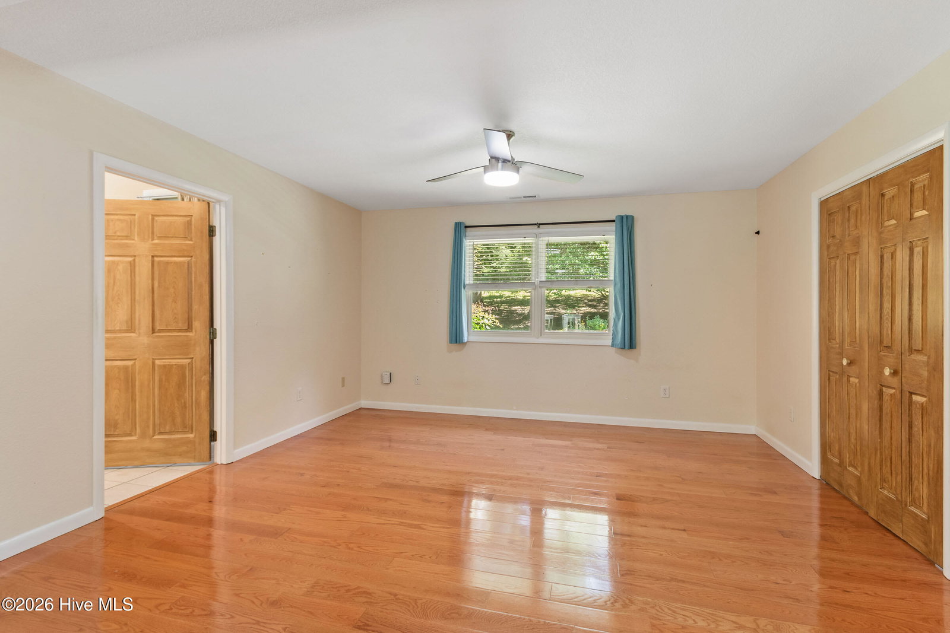
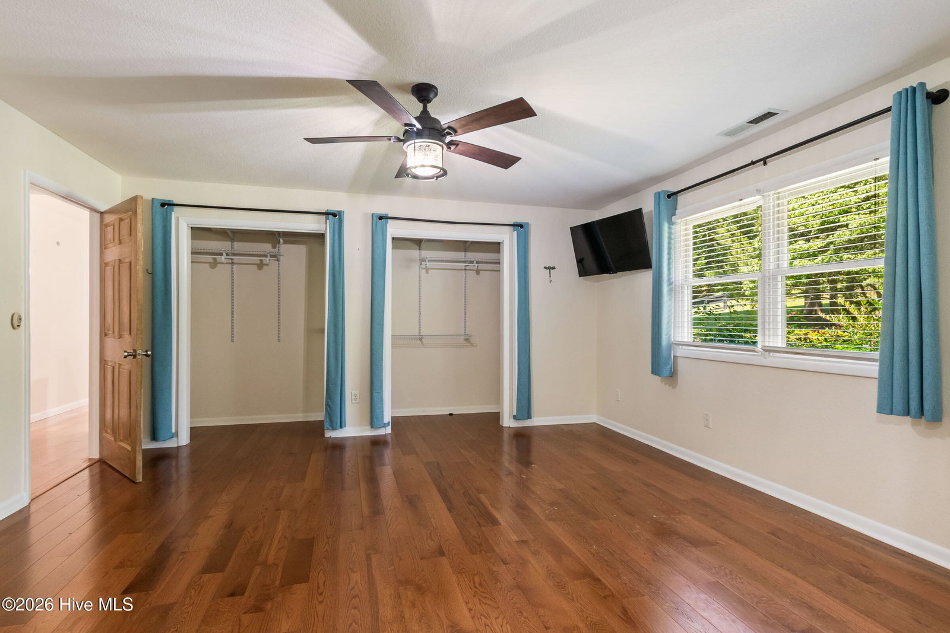
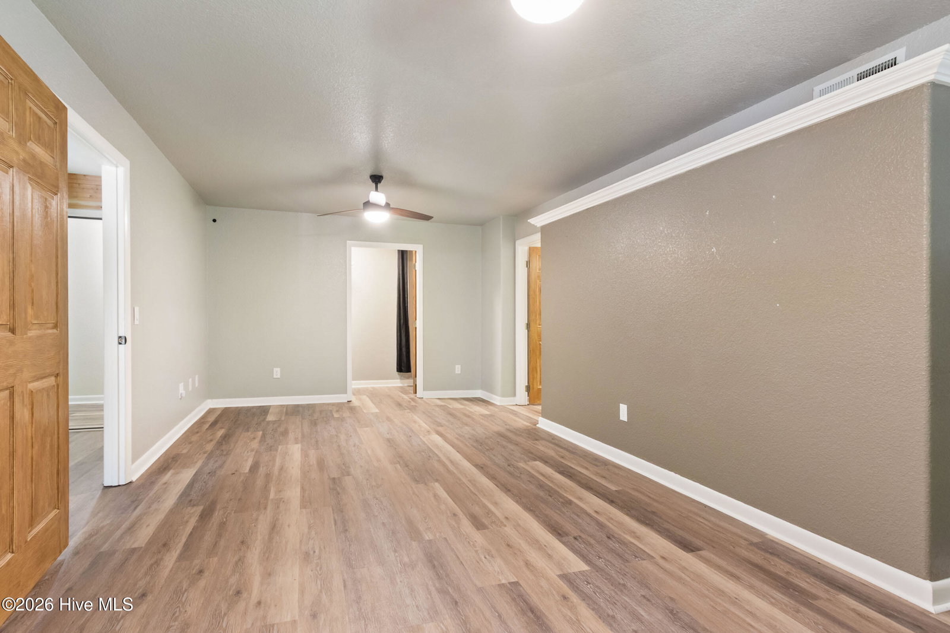
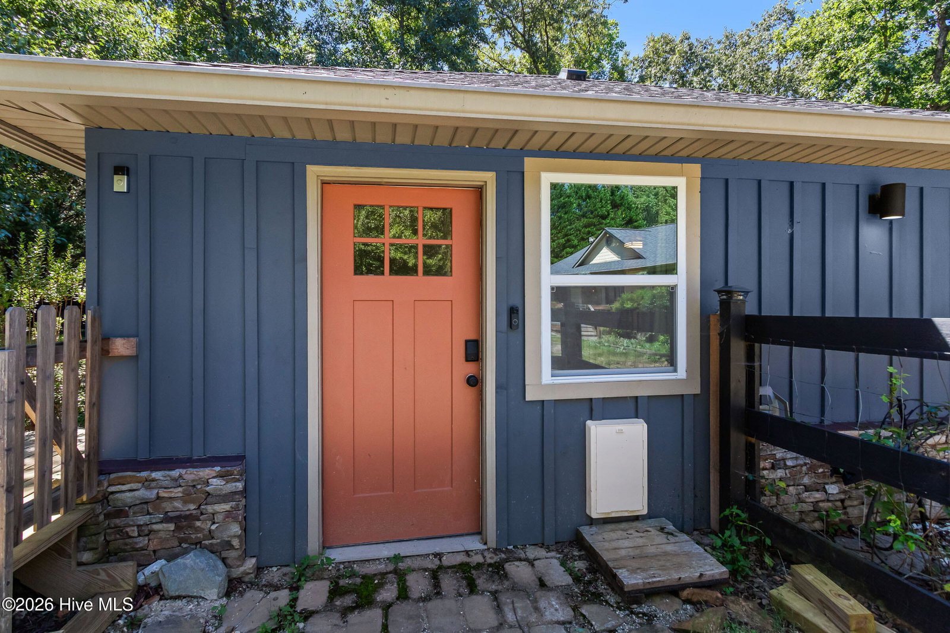
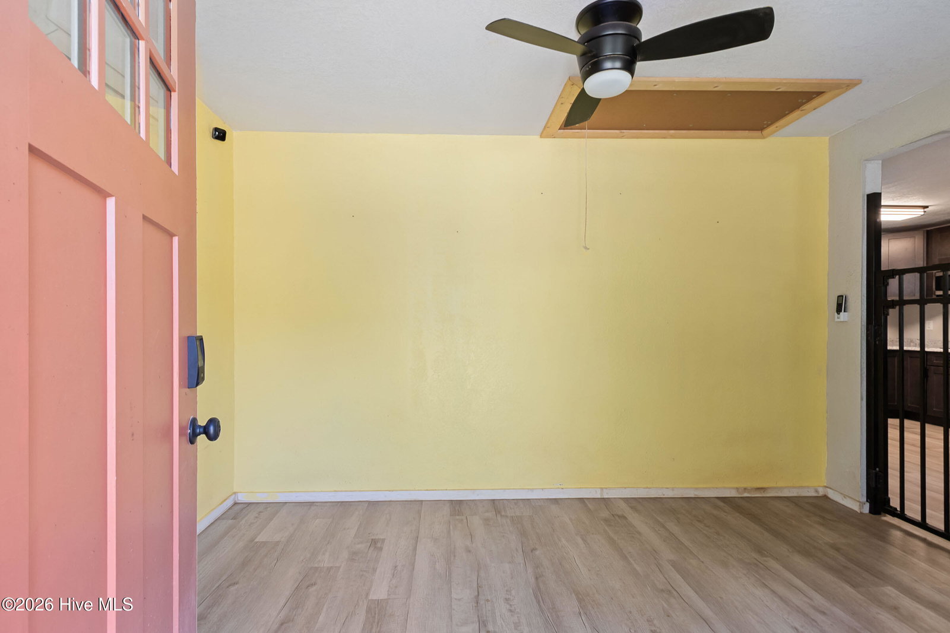
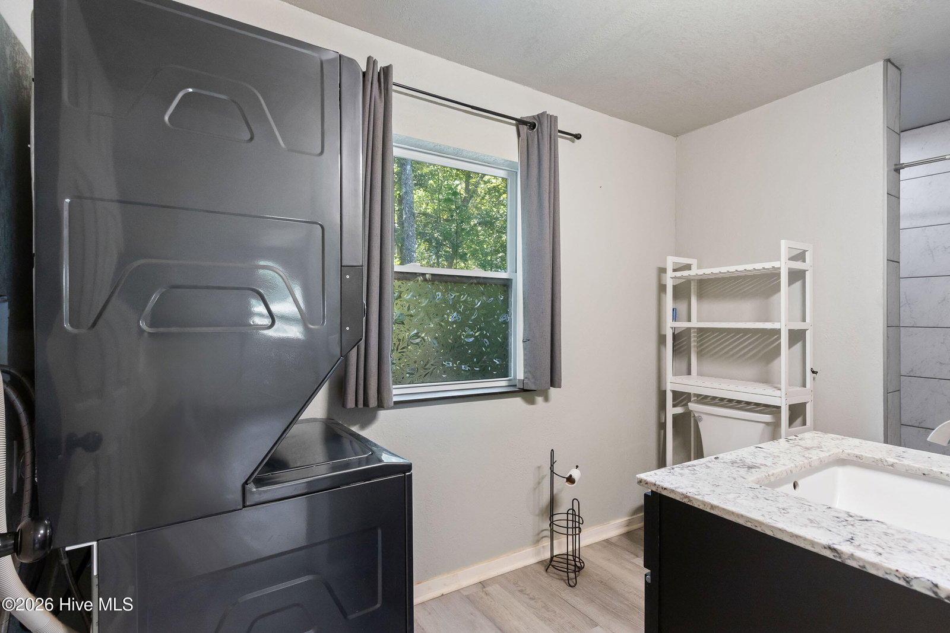
Discover the space, flexibility, and privacy this unique property with TWO HOUSES on almost two acres has to offer! With paved road frontage, a gravel driveway leads to the 3-bedroom, 3-bathroom main house, where you can park right at the front deck that has steps and a ramp for alternative access. Step inside to the foyer with a convenient coat closet to your right, and into the spacious Great Room with wood floors that continue through most of the main level, a closet, and an attached full bathroom with a step-in shower. Double glass doors open from the dining area to the full-length back porch overlooking the private, fenced backyard and barn. The adjacent galley kitchen offers lots of cabinets, granite countertops, and stainless steel appliances. An arched doorway leads to the formal dining room, spacious enough for a large table and gatherings. Just off the dining room is the main-level Master Suite, with a double-door reach-in closet and en suite bathroom with a walk-in shower and freestanding soaking tub. Downstairs, the lower level has an optional private apartment or additional living space, secured by an exterior door with a coded lock. This area includes a second Master Suite with a spacious bedroom, large walk-in closet, and full en suite bathroom, plus a third bedroom with glass doors opening to the lower patio and deck. Separately, the mechanical/laundry room includes a utility sink and washer and dryer included! A spacious single-car garage has shelving, a roll-up door, a second utility sink, and exterior access. Outside, the 1-bedroom, 1-bathroom guest house that was remodeled in 2020 has its own shaded, fenced yard. Inside is a living room, a kitchen with large dining area, a bedroom with double-door reach-in closet and a water filtration system, and a full bathroom with tiled walk-in shower and washer and dryer that are included as well! For peace of mind, the main house roof was replaced in 2022. Fiber Optic internet adds modern convenience, and with flexible living arrangements, rental potential, abundant outdoor space, and a separate guest house, this property offers endless possibilities!
Additional Information
- Amenities
- Other
- Interior Features
- Entrance Foyer, Ceiling Fans, Walk-In Shower, Basement
- Exterior Features
- Garden
- Flooring
- Vinyl, Carpet, Tile, Wood, Other
- Appliances
- Built-In Microwave, Washer, Refrigerator, Range, Dryer, Dishwasher
- Heating
- Propane, Other
- Air Conditioning
- Central Air
- Levels
- Two
- Roof
- Shingle
- Foundation
- Other
- Parking Features
- Gravel, Basement, Garage
- Elementary School
- Hayesville
- Middle School
- Hayesville
- High School
- Hayesville
- View
- Other
Courtesy of ReMax Mountain Properties