Share this with your friends


843.438.6959
Real Estate Company
1256 Naples Dr, Greenville, NC 27858
- $470,000
- 4
- BD
- 4
- BA
- 3,029
- SqFt








- List Price
- $470,000
- Status
- ACTIVE
- Days on Market
- 7
- Price Change
- ▼ $10,000 1790716667
- MLS#
- 100580828
- Subtype
- Residential
- Year Built
- 2006
- Bedrooms
- 4
- Bathrooms
- 4
- Full Baths
- 2
- Half Baths
- 2
- Living Area
- 3,029
- Lot Size
- 25,700
- Acres
- 0.59
- Subdivision
- Summers Walk
- Neighborhood
- Summers Walk
Property Description
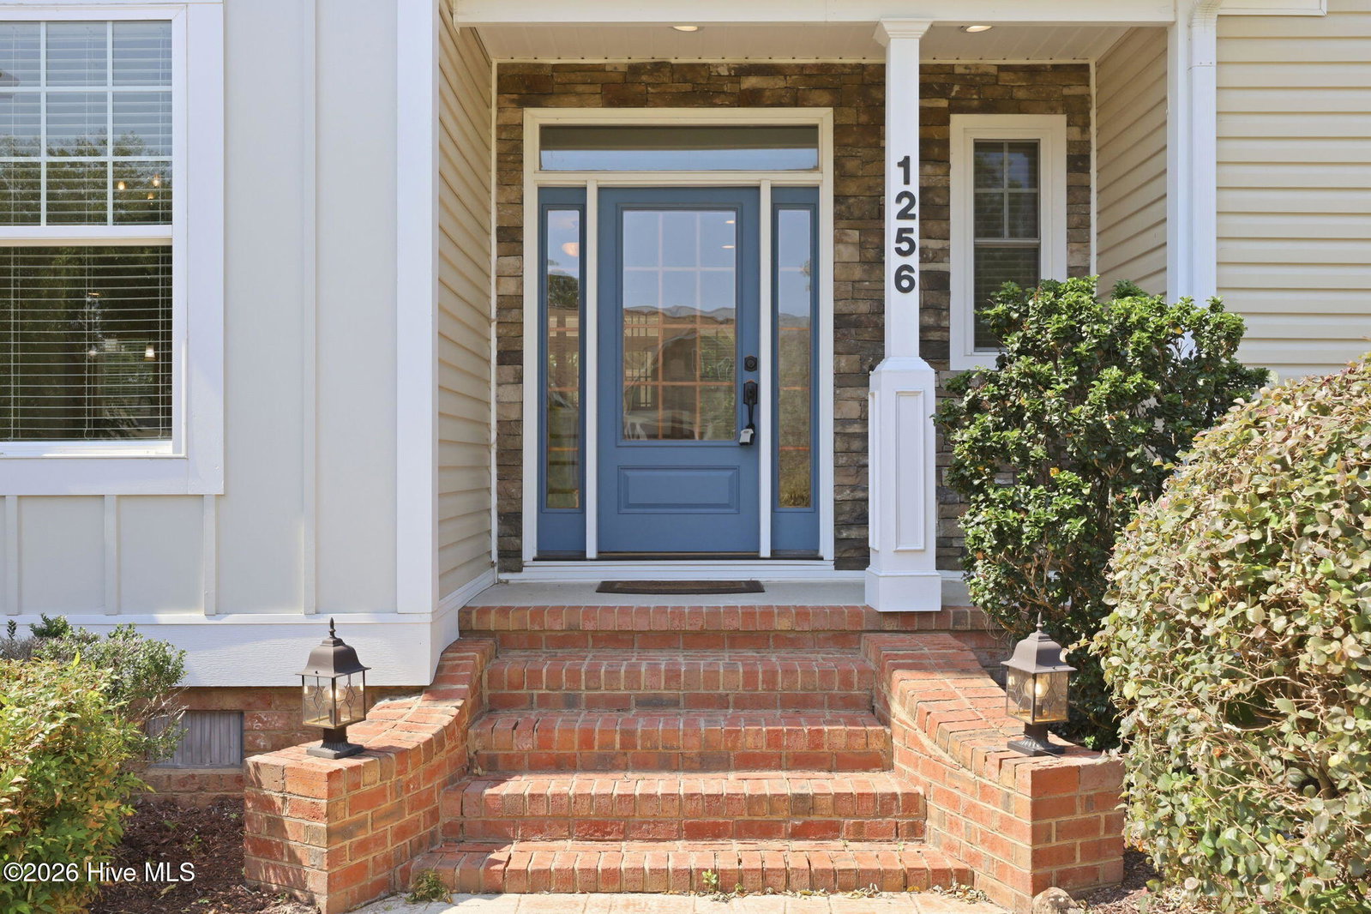
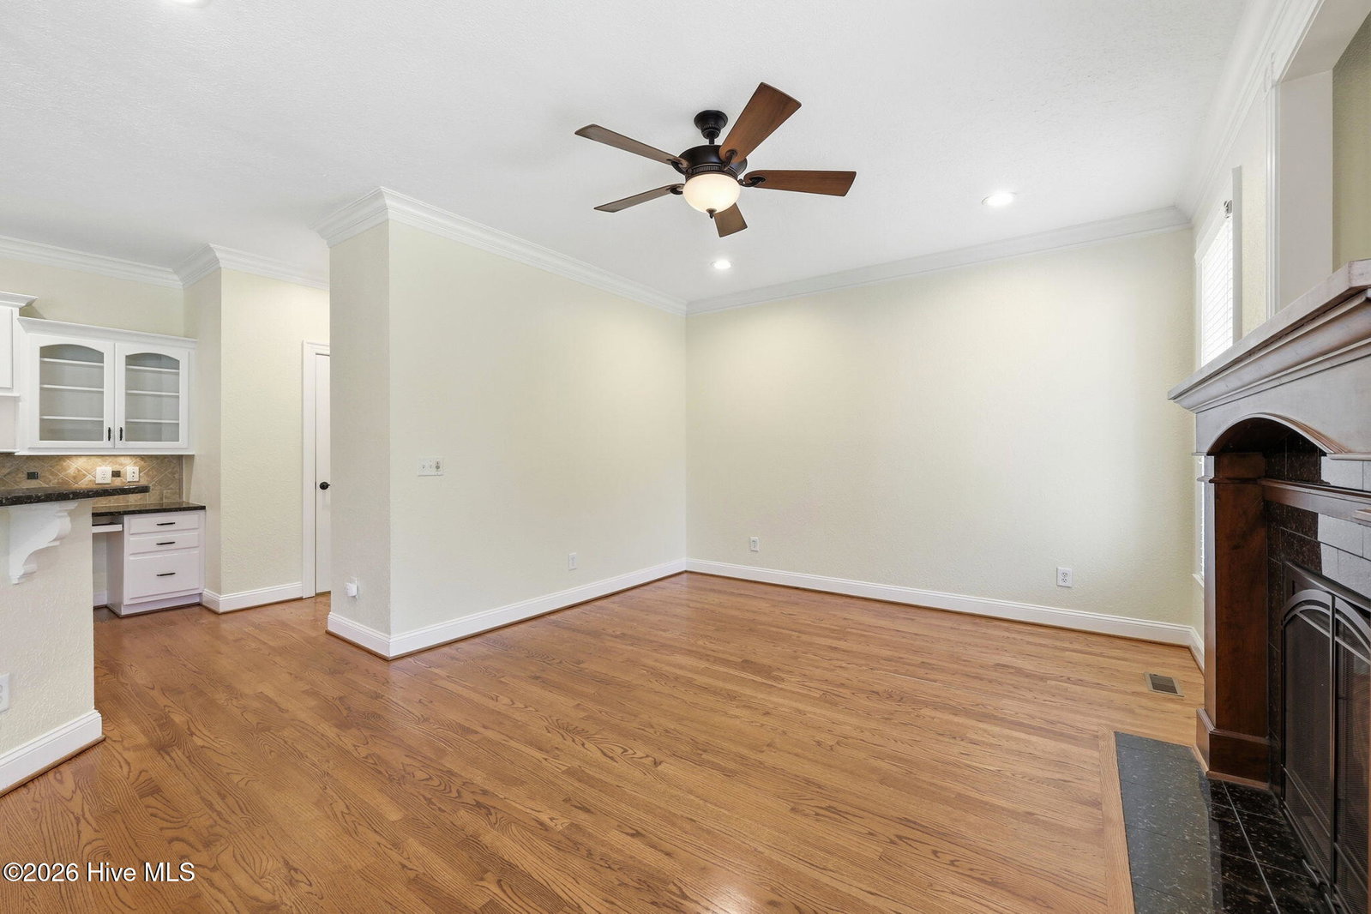
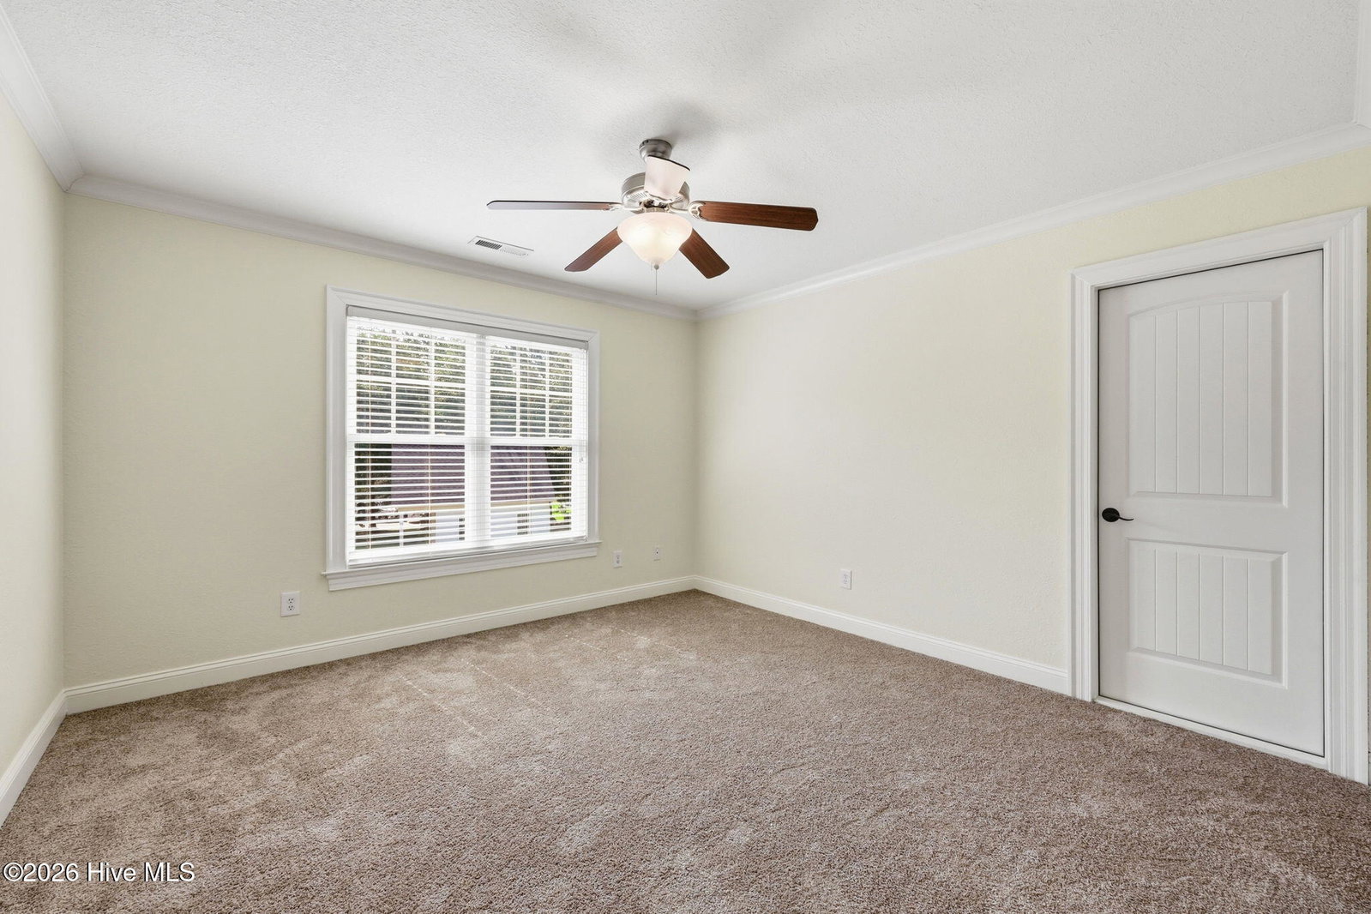
Located in the highly desirable Wintergreen, Hope, and D.H. Conley school district with no city taxes, this beautifully maintained home offers the perfect combination of space, comfort, and convenience. Featuring hardwood floors throughout the main living areas, an inviting two-story foyer, formal living and dining rooms, and a spacious kitchen complete with under-cabinet lighting, a breakfast nook, and cozy hearth room. The convenient first-floor primary suite provides privacy and comfort, while the second floor includes three additional bedrooms connected by a Jack-and-Jill bathroom, plus a finished bonus room or office with its own half bath. Recent updates include fresh neutral interior paint, refinished wood floors and new carpet throughout. Situated on over half an acre, the professionally landscaped yard offers plenty of outdoor living space and features an irrigation system, fenced backyard, screened porch and additional concrete parking area. Additional highlights include a tankless water heater, oversized two-car garage, and four walk-in attic storage areas. This exceptional property combines quality, functionality, and a sought-after location.
Additional Information
- Amenities
- Maintenance Common Areas
- Interior Features
- Master Downstairs, Walk-In Closet(s), Tray Ceiling(s), Solid Surface Counter, Kitchen Island, Ceiling Fans, Walk-In Shower, Drapes/Blinds, Eat-In Kitchen, Walk-In Closet(s)
- Exterior Features
- Insulated Doors
- HOA Fee
- $300
- Zoning
- Residential
- Flooring
- Carpet, Tile, Wood
- Appliances
- Built-In Microwave, Range, Dishwasher
- Heating
- Natural Gas, Electric, Heat Pump, Natural Gas
- Air Conditioning
- Central Air
- Levels
- Two
- Roof
- Architectural
- Foundation
- Crawl Space
- Parking Features
- Garage Faces Front, Paved, On Site
- Garage Spaces
- 2
- School District
- Pitt County Schools
- Elementary School
- Wintergreen Primary School
- Middle School
- Hope Middle School
- High School
- D.H. Conley High School
Courtesy of Berkshire Hathaway HomeServices Prime Properties