300 King George Rd, Greenville, NC 27858
- $525,000
- 4
- BD
- 3
- BA
- 3,204
- SqFt






- List Price
- $525,000
- Status
- ACTIVE
- Days on Market
- 17
- MLS#
- 100587822
- Subtype
- Residential
- Year Built
- 1984
- Bedrooms
- 4
- Bathrooms
- 3
- Full Baths
- 2
- Half Baths
- 1
- Living Area
- 3,204
- Lot Size
- 18,731
- Acres
- 0.43
- Subdivision
- Brook Valley
- Neighborhood
- Brook Valley
Property Description
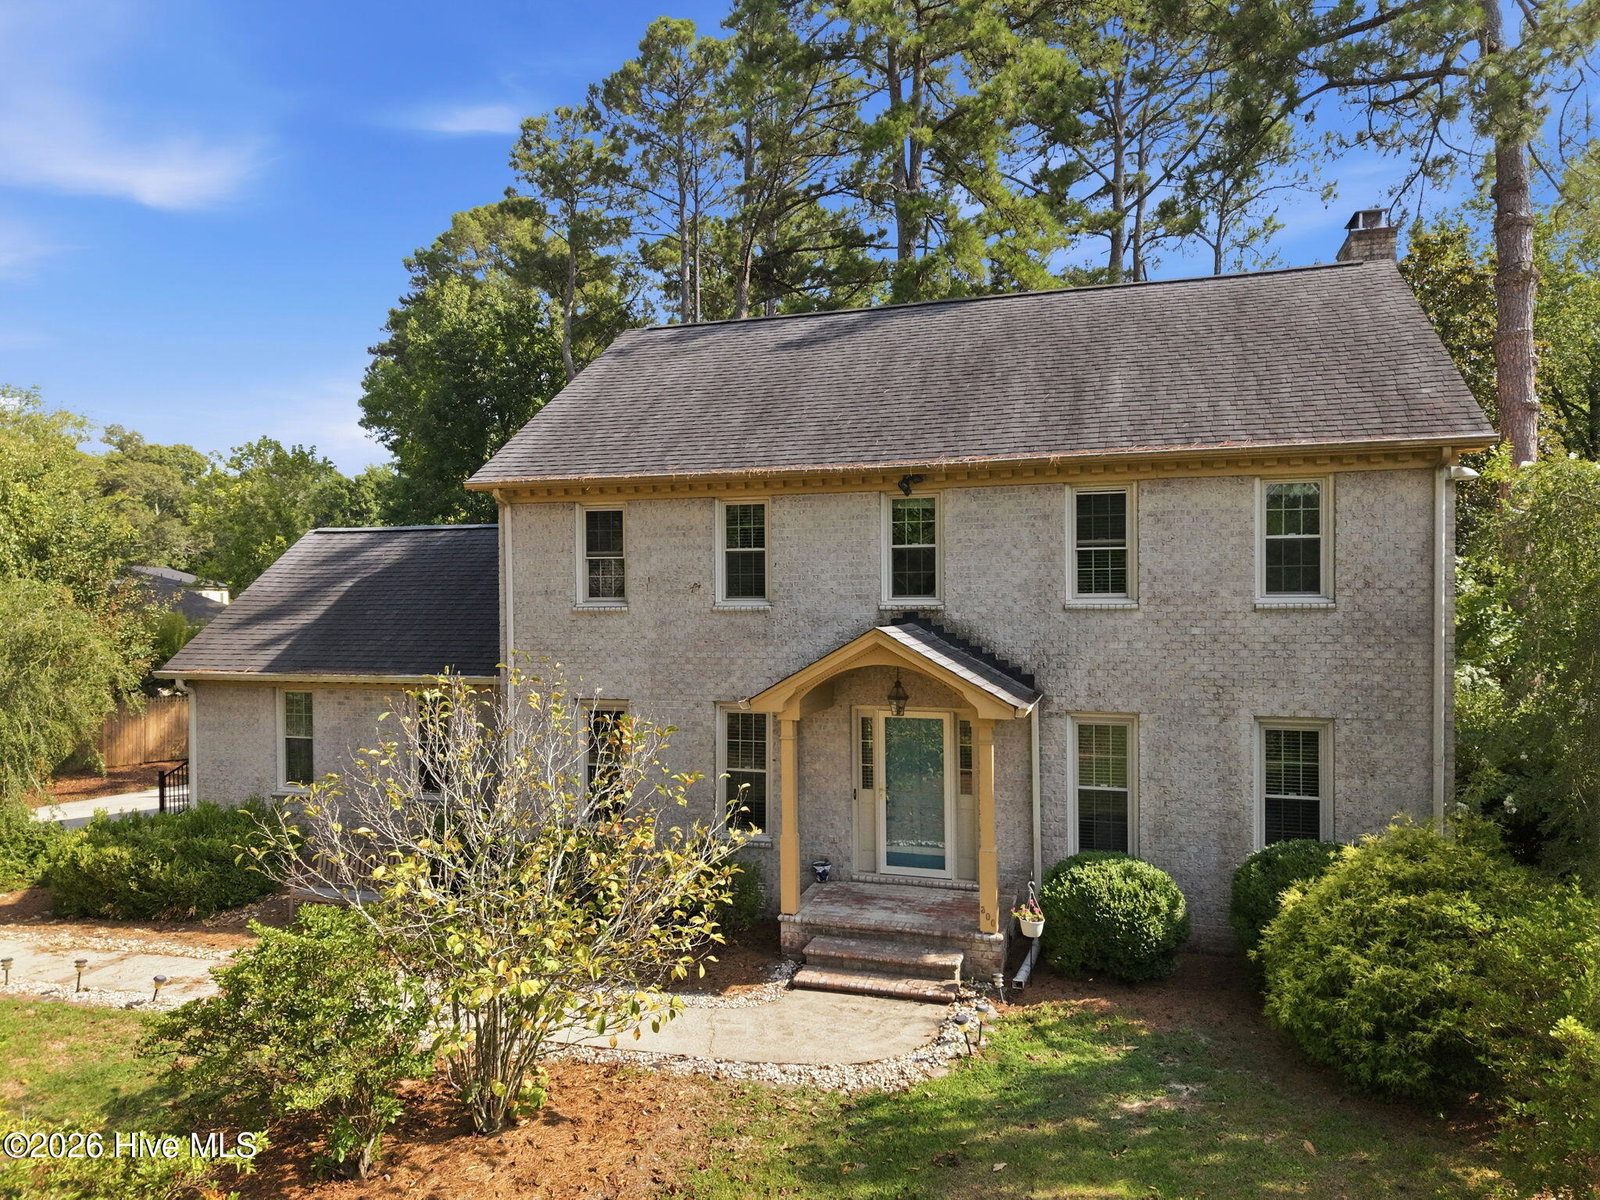
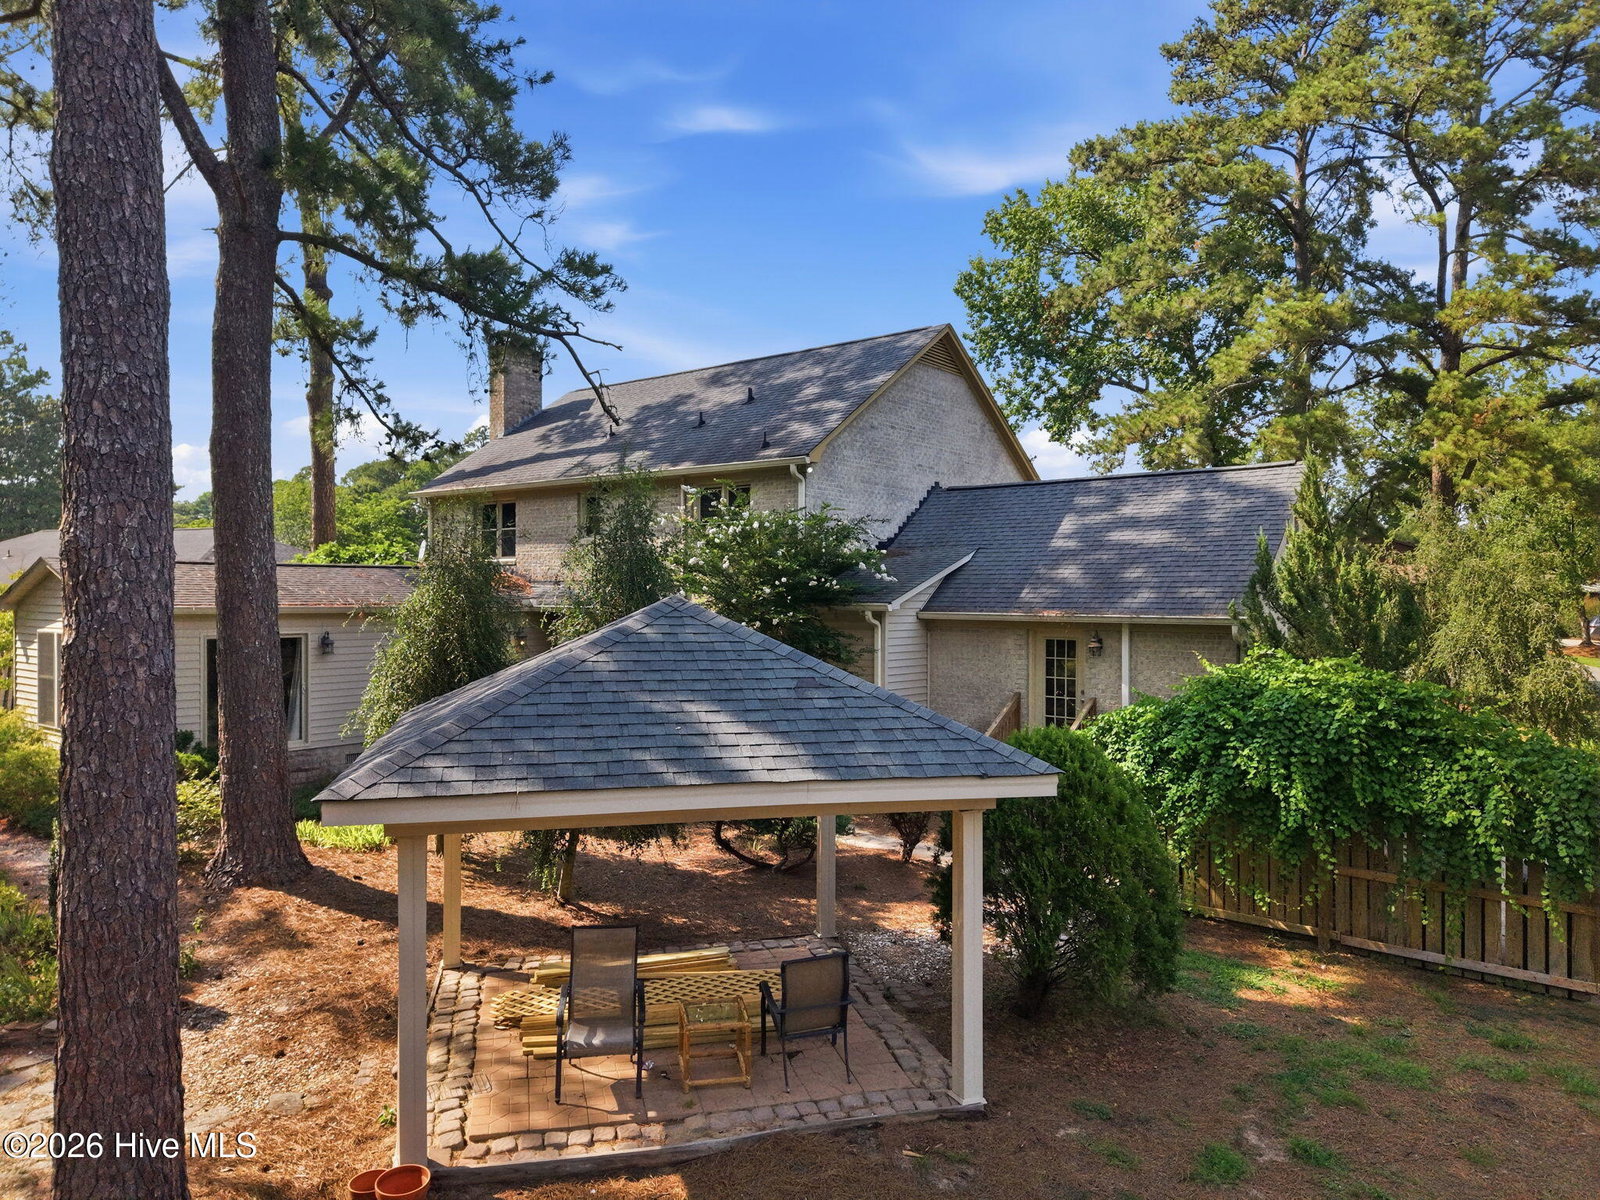
Welcome to this traditional 4-bedroom, 2.5-bath brick home in Brook Valley Country Club, where a show-stopping landscape provides beautiful color and curb appeal throughout much of the year. Inside, the versatile floor plan offers formal living and dining rooms, a spacious den with a wood-burning fireplace, and a bright sunroom that is ideal for a recreation room, second gathering space, or everyday relaxation. The eat-in kitchen features a comfortable breakfast nook, center island, and plenty of room for meal preparation. Just around the corner is an unexpected 23' x 21' flex room with access to both the backyard and driveway. This spacious area offers endless possibilities for a home office, studio, gym, workshop, game room, or additional living space. Upstairs, you will find four well-proportioned bedrooms, including the primary suite with two closets. Bedroom two features a cedar-lined closet, while bedroom three includes a newly added bonus area with its own mini-split system. Bedroom four, wood flooring, tiled baths, and thoughtful architectural details add to the character and quality rarely found in newer homes. The outdoor spaces are truly special, with established gardens providing rotating color and fragrance throughout the seasons. A pergola offers shade and space for gathering, while a screened gazebo creates another inviting spot to relax and enjoy the surroundings. A detached workshop provides additional storage for gardening equipment, tools, and outdoor needs-- ask agent about assumable FHA option.
Additional Information
- Amenities
- Other
- Interior Features
- High Ceilings, Entrance Foyer, Kitchen Island, Ceiling Fans, Hot Tub, Drapes/Blinds, Cedar Closets, Tile Counters
- Exterior Features
- Garden, Storm Doors, Insulated Doors
- HOA Fee
- $50
- Zoning
- RA20
- Flooring
- Vinyl, Tile, Wood
- Appliances
- Built-In Microwave, Refrigerator, Double Oven, Dishwasher, Electric Range
- Heating
- Other, Electric, Forced Air, Heat Pump
- Air Conditioning
- Central Air, Multi Units
- Levels
- Two
- Roof
- Architectural
- Foundation
- Crawl Space
- Parking Features
- Paved, On Site
- School District
- Pitt County Schools
- Elementary School
- Eastern Elementary
- Middle School
- C.M. Eppes Middle School
- High School
- J.H. Rose High School
- View
- Golf Course
Courtesy of The Overton Group