418 E Robert Toombs Ave, Washington, GA 30673
- $590,000
- 5
- BD
- 4
- BA
- 4,010
- SqFt















- List Price
- $590,000
- Status
- ACTIVE
- Days on Market
- 12
- MLS#
- 100589235
- Subtype
- Residential
- Year Built
- 1920
- Bedrooms
- 5
- Bathrooms
- 4
- Full Baths
- 4
- Living Area
- 4,010
- Lot Size
- 31,363
- Acres
- 0.72
- Subdivision
- Other
- Neighborhood
- Other
Property Description
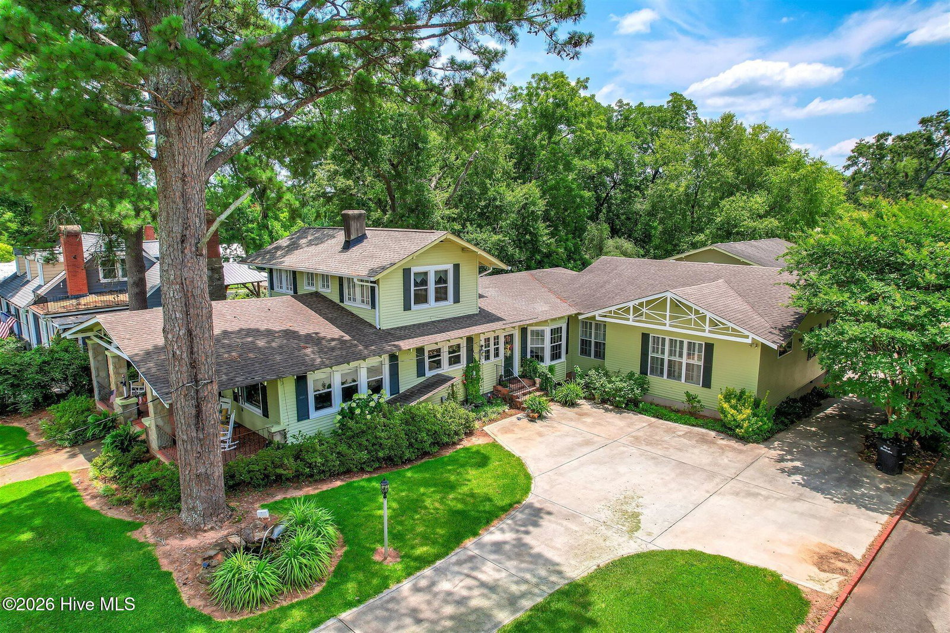
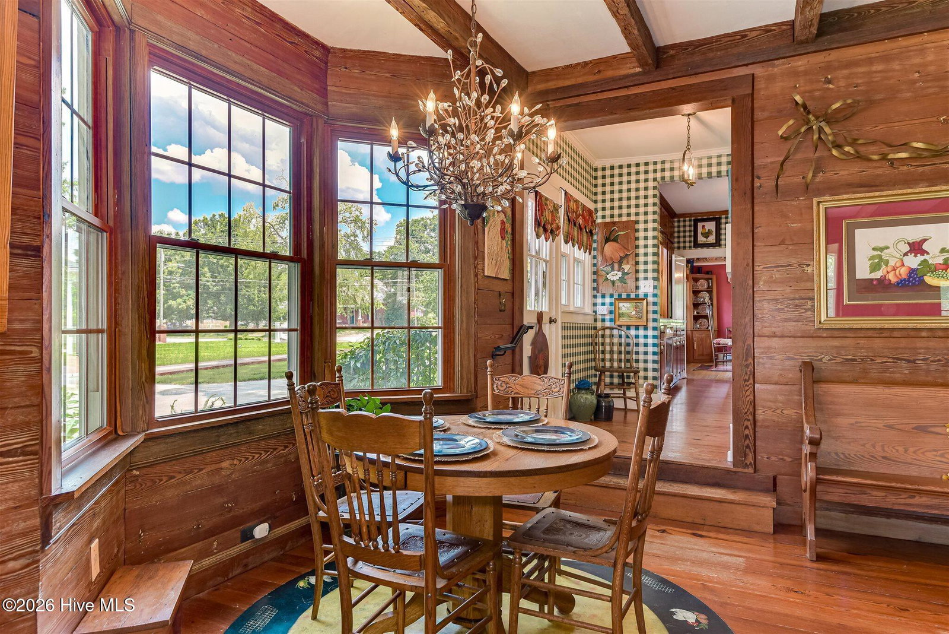
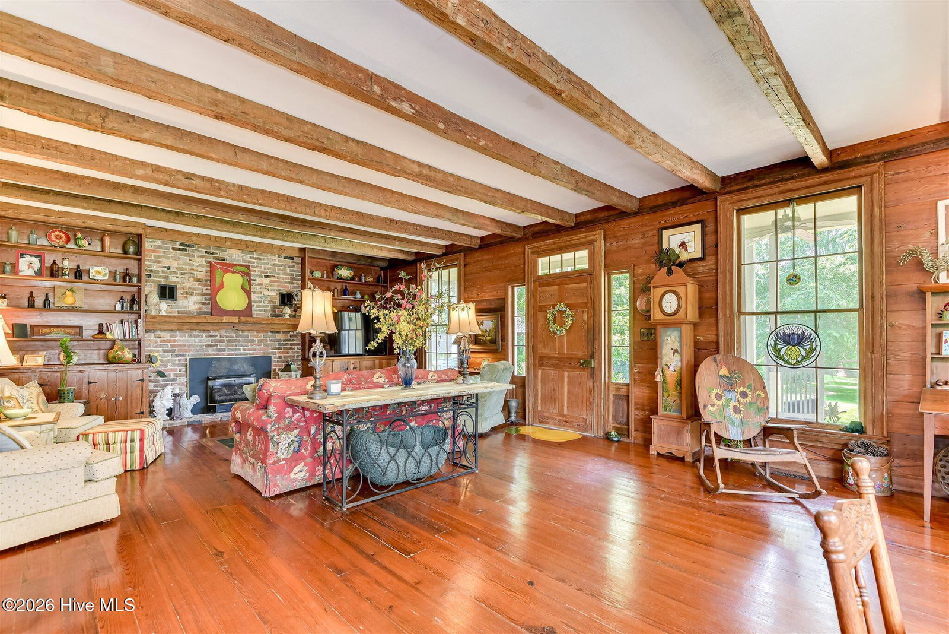
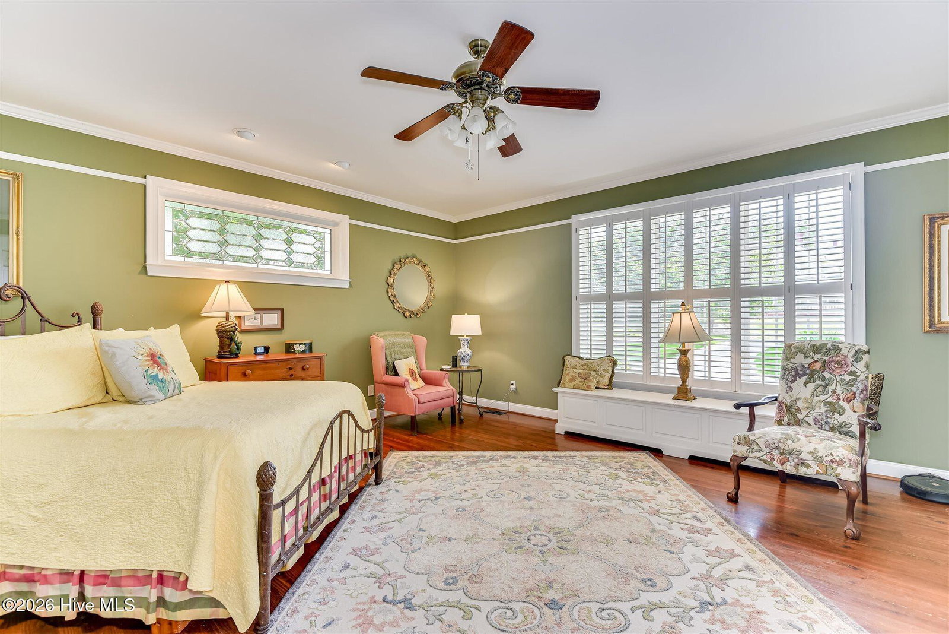
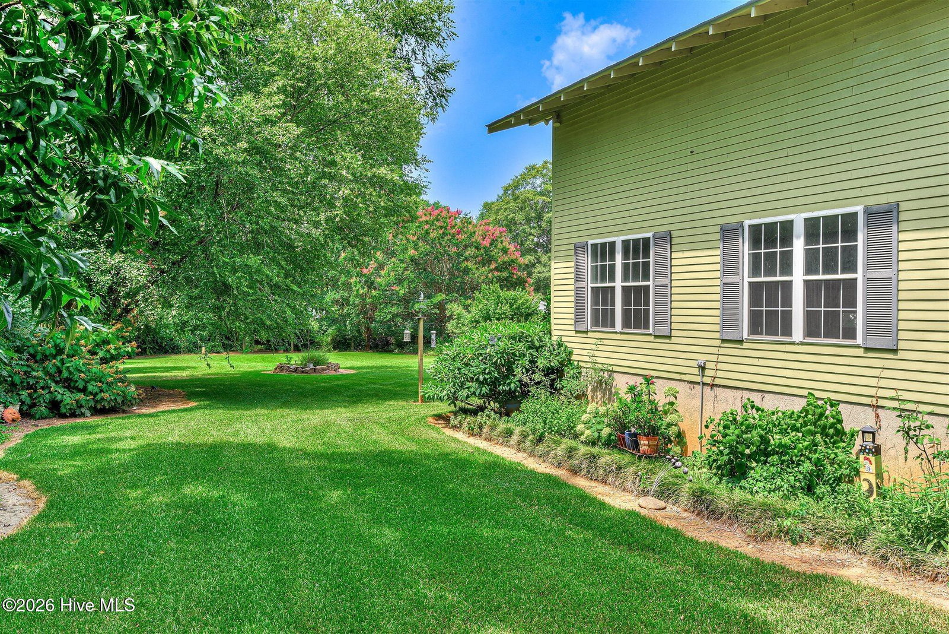
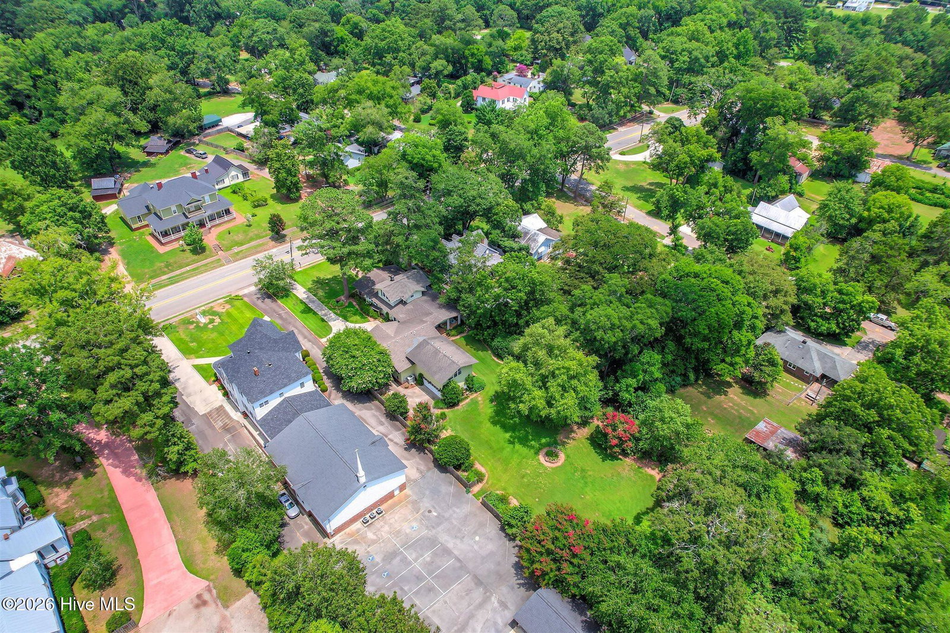
418 East Robert Toombs Avenue is a 1920s vibrant Craftsman with original features married to a modern addition for abundant living in over 4,010 sq ft with a total building footprint of 6,572 sq ft. Say hello to history and pull up a chair and embrace welcoming spaces for fabulous entertaining with warmth, generous porches and a yard graced with southern, perennial plantings and specimen trees. The home was designed and built by the prominent attorney and judge Earle Norman in the 1920s. He was known for settling a southern dispute between GA & NC on which city was first named for George Washington which is still a lively debate to this day. The 1920s home faces North on the town's main thoroughfare dressed in a spring worthy shade of green. The granite covered columns welcome you onto the deep front porch. The original structure showcases two stories with 3BR & 2 BA, with formal dining, living with a fireplace, and an ample kitchen for its time. In 1979 the current owner added a large, open living space with large south facing windows. This would include an informal dining area with windows overlooking the drive. The large salvaged door and sidelights were salvaged from an old hotel in the Danburg community. Outside the massive pine door leads to the brick floored porch overlooking an expansive St. Augustine lawn that is skirted with a myriad of southern specimens from trees to shrubs, and vines. The porches offer privacy and a place of reflection and rest on a swing. Masonry was also carefully salvaged for the southern addition with many coming from the D.B. Cade Brickyard near historical Petersburg are showcased in the living room hearth surrounding the second of the two main-level fireplaces. The square kitchen affords ease of prep and custom stained-glass lighting. The home was complete in 2003 with the addition of an east facing primary suite & bath with granite countertops and custom heart-pine cabinetry. The addition is connected to the keeping room and masonry floored side porch. Step on the porch and make way the two-car garage with an ample bedroom and bath located above accessed by an exterior staircase. Easily walk to downtown Washington and enjoy the best of southern architecture on the way. You can easily make way to houses of worship, museums, dining, and the scenic courthouse square. This home was built to last generations and we can't wait for you to see it!
Additional Information
- Interior Features
- Master Downstairs, Walk-In Closet(s), High Ceilings, Mud Room, Bookcases, Ceiling Fans, Drapes/Blinds, Walk-In Closet(s), Wired for Data
- Zoning
- R3
- Heating
- Fireplace, Electric, Forced Air
- Air Conditioning
- Central Air, Ceiling Fan(s), Multi Units
- Levels
- Two
- Roof
- Architectural
- Foundation
- Combination, Crawl Space
- Parking Features
- Garage Faces Side, Paved, Garage Door Opener, Lighted, Garage
- Garage Spaces
- 2
- Elementary School
- Washington-Wilkes
- Middle School
- Washington-Wilkes
- High School
- Washington-Wilkes
- View
- Other
Courtesy of J. Brand Realty