6040 Painted Turtle Pl Unit 184, Leland, NC 28451
- $489,900
- 4
- BD
- 3
- BA
- 2,251
- SqFt




- List Price
- $489,900
- Status
- ACTIVE
- Days on Market
- 93
- Price Change
- ▼ $1,000 1790110091
- MLS#
- 100554911
- Subtype
- Residential
- New Construction
- Yes
- Year Built
- 2026
- Bedrooms
- 4
- Bathrooms
- 3
- Full Baths
- 3
- Living Area
- 2,251
- Lot Size
- 8,712
- Acres
- 0.20
- Subdivision
- Terrapin
- Neighborhood
- Terrapin
Property Description
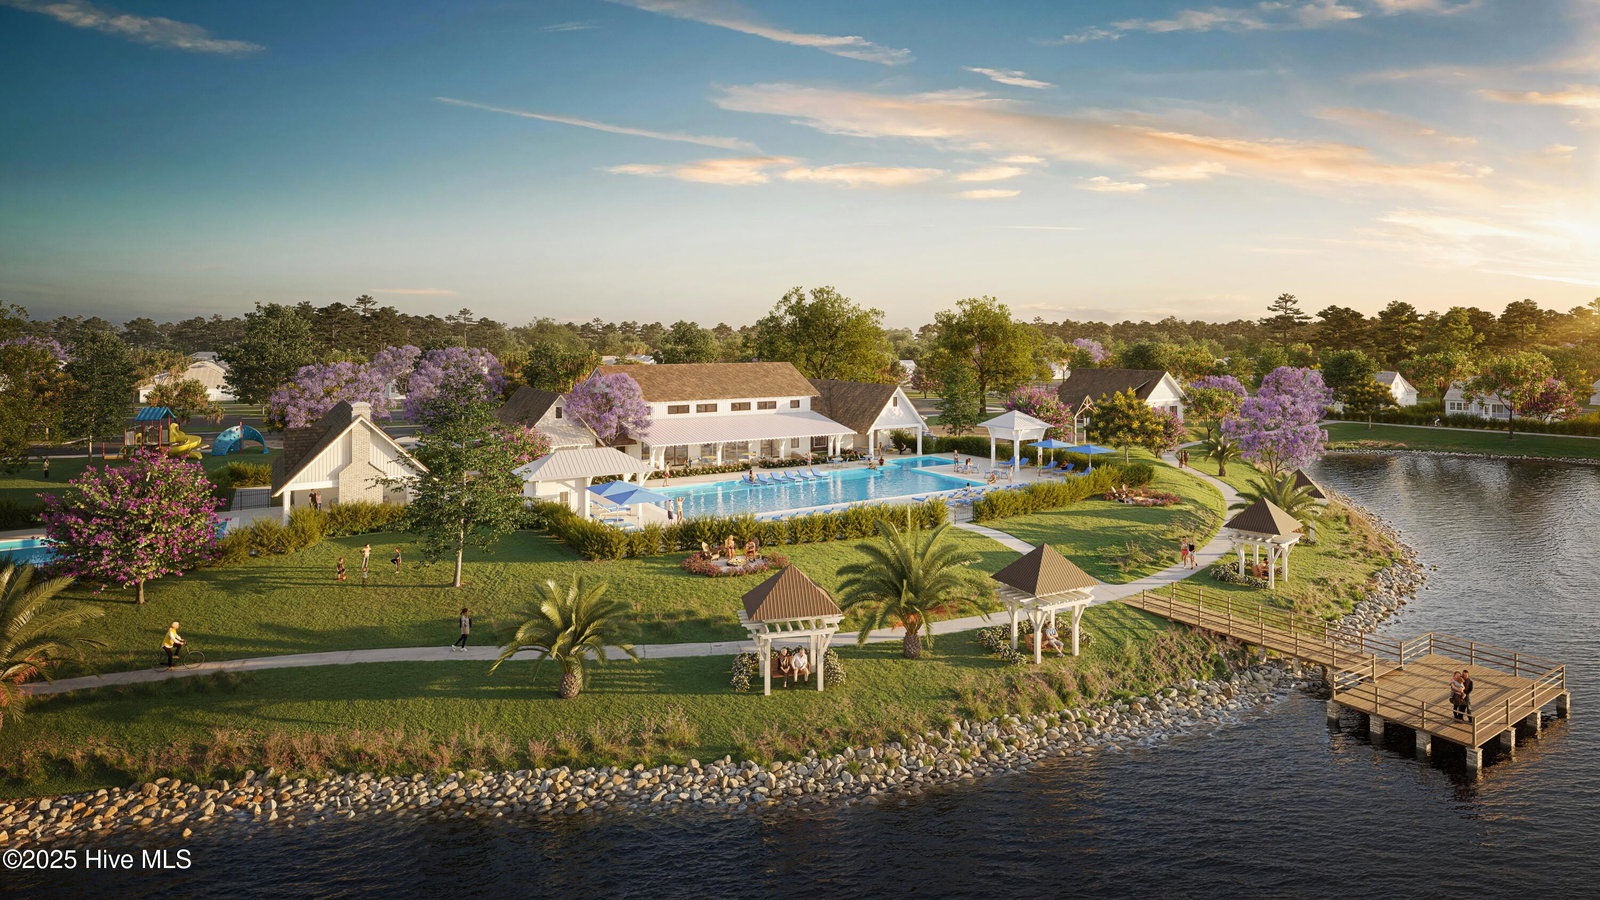
NOW OFFERING UP TO 20K IN INCENTIVES IF IT CAN CLOSE BY THE END OF THE YEAR! Refined coastal living awaits in this luxurious 4BR/3BA, Saltwind, located in one of Leland's most desirable master-planned communities. Featuring over 2,251 sq ft of thoughtfully designed space, this home offers an open-concept layout, LVP flooring in main areas, tile in baths, granite countertops, stainless steel appliances, custom cabinetry, and a designer tile backsplash. Durable fiber cement siding, professional landscaping, and full irrigation provide lasting curb appeal. The spacious 2-car garage adds convenience and storage. Enjoy resort-style amenities including a clubhouse, pools, fitness center, pickle ball courts, walking trails, playground, dog park, and golf cart-friendly streets. Future on-site retail adds even more convenience. Experience quality, comfort, and a vibrant lifestyle, all just minutes from shopping, dining, and beaches.
Additional Information
- Amenities
- Clubhouse, Community Pool, Dog Park, Fitness Center, Jogging Path, Maintenance Common Areas, Maintenance Roads, Management, Pickleball, Picnic Area, Playground, Sidewalks, Street Lights, Trail(s)
- Interior Features
- Master Downstairs, Walk-In Closet(s), High Ceilings, Kitchen Island, Ceiling Fans, Pantry, Walk-In Shower, Walk-In Closet(s)
- Exterior Features
- Irrigation System, Cluster Mailboxes
- HOA Fee
- $1,572
- Zoning
- PUD
- Flooring
- Vinyl, Carpet, Tile
- Appliances
- Electric Oven, Electric Cooktop, Built-In Microwave, Range, Disposal, Dishwasher
- Heating
- Heat Pump, Electric, Forced Air, Zoned
- Air Conditioning
- Zoned, Heat Pump
- Levels
- Two
- Roof
- Architectural
- Foundation
- Slab
- Parking Features
- Garage Faces Front, On Site, Paved
- Garage Spaces
- 2
- School District
- Brunswick County Schools
- Elementary School
- Town Creek
- Middle School
- Town Creek
- High School
- North Brunswick
Courtesy of Coldwell Banker Sea Coast Advantage