1584 Gunnel Dr Se Unit 104, Winnabow, NC 28479
- $382,440
- 5
- BD
- 3
- BA
- 2,511
- SqFt















- List Price
- $382,440
- Status
- PENDING
- Days on Market
- 0
- MLS#
- 100601105
- Subtype
- Residential
- New Construction
- Yes
- Year Built
- 2025
- Bedrooms
- 5
- Bathrooms
- 3
- Full Baths
- 3
- Living Area
- 2,511
- Lot Size
- 10,454
- Acres
- 0.24
- Subdivision
- Saltgrass Landing
- Neighborhood
- Saltgrass Landing
Property Description
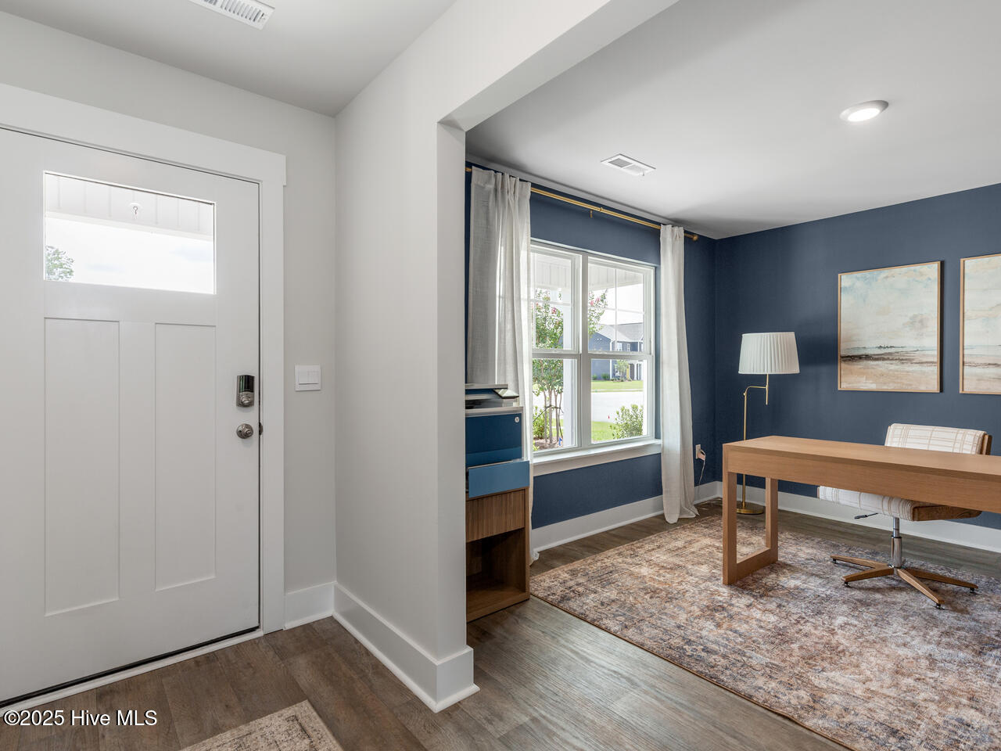
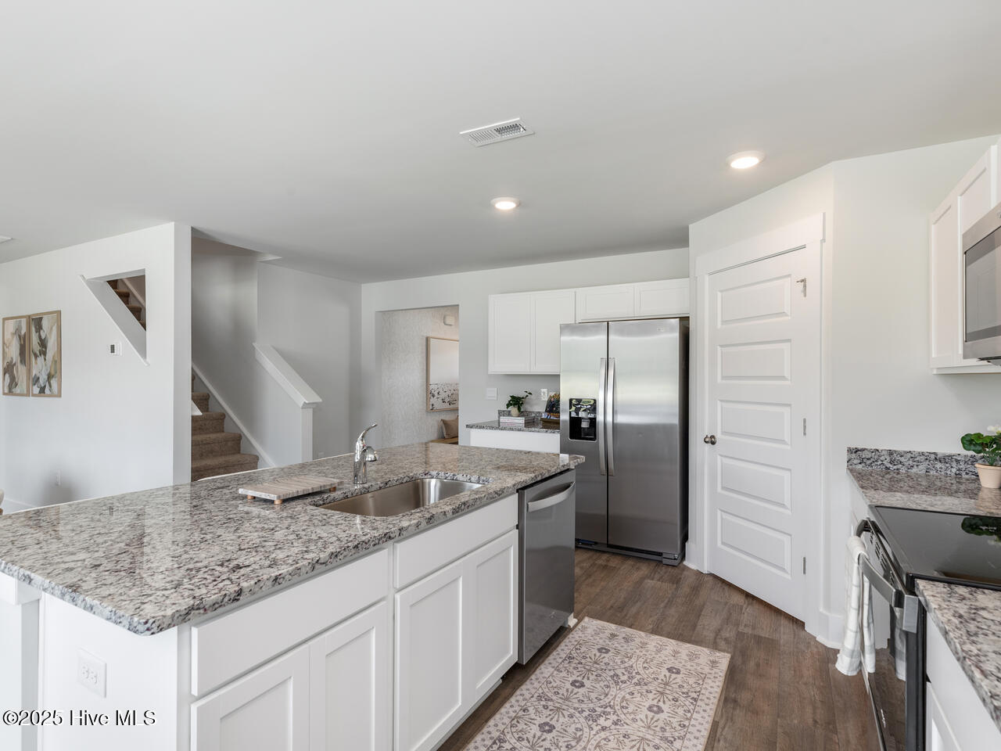
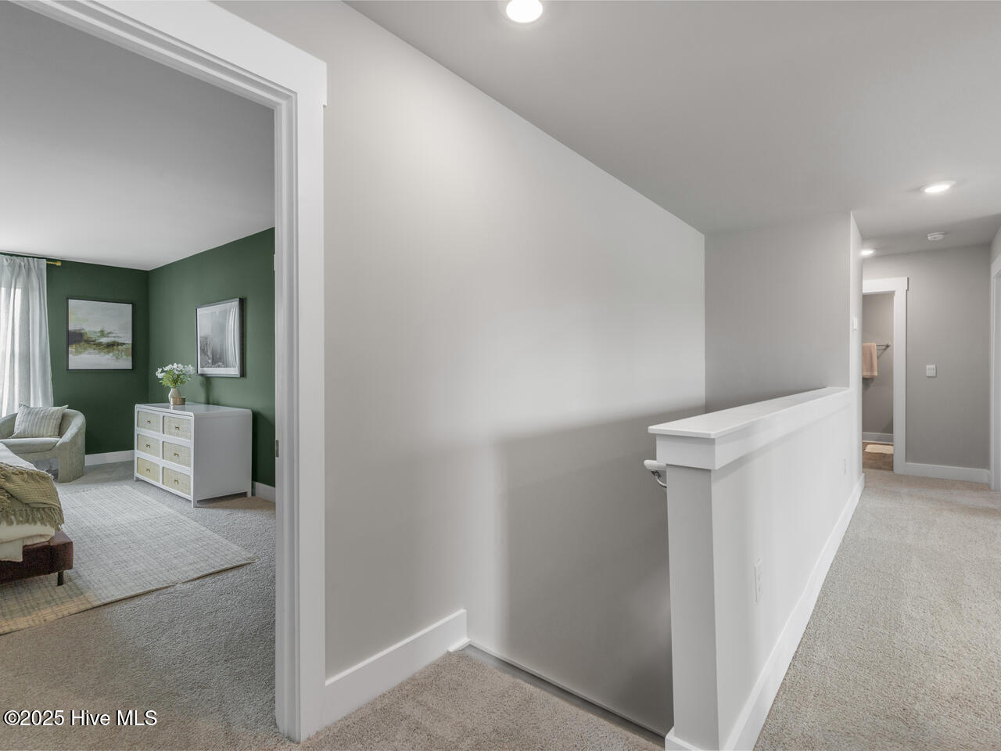
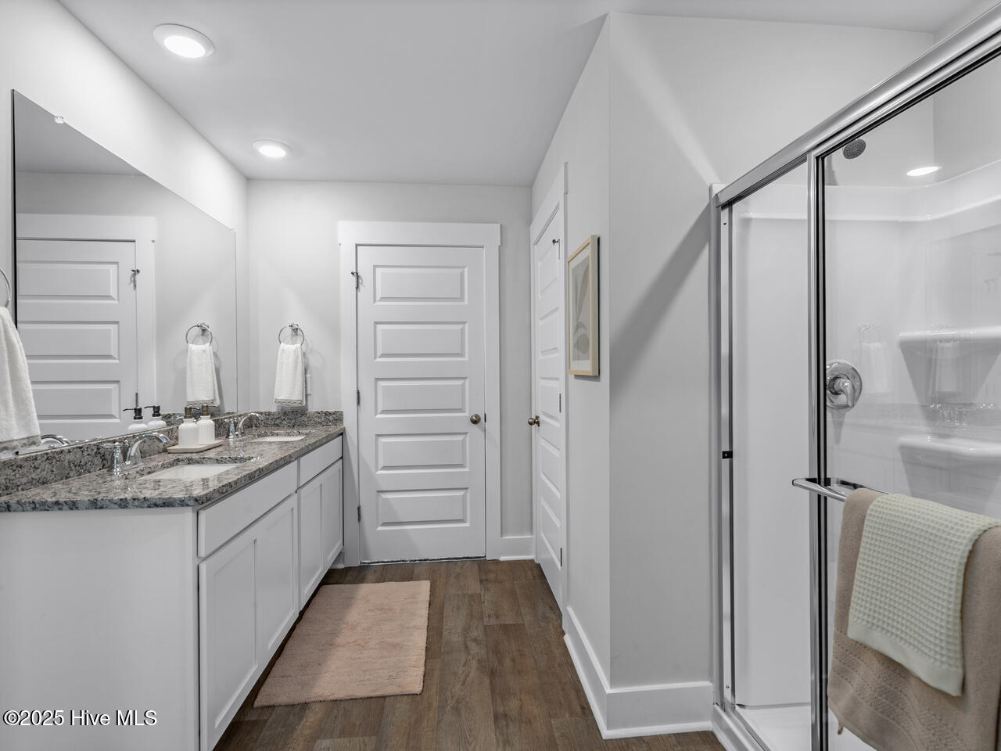
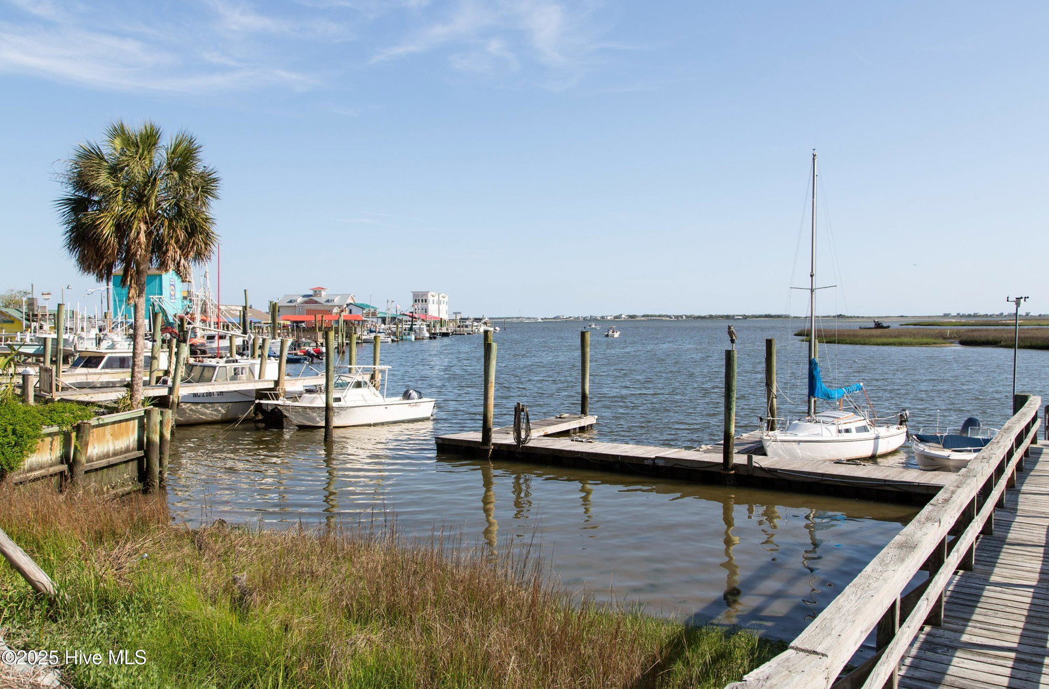
Welcome to Saltgrass Landing! Say hello to your new home sweet home- just 15 minutes from the sandy shores of Oak Island, charming Southport, and lively Downtown Wilmington! Nestled in our beautiful new community in Winnabow, this spacious Hayden floorplan offers 2,511 square feet of stylish, functional living. With 5 bedrooms, 3 full bathrooms, and a 2-car garage, there's room for everyone- and then some! Downstairs features a guest bedroom with a full bath, plus a flex room perfect for an office, playroom, or cozy sitting nook. Upstairs, enjoy a roomy loft, the laundry room, and a huge Primary Suite for your own personal retreat. Love entertaining? The open concept kitchen with granite countertops, stainless steel appliances, and electric range flows effortlessly into the living and dining spaces, making it perfect for game nights, dinner parties, or relaxing weekends at home. If you're looking for a home with modern flair, versatile spaces, and great energy, this Hayden is calling your name. And as an added bonus...your home comes equipped with a full Smart Home Technology package! Control your lights, thermostat, and more- all at your fingertips. The keys to your new home are waiting for you in Saltgrass Landing!
Additional Information
- Amenities
- Maintenance Common Areas, Maintenance Grounds, Maintenance Roads, Management, Park, Playground, Sidewalks, Street Lights
- Interior Features
- Walk-In Closet(s), Entrance Foyer, Solid Surface Counter, Kitchen Island, Pantry, Walk-In Shower, Smart Thermostat, Walk-In Closet(s)
- Exterior Features
- Cluster Mailboxes
- HOA Fee
- $840
- Zoning
- RR
- Flooring
- Carpet, Vinyl
- Appliances
- Built-In Microwave, Disposal, Dishwasher, Electric Range
- Heating
- Electric, Heat Pump
- Air Conditioning
- Central Air
- Levels
- Two
- Roof
- Architectural
- Foundation
- Slab
- Parking Features
- Attached, Paved, Off Street, Paved
- Garage Spaces
- 2
- School District
- Brunswick County Schools
- Elementary School
- Bolivia
- Middle School
- South Brunswick
- High School
- South Brunswick
- View
- Other
Courtesy of D.R. Horton, Inc