Share this with your friends


843.438.6959
Real Estate Company
3042 Laughing Gull Ter, Wilmington, NC 28412
- $515,000
- 3
- BD
- 2
- BA
- 1,618
- SqFt






- List Price
- $515,000
- Status
- ACTIVE
- Days on Market
- 38
- MLS#
- 100599323
- Subtype
- Residential
- Year Built
- 2022
- Bedrooms
- 3
- Bathrooms
- 2
- Full Baths
- 2
- Living Area
- 1,618
- Lot Size
- 4,792
- Acres
- 0.11
- Subdivision
- Riverlights - Del Webb
- Neighborhood
- Riverlights - Del Webb
Property Description
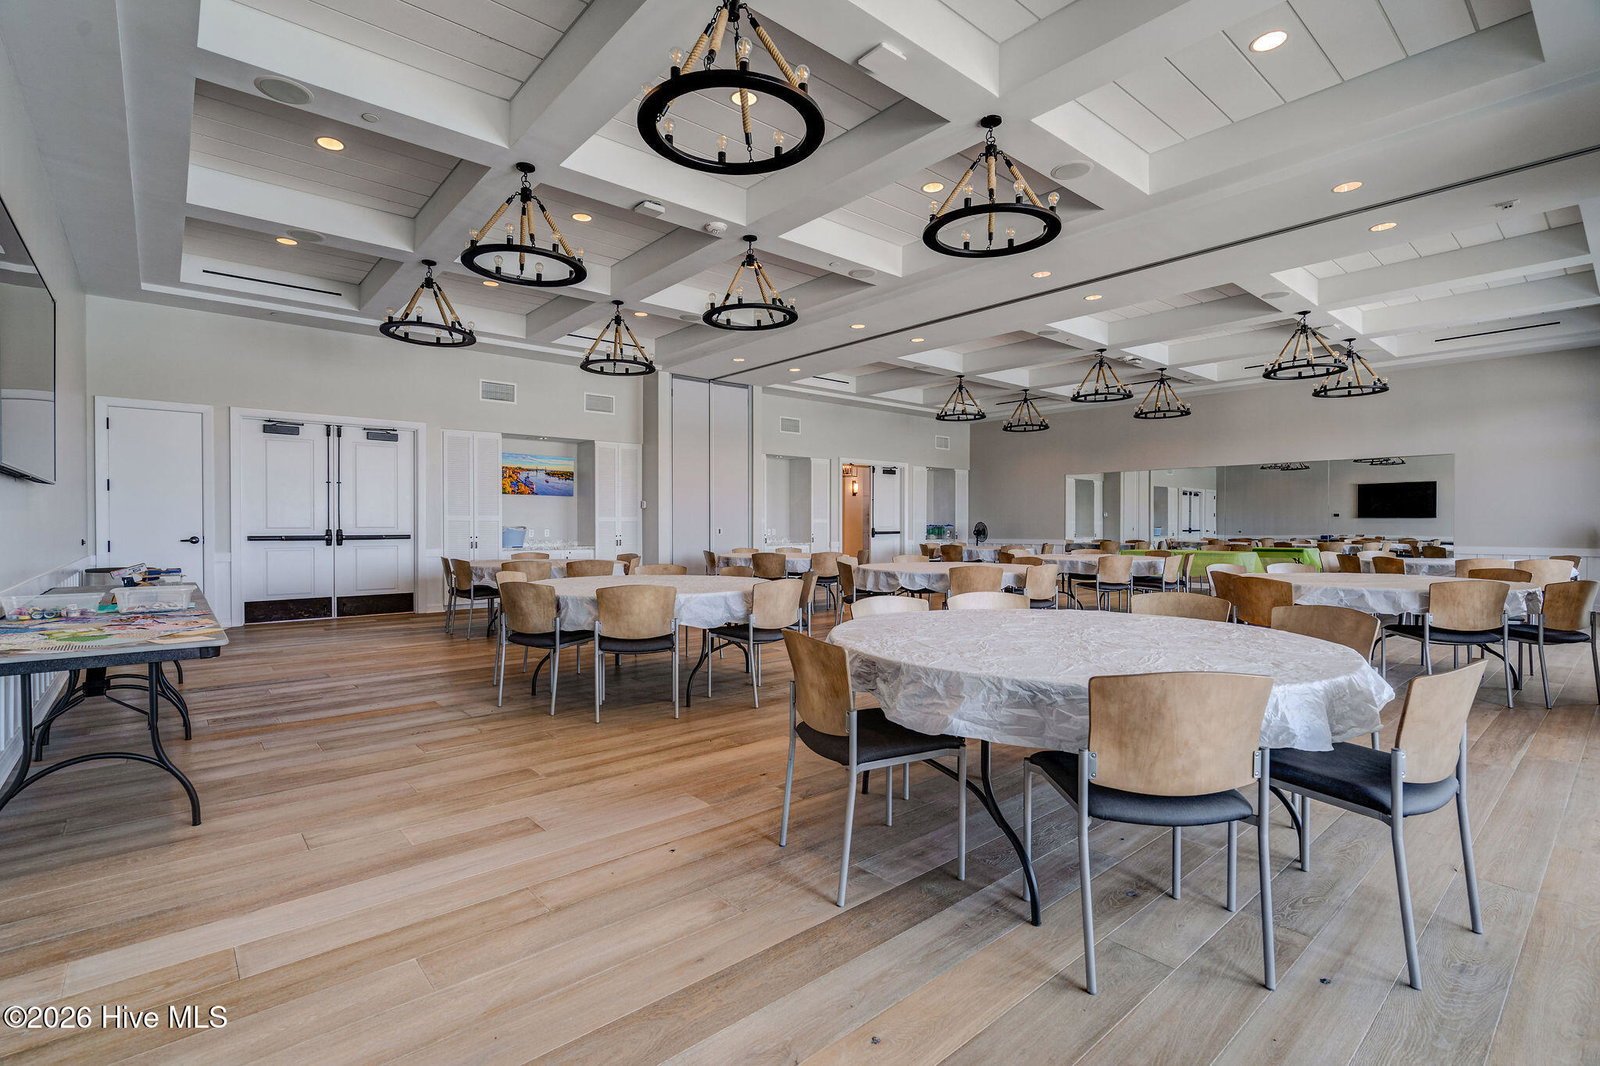
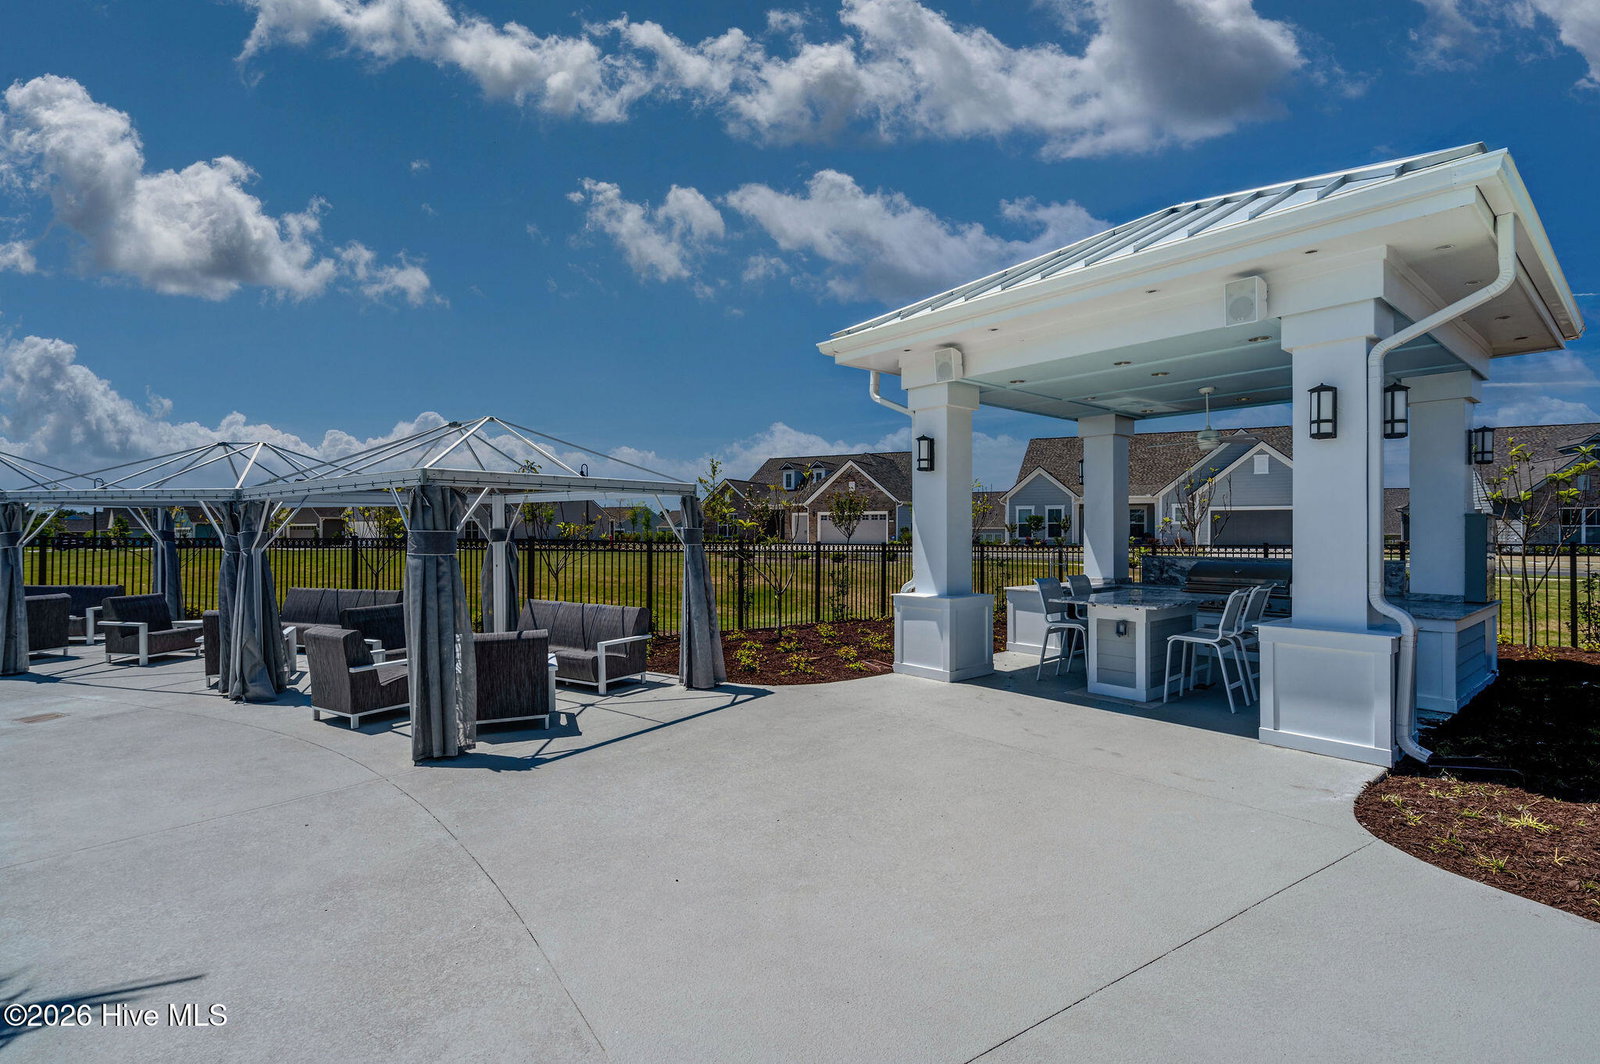
Downsize without giving up room for guests, hobbies, or your favorite place to unwind. Built in 2022, this beautifully maintained Taft-plan home in Del Webb at Riverlights combines single-level living with spaces that adapt to your lifestyle. Three bedrooms, two full baths, and an adjoining flex room provide options for hosting, working from home, or pursuing your favorite interests, while a conveying Murphy bed makes the front bedroom especially versatile. The enclosed three-season room with a dedicated mini-split is a standout feature, offering additional usable space beyond the home's stated heated square footage--perfect as a morning coffee spot, reading retreat, or gathering space. A patio and covered front porch provide additional places to relax outdoors. Inside, the open layout connects the living and dining areas with a kitchen featuring granite countertops, stainless steel appliances, a center island, and pantry, while luxury vinyl plank flooring runs throughout the main living areas. The spacious primary suite includes a private bath and walk-in closet, and an attached two-car garage provides convenient parking and storage. With HOA-included lawn maintenance, you can spend more time enjoying Del Webb's indoor and outdoor pools, fitness center, clubhouse, pickleball and tennis courts, trails, and community activities. Come see how the three-season room and flexible layout set this home apart.
Additional Information
- Amenities
- Clubhouse, Community Pool, Fitness Center, Maintenance Common Areas, Maintenance Grounds, Management, Pickleball, Sidewalks, Spa/Hot Tub, Street Lights, Tennis Court(s), Trail(s)
- Interior Features
- Master Downstairs, High Ceilings, Ceiling Fans, Pantry, Drapes/Blinds
- Exterior Features
- Irrigation System
- HOA Fee
- $3,348
- Zoning
- R-7
- Flooring
- Carpet, Tile, Vinyl
- Appliances
- Built-In Microwave, Gas Oven, Dishwasher
- Heating
- Forced Air, Natural Gas
- Air Conditioning
- Central Air
- Levels
- One
- Roof
- Architectural
- Foundation
- Slab
- Parking Features
- Paved
- Garage Spaces
- 2
- School District
- New Hanover
- Elementary School
- Williams
- Middle School
- Myrtle Grove
- High School
- New Hanover
Courtesy of RE/MAX Executive