62 Pasture St Unit Lot 304, Wilmington, NC 28411
- $507,490
- 4
- BD
- 2
- BA
- 2,032
- SqFt










- List Price
- $507,490
- Status
- ACTIVE
- Days on Market
- 79
- Price Change
- ▼ $3,250 1784843282
- MLS#
- 100584260
- Subtype
- Residential
- New Construction
- Yes
- Year Built
- 2026
- Bedrooms
- 4
- Bathrooms
- 2
- Full Baths
- 2
- Living Area
- 2,032
- Lot Size
- 6,098
- Acres
- 0.14
- Subdivision
- Blake Farm
- Neighborhood
- Blake Farm
Property Description
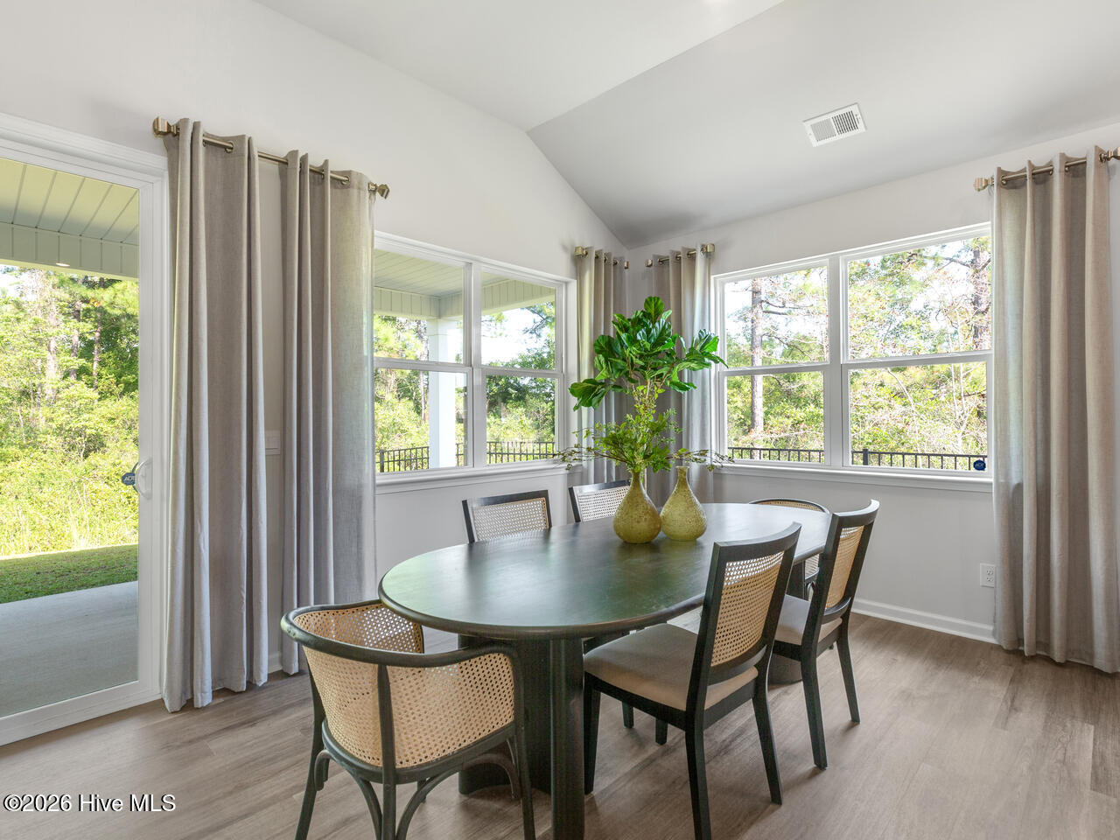
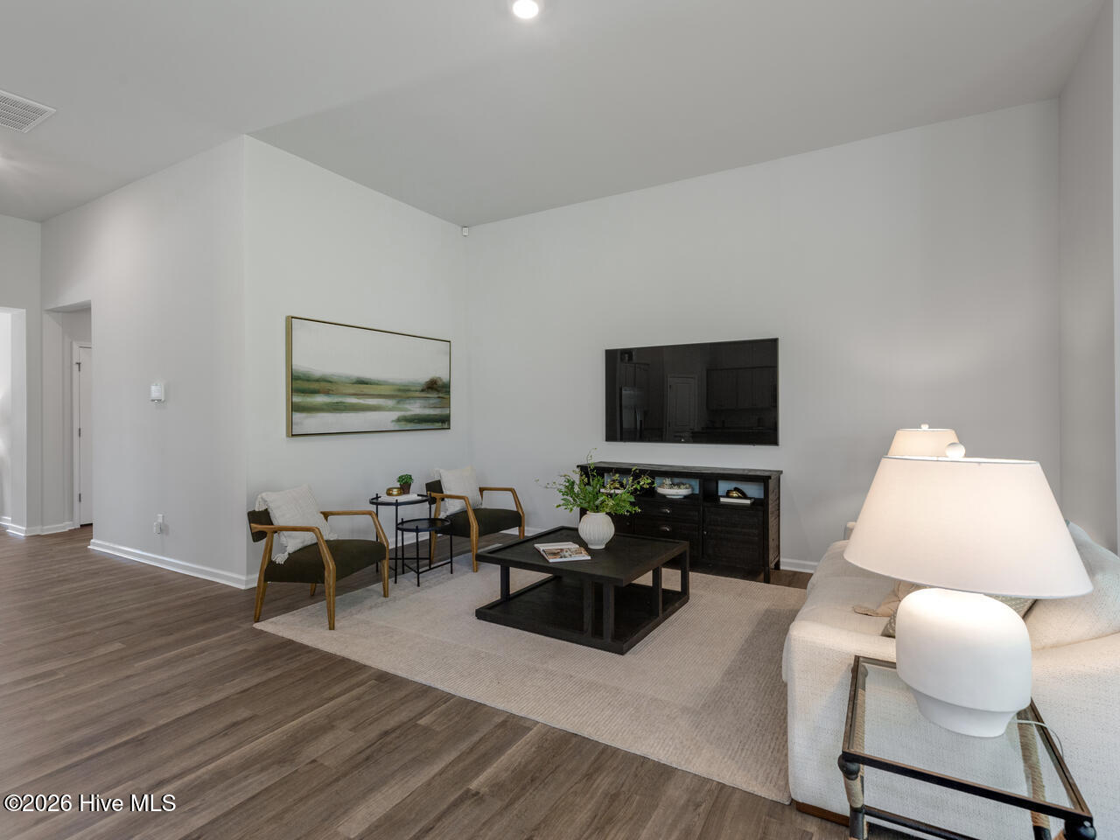
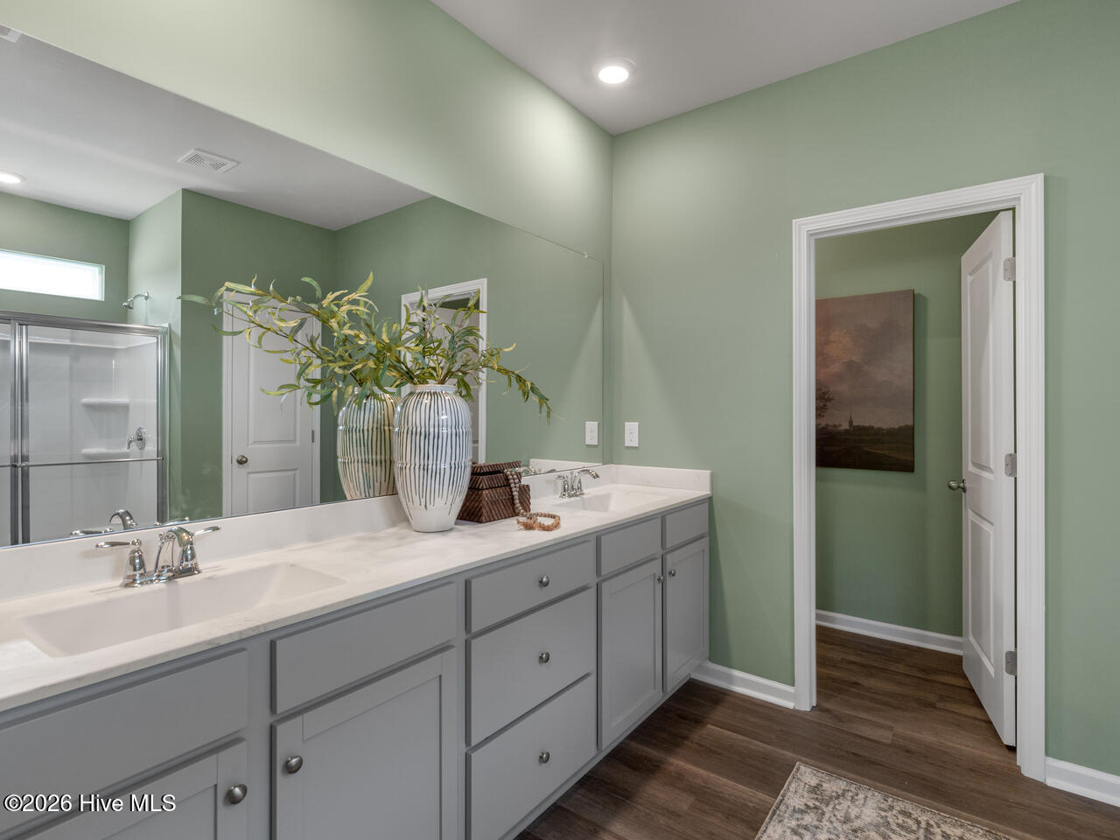
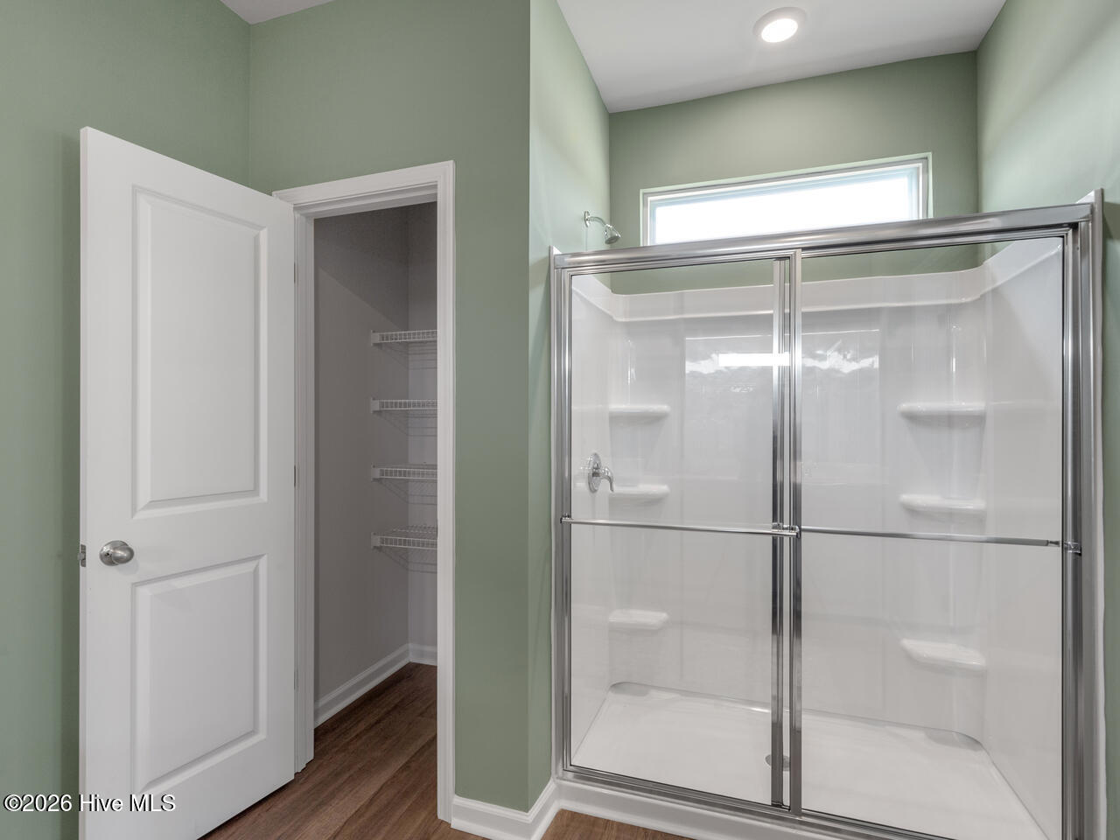
Our Litchfield floorplan wins the hearts of many by its beloved layout featuring a front porch, 1983 square feet enclosing 4 bedrooms, 2 bathrooms. The kitchen, living room, and dining room are centered in the middle of home, providing tons of entertainment space. The main feature to boast is the 4 panel, double slider door separating the open living space from the 24-foot-long covered patio that backs up to a protected tree line. The primary bedroom is tucked away in the back of the home, with split walk-in closets and a double door opening to the primary bathroom. Our amenity center is in the works that will include a swimming pool, splash pad, playground, multisport court, grilling area, etc. Blake Farm is close to multiple beaches, Wrightsville, Surf City, and Carolina Beach to name a few. Pender county school district. All homes come with gutters and an industry-leading suite of smart home products including touchscreen interface, video doorbell, front door light, z-wave t-stat, & door lock all controlled by included Alexa Pop and smartphone app with voice commands. Estimated completion Winter 2026.
Additional Information
- Amenities
- Basketball Court, Cabana, Community Pool, Maintenance Common Areas, Maintenance Grounds, Maintenance Roads, Management, Pickleball, Picnic Area, Playground, Sidewalks, Street Lights, Tennis Court(s), Trash
- Interior Features
- Master Downstairs, Walk-In Closet(s), High Ceilings, Entrance Foyer, Solid Surface Counter, Kitchen Island, Pantry, Walk-In Shower, Smart Thermostat, Walk-In Closet(s)
- Exterior Features
- Cluster Mailboxes, Insulated Doors
- HOA Fee
- $1,200
- Zoning
- PUD
- Flooring
- Vinyl, Carpet
- Appliances
- Electric Oven, Built-In Microwave, Disposal, Dishwasher, ENERGY STAR Qualified Appliances
- Heating
- Electric, Heat Pump
- Air Conditioning
- Central Air
- Levels
- One
- Roof
- Architectural
- Foundation
- Slab
- Parking Features
- Garage Faces Front, Attached, Garage Door Opener, Paved
- Garage Spaces
- 2
- Elementary School
- South Topsail
- Middle School
- Topsail
- High School
- Topsail
- View
- Pond
Courtesy of D.R. Horton, Inc