1554 S Lumpkin St Unit 1, Athens, GA 30605
- $1,414,500
- 2
- BD
- 2
- BA
- 1,560
- SqFt






- List Price
- $1,414,500
- Status
- ACTIVE UNDER CONTRACT
- Days on Market
- 0
- Price Change
- ▲ $19,500 1768858771
- MLS#
- CL343530
- Subtype
- Residential
- Style
- Traditional
- New Construction
- Yes
- Year Built
- 2026
- Bedrooms
- 2
- Bathrooms
- 2
- Full Baths
- 2
- Living Area
- 1,560
- Subdivision
- 1554 South
- Neighborhood
- 1554 South
- Building Name
- 1554 South
Property Description
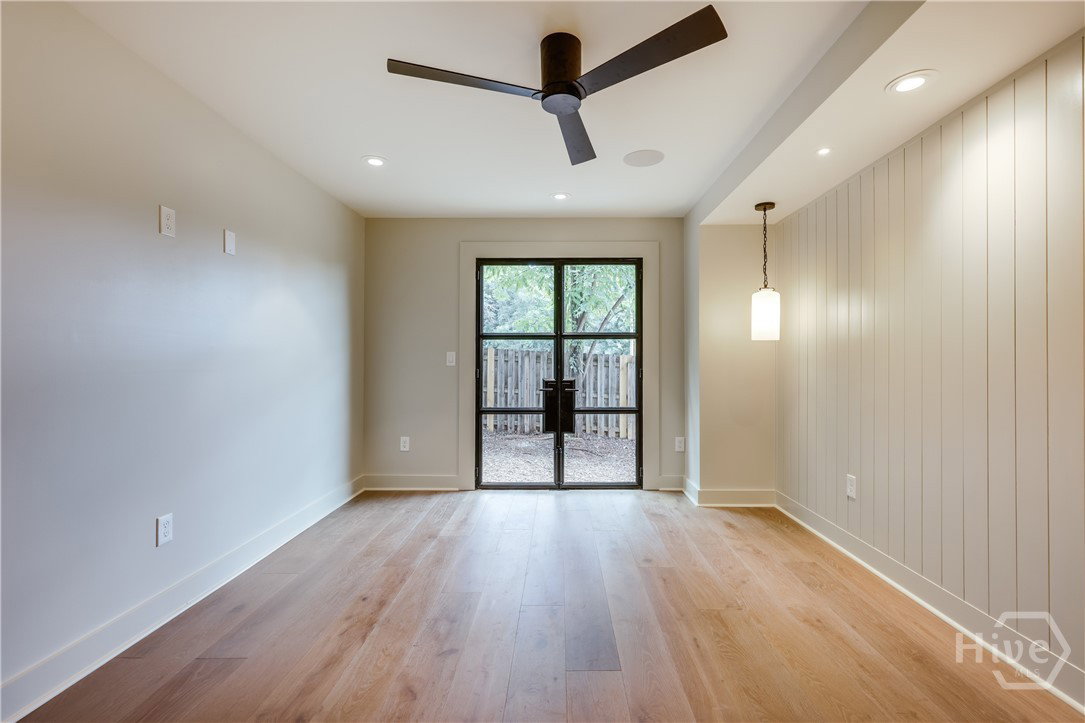
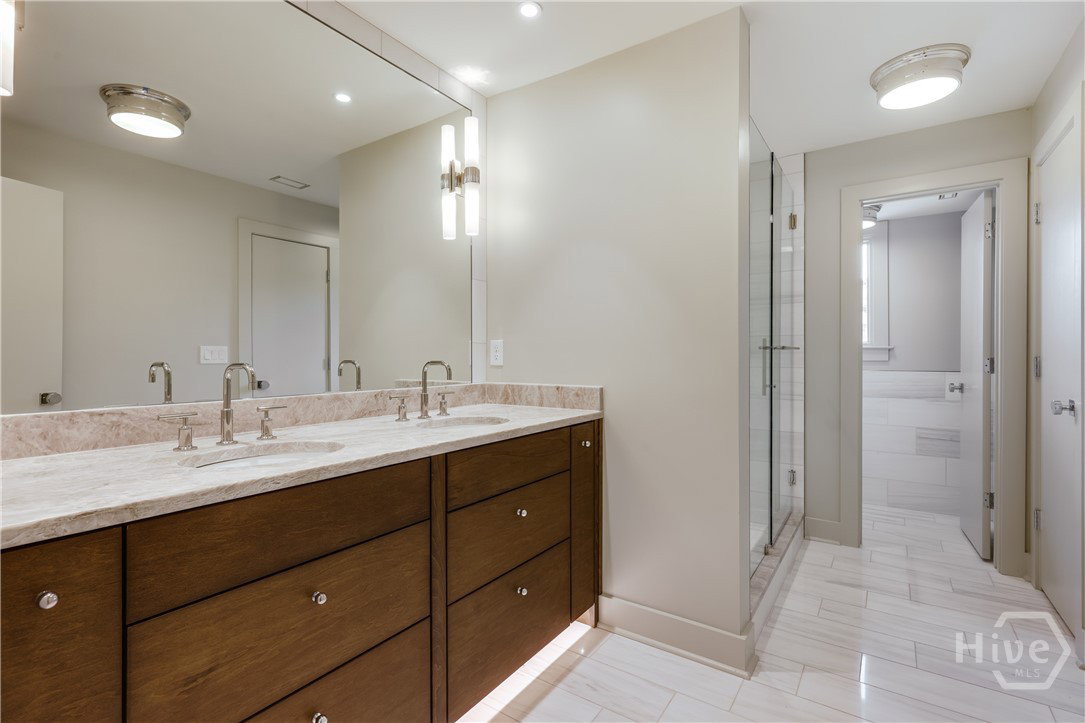
Nestled in Athens' most coveted neighborhood, 1554 South is an exclusive collection of just seven luxury condominiums offering a truly rare opportunity. Thoughtfully designed for elevated living, each residence blends timeless architecture with modern elegance, set against the vibrant backdrop of local favorites, unmatched charm, and convenient access to everything you love about Athens. Each residence showcases refined finishes, including designer smart lighting with integrated control systems, Sub-Zero and Wolf gourmet appliances, French oak hardwood flooring, custom cabinetry, Walker Zanger tile, an 83" smart TV, and Sonos surround sound. This spacious single-level residence is designed for both comfort and accessibility, featuring two bedrooms, an optional office or bedroom, two full bathrooms, and seamless indoor-outdoor living. Enjoy a large private patio accessed through dramatic steel and glass double doors, Juliette balconies off the primary suite, and the convenience of zero-step entry. Owners will enjoy two designated parking spaces, including one equipped with an electric vehicle charger, as well as a private storage locker, private outdoor living spaces, and exclusive access to the rooftop entertaining deck featuring a fully covered bar, TV, and private liquor locker storage. Residents will also benefit from an exclusive partnership with Five & Ten, offering VIP reservation access and invitations to exclusive events. Hawthorne House Interiors offers professionally curated furnishing packages at three different levels, making ownership effortless. Early Fall 2026 Completion. Photos are of the model unit and are representative of the finishes featured in Residence #1.
Additional Information
- Interior Features
- Breakfast Area, Breakfast Area, Ceiling Fans, Double Vanity, Kitchen Island, Primary Downstairs, Primary Suite, Pantry
- Exterior Features
- Balcony
- HOA Fee
- $400
- Building Name
- 1554 South
- Property Description
- Traditional
- Appliances
- Some Gas Appliances, Dryer, Dishwasher, Disposal, LP Gas Water Heater, Microwave, Oven, Range, Range Hood, Some Commercial Grade, Water Heater, Washer, Refrigerator
- Heating
- Central, Electric
- Air Conditioning
- Central Air, Electric
- Stories
- 1
- Levels
- One
- Parking Features
- Off Street, Parking Lot
- Elementary School
- Barrow Elementary
- Middle School
- Clarke Middle
- High School
- Clarke Central
Courtesy of Corcoran Classic Living