Share this with your friends


843.438.6959
Real Estate Company
623 Blue Falcon Ct, Jacksonville, NC 28546
- $393,000
- 3
- BD
- 3
- BA
- 2,283
- SqFt






- List Price
- $393,000
- Status
- ACTIVE
- Days on Market
- 149
- Price Change
- ▲ $1,000 1788467712
- MLS#
- 100571903
- Subtype
- Residential
- New Construction
- Yes
- Year Built
- 2026
- Bedrooms
- 3
- Bathrooms
- 3
- Full Baths
- 3
- Living Area
- 2,283
- Lot Size
- 21,344
- Acres
- 0.49
- Subdivision
- Onslow Bay
- Neighborhood
- Onslow Bay
Property Description
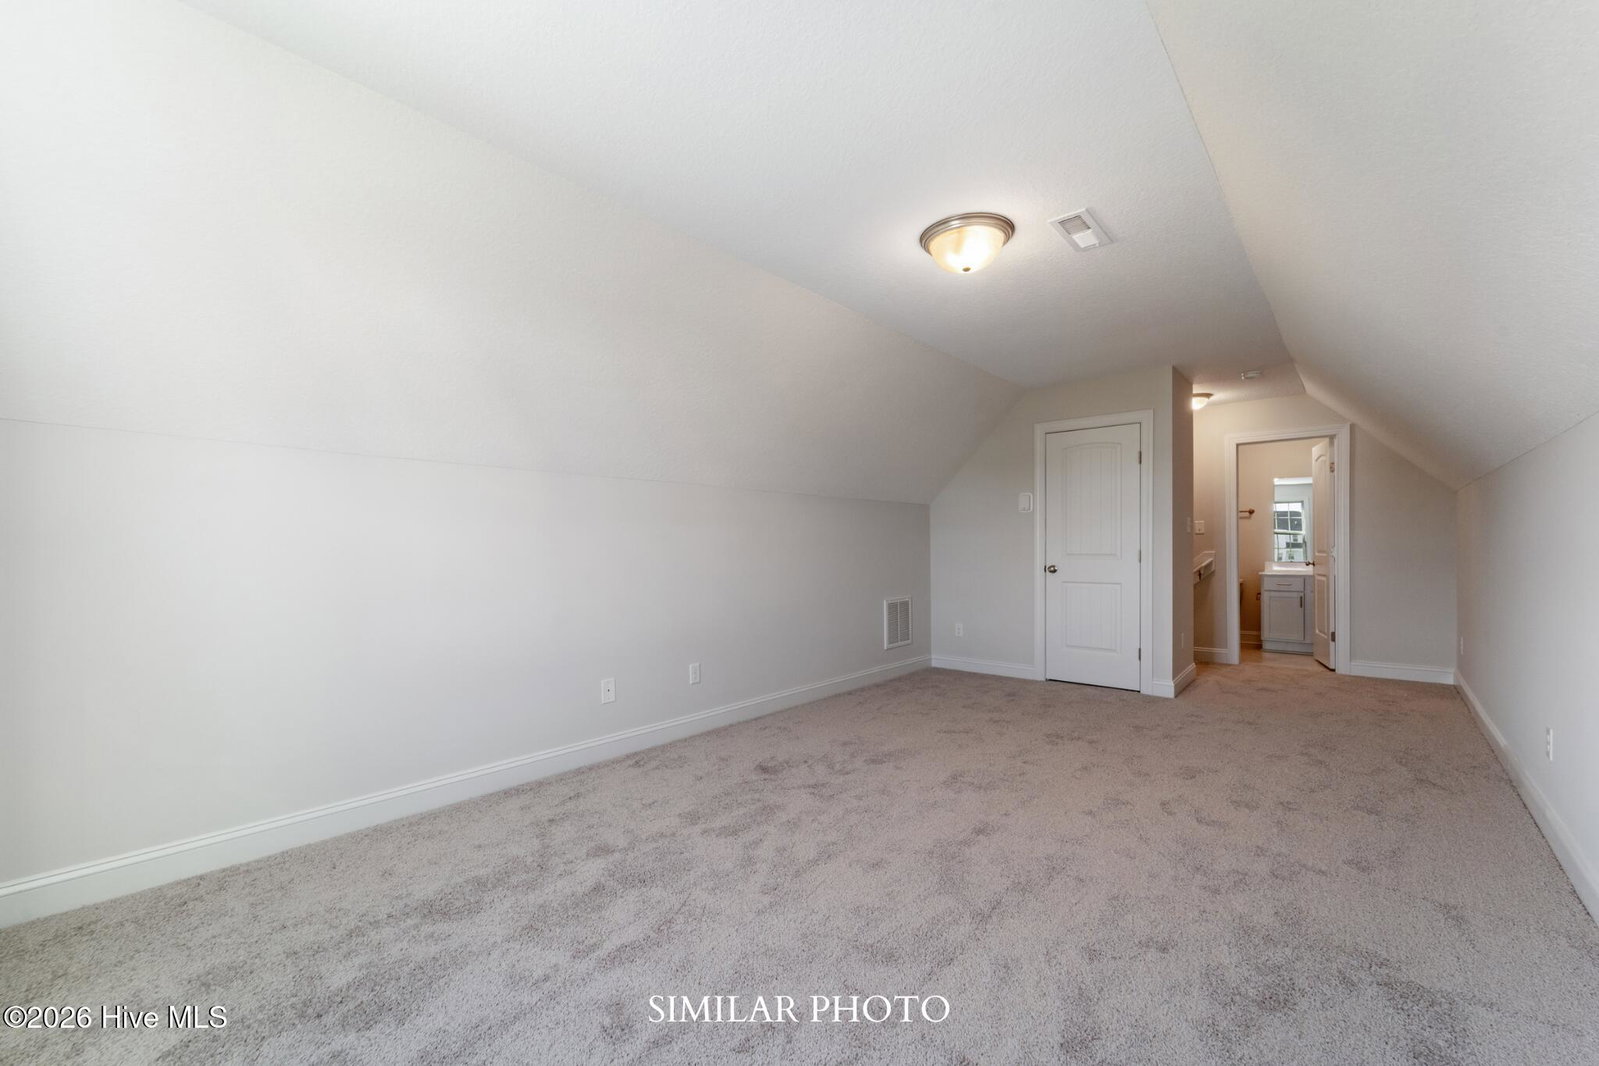
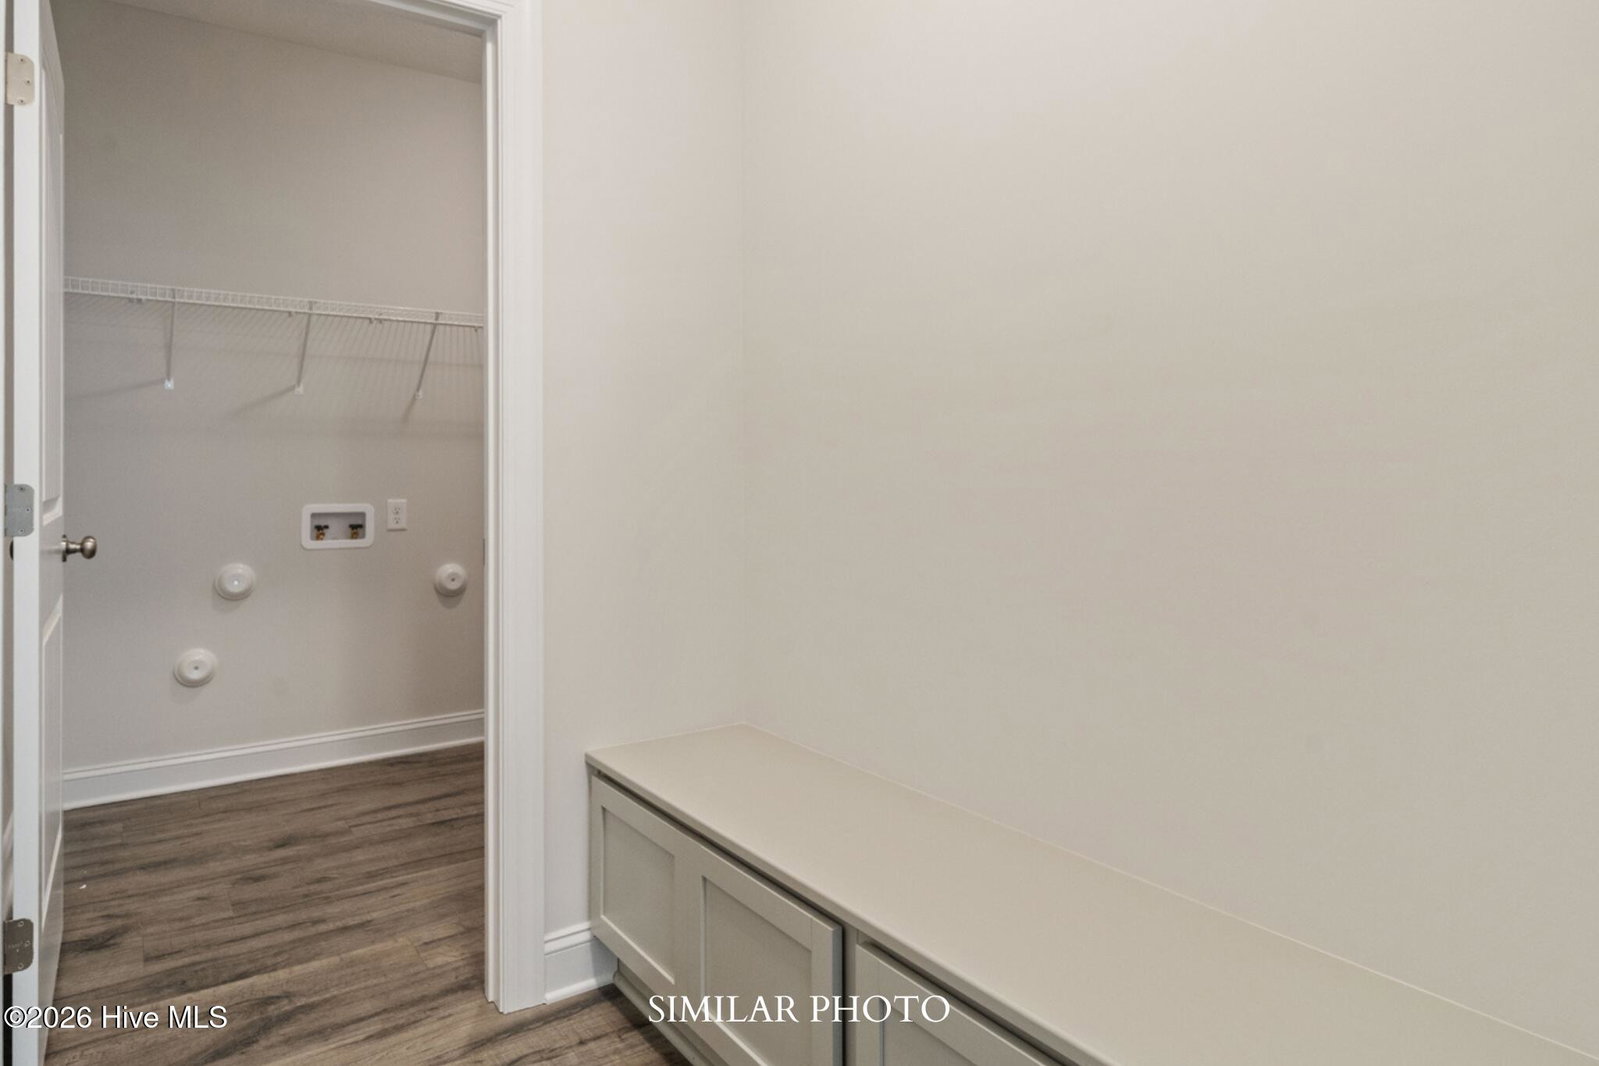
Welcome to the highly desired & popular community of Onslow Bay. Brand new construction built by Onslow County's most trusted & preferred builder. Onslow Bay is a hot spot, 3 miles to MCB Camp Lejeune's Piney Green gate, 14 miles to New River Air Station & minutes to area schools, shopping & dining. This beautiful neighborhood is sure to impress, complete with a clubhouse area & community pool. Welcome to the Sutton floor plan! 3 bedroom with bonus room/3-bathroom home with approx. 2283 heated square feet. A quaint porch area opens to a spacious foyer. The kitchen and living room are open to each other. The living room is approx. 16 x 16 and boasts a cozy corner fireplace. The living room also has a ceiling fan. The eat in kitchen features beautifully staggered cabinets, an island for extra seating and a 16 x 10 dining area with windows galore! Stainless appliances include a smooth top range, dishwasher, and microwave. The dining area opens to a 16 x 8 covered back porch. The master bedroom is approx. 15 x 14 and features a ceiling fan as well as a large walk-in closet. Relax in the grand master bath featuring a separate shower/garden tub, and a double vanity topped with cultured marble. Bedrooms 2 and 3 are prewired for ceiling fans. The 12 x 20 bonus room is that ''extra space'' you've always longed for: complete with its own bathroom! This charming floor plan is sure to impress. Separate laundry leads to 2 car garage, which is a great space to add some shelving for additional storage space! Enjoy a cup of coffee on the covered back porch. Also, a great space to hang out and entertain guests or display your favorite potted plants. Don't miss the chance to personalize this dream home. Call today! $10,000 use as you choose or rate buydown option and 1.5% lender credit available with preferred lender. NOTE: Floor plan renderings are similar and solely representational. Measurements, elevations, and specs may vary in final construction. Limited selections for buyer to choose. Call L/A to verify.
Additional Information
- Amenities
- Clubhouse, Community Pool, Maintenance Common Areas
- Interior Features
- Walk-In Closet(s), Tray Ceiling(s), Kitchen Island, Ceiling Fans, Walk-In Closet(s)
- HOA Fee
- $375
- Zoning
- R-10
- Appliances
- Built-In Microwave, Range, Dishwasher
- Heating
- Electric, Heat Pump
- Air Conditioning
- Central Air
- Levels
- One
- Roof
- Shingle
- Foundation
- Slab
- Parking Features
- Paved
- Garage Spaces
- 2
- School District
- Onslow
- Elementary School
- Silverdale
- Middle School
- Hunters Creek
- High School
- White Oak
Courtesy of Terri Alphin Smith & Co