116 Kenna Ct, Jacksonville, NC 28540
- $475,000
- 5
- BD
- 4
- BA
- 3,233
- SqFt






- List Price
- $475,000
- Status
- ACTIVE
- Days on Market
- 179
- MLS#
- 100564004
- Subtype
- Residential
- Year Built
- 2013
- Bedrooms
- 5
- Bathrooms
- 4
- Full Baths
- 3
- Half Baths
- 1
- Living Area
- 3,233
- Lot Size
- 14,375
- Acres
- 0.33
- Subdivision
- Tall Pines Of New River
- Neighborhood
- Tall Pines Of New River
Property Description
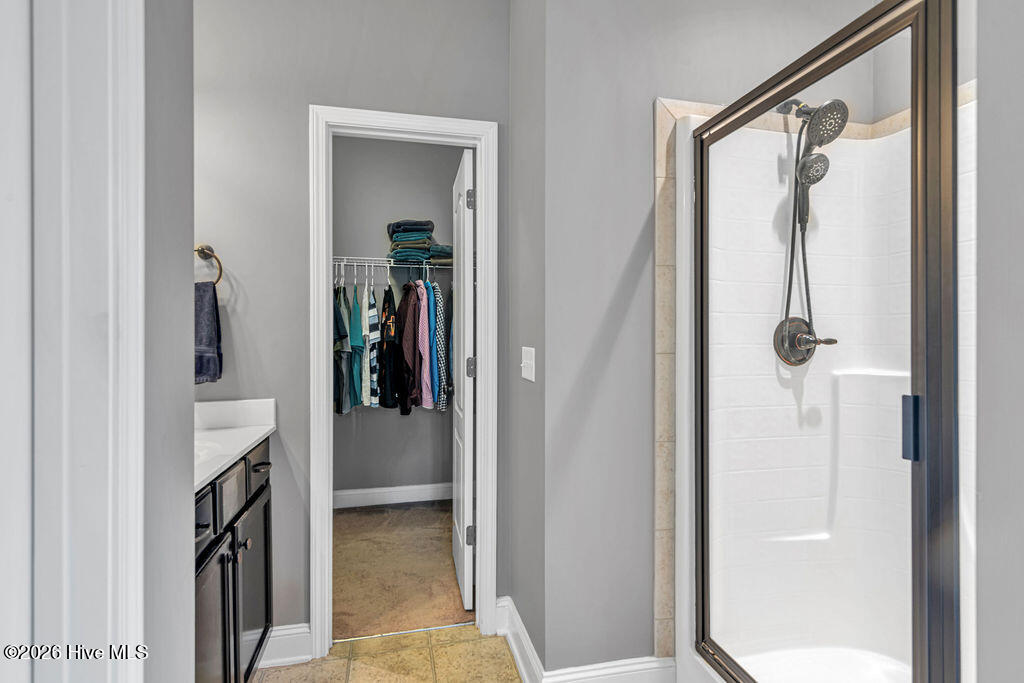
Welcome to 116 Kenna Court, Jacksonville, NC -- an exceptional executive residence. 5 Bedrooms | 3 Full Baths (including a Jack-and-Jill) | 1 Half Bath | Over 3,200 Heated Square Feet This stunning, move-in-ready home delivers the spacious elegance and premium finishes boasting a thoughtfully designed floor plan with the primary suite conveniently located on the main level, this residence offers privacy and effortless one-level living while providing expansive upstairs space for family and guests. The primary suite is a true sanctuary, complete with a huge walk-in closet and a well-appointed ensuite bath featuring generous vanities and soothing finishes. On the main level, the formal dining room sets the stage for memorable entertaining, while the separate breakfast nook invites casual family meals. The island kitchen serves as the true heart of the home, showcasing warm granite countertops, rich espresso cabinetry, stainless steel appliances, and abundant counter space that flows seamlessly into the bright, open living areas. Upstairs, discover four additional generously sized bedrooms with ample closet space, highlighted by a Jack-and-Jill bathroom that provides private access for two bedrooms -- a highly sought-after feature for growing families or guests. A convenient upstairs laundry room adds daily practicality, while the spacious open media/rec room is perfect for a second living space, game room, home theater, or future expansion. A roughed-in storage room offers endless possibilities to customize your dream layout. Ideally situated in a prime Jacksonville neighborhood, this executive home is just minutes from area bases, schools, shopping, and dining -- with an easy drive to Wilmington and the pristine North Carolina beaches. Experience the perfect blend of coastal convenience and luxurious family living. Schedule your private showing today and discover why this exceptional 5-bedroom home is destined to impress.
Additional Information
- Amenities
- None
- Interior Features
- Walk-In Closet(s), Tray Ceiling(s), Mud Room, Kitchen Island, Ceiling Fans, Walk-In Shower, Drapes/Blinds, Eat-In Kitchen, Gas Logs, Walk-In Closet(s)
- HOA Fee
- $83
- Zoning
- RA
- Flooring
- Carpet, Wood
- Appliances
- Built-In Microwave, Refrigerator, Dishwasher, Electric Range
- Heating
- Heat Pump, Electric
- Air Conditioning
- Zoned, Heat Pump, Multi Units
- Levels
- Two
- Roof
- Architectural
- Foundation
- Slab
- Parking Features
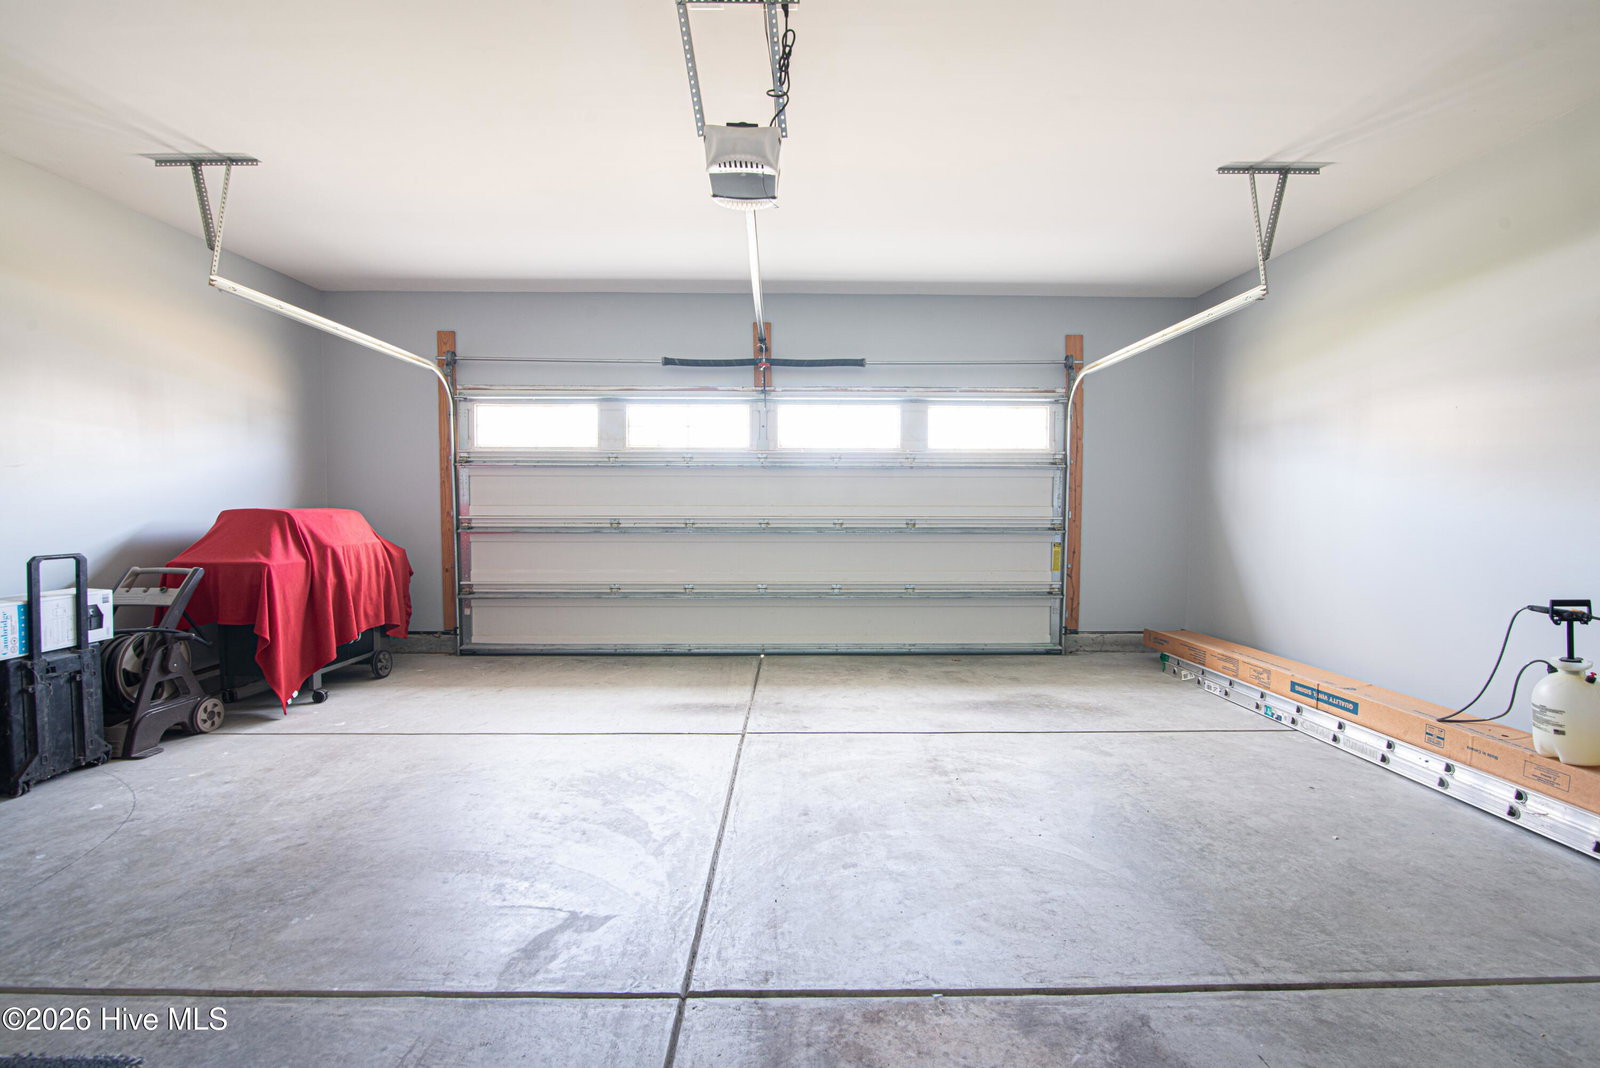
- Garage Faces Front, Paved, Off Street, Garage
- Garage Spaces
- 2
- School District
- Onslow
- Elementary School
- Blue Creek
- Middle School
- Southwest
- High School
- Southwest
Courtesy of Great Moves Realty