823 Chadwick Shores Dr, Sneads Ferry, NC 28460
- $1,695,000
- 4
- BD
- 4
- BA
- 2,550
- SqFt










- List Price
- $1,695,000
- Status
- PENDING
- Days on Market
- 58
- Price Change
- ▼ $54,000 1779140879
- MLS#
- 100564139
- Subtype
- Residential
- Year Built
- 2020
- Bedrooms
- 4
- Bathrooms
- 4
- Full Baths
- 3
- Half Baths
- 1
- Living Area
- 2,550
- Lot Size
- 30,056
- Acres
- 0.69
- Subdivision
- Chadwick Shores
- Neighborhood
- Chadwick Shores
Property Description
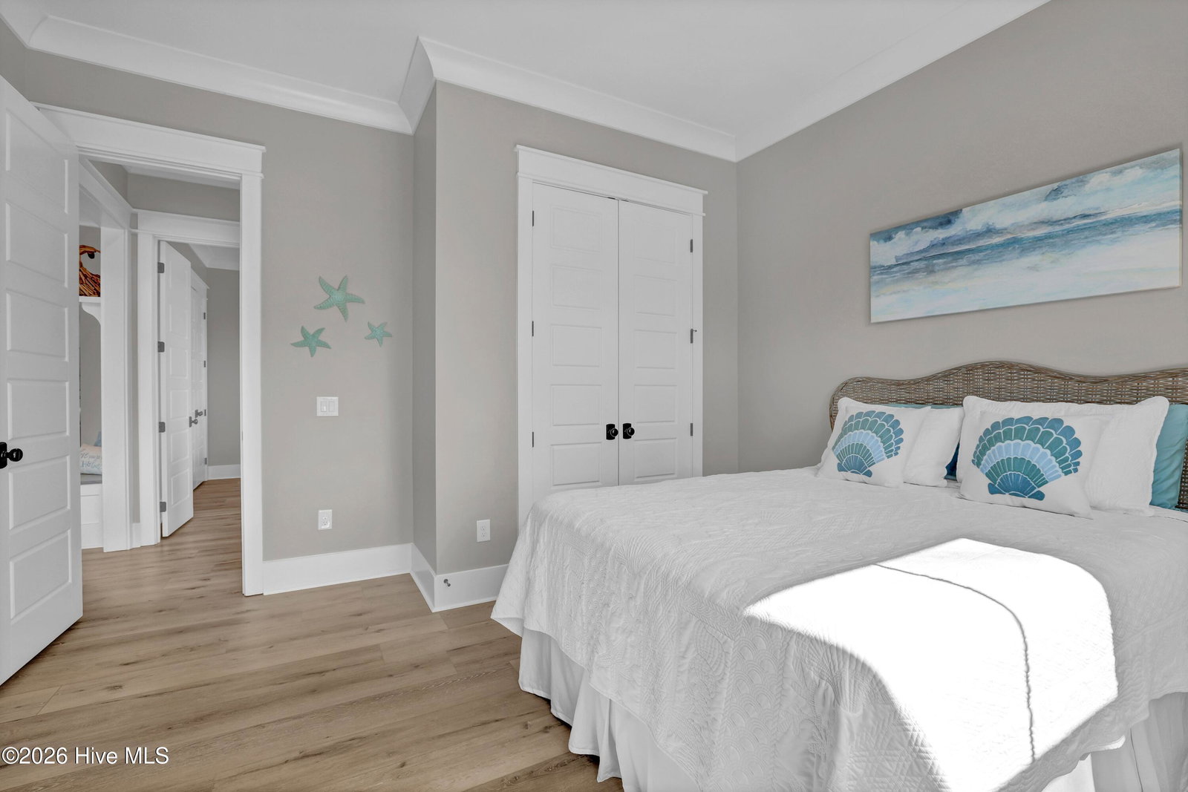
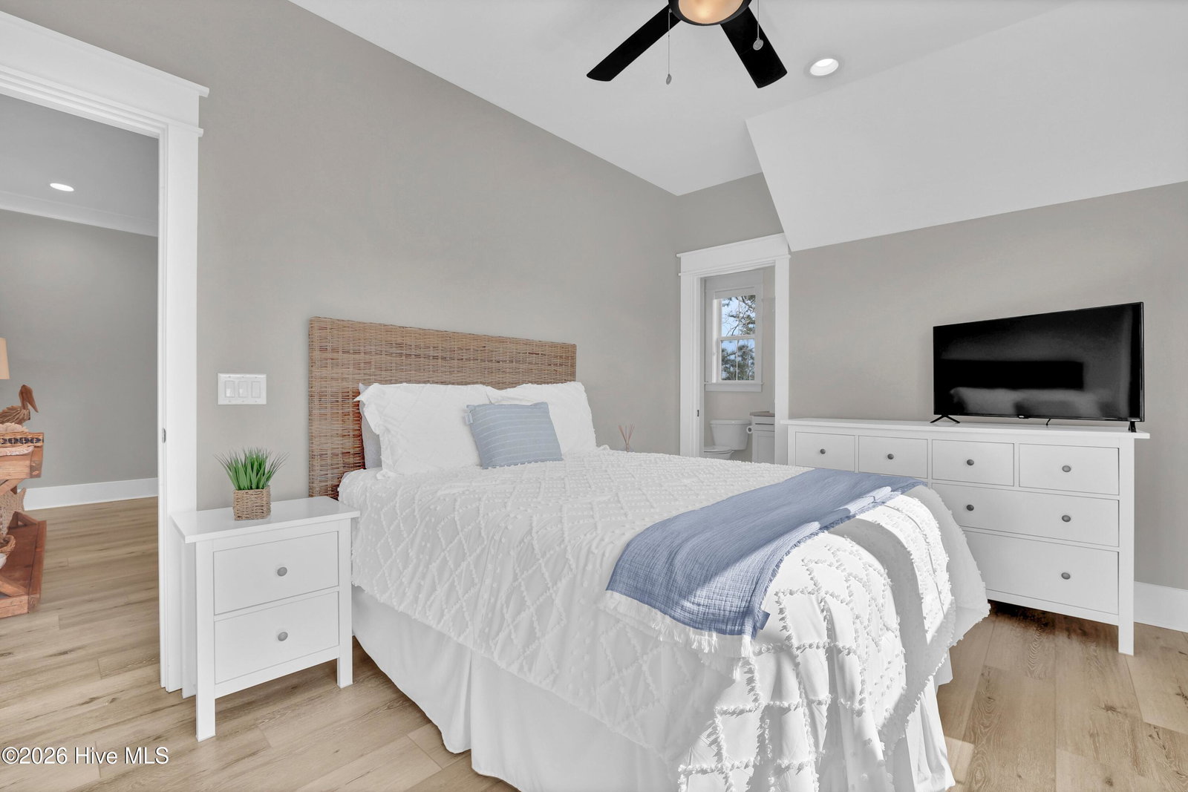
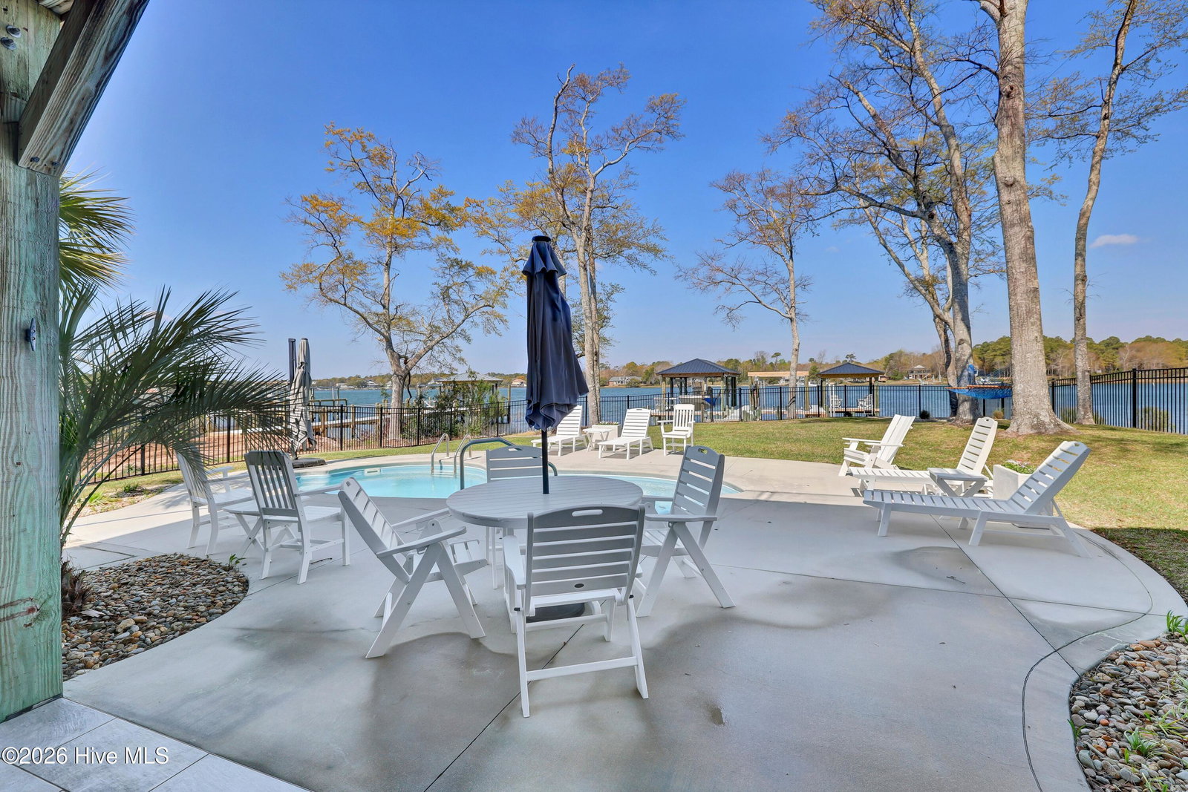
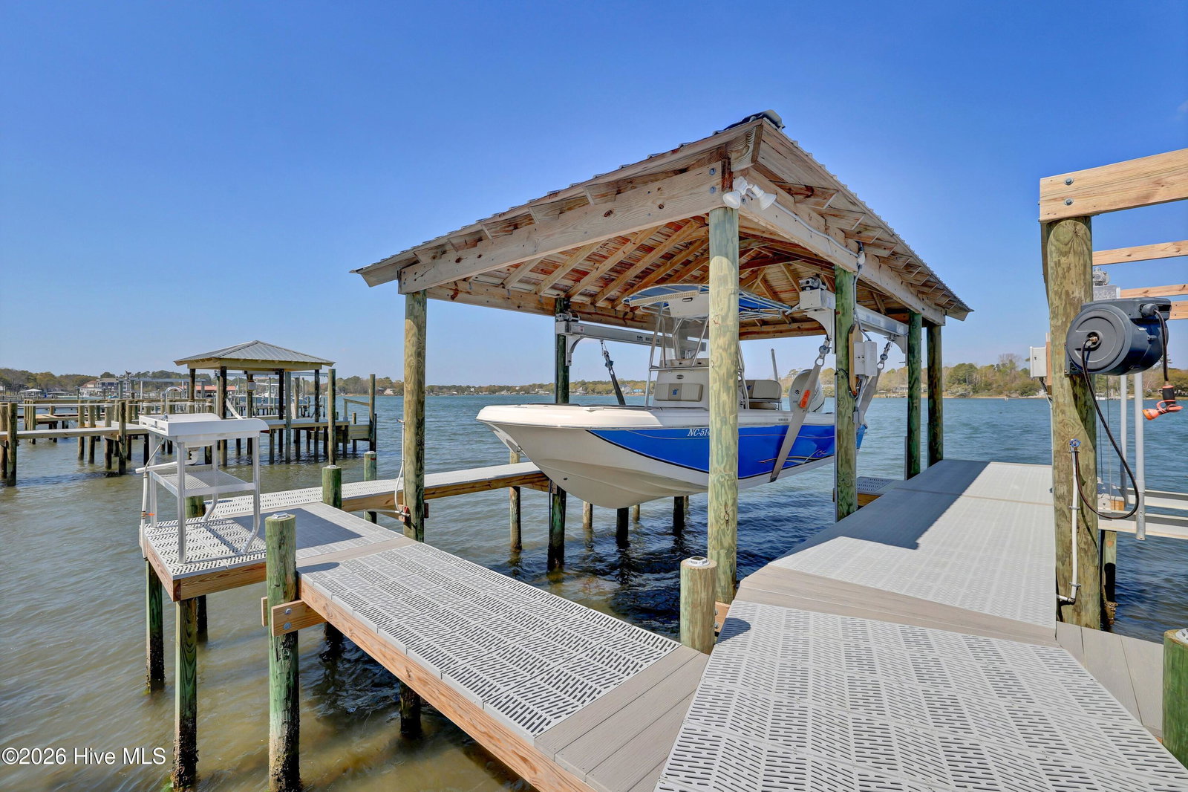
Beautifully designed waterfront home in the sought-after community of Chadwick Shores offering 4 bedrooms and 3.5 bathrooms. This exceptional property is a true boater's dream, featuring a newly designed private covered boat dock with two lifts, jet ski floaters, and direct water access. Enjoy coastal living at its finest with a saline pool, hot tub, and expansive outdoor living spaces designed for both relaxation and entertaining. The home seamlessly blends indoor and outdoor living, with a screened porch overlooking the water and a lower-level outdoor living area complete with a cozy fireplace. A home audio receiver with surround sound services the main living area and covered back porch, creating the perfect atmosphere for gatherings. The gorgeous kitchen is thoughtfully designed with quartz countertops, a gas stove, double ovens, and a spacious walk-in pantry. The primary suite offers expansive water views, a private porch with custom awning, and a luxurious en-suite bath designed for comfort and elegance. Additional features include an elevator for convenience, whole-house water treatment system, epoxy-coated garage floor, and elegant furnishings throughout. This is waterfront living at its very best in Chadwick Shores.
Additional Information
- Amenities
- Waterfront Community, Boat Dock, Exercise Course, Gated, Maintenance Common Areas, Maintenance Roads, Playground, Street Lights
- Interior Features
- Speakers, Walk-In Closet(s), High Ceilings, Entrance Foyer, Mud Room, Bookcases, Kitchen Island, Elevator, Ceiling Fans, Furnished, Hot Tub, Pantry, Walk-In Shower, Gas Logs, Walk-In Closet(s)
- Exterior Features
- Outdoor Shower, Irrigation System, Gas Grill, Outdoor Grill
- HOA Fee
- $460
- Zoning
- R-15
- Flooring
- Vinyl, Tile
- Appliances
- Vented Exhaust Fan, Gas Cooktop, Washer, Refrigerator, Ice Maker, Dryer, Disposal, Dishwasher, Water Heater
- Heating
- Heat Pump, Electric, Forced Air
- Air Conditioning
- Central Air, Zoned, Heat Pump
- Levels
- Two
- Roof
- Architectural, Metal
- Foundation
- Other, Pilings
- Parking Features
- Garage Faces Front, Attached, Additional Parking, Gravel, Garage Door Opener, Paved, Garage, Under
- Garage Spaces
- 2
- School District
- Onslow
- Elementary School
- Dixon
- Middle School
- Dixon
- High School
- Dixon
- View
- Creek/Stream, Water, Creek/Stream
Courtesy of Intracoastal Realty Corporation