405 Anchorline Way Unit Lot 49, Jacksonville, NC 28546
- $344,840
- 4
- BD
- 2
- BA
- 1,774
- SqFt




- List Price
- $344,840
- Status
- ACTIVE
- Days on Market
- 118
- MLS#
- 100577895
- Subtype
- Residential
- New Construction
- Yes
- Year Built
- 2026
- Bedrooms
- 4
- Bathrooms
- 2
- Full Baths
- 2
- Living Area
- 1,774
- Lot Size
- 18,295
- Acres
- 0.42
- Subdivision
- Merchant Point
- Neighborhood
- Merchant Point
Property Description
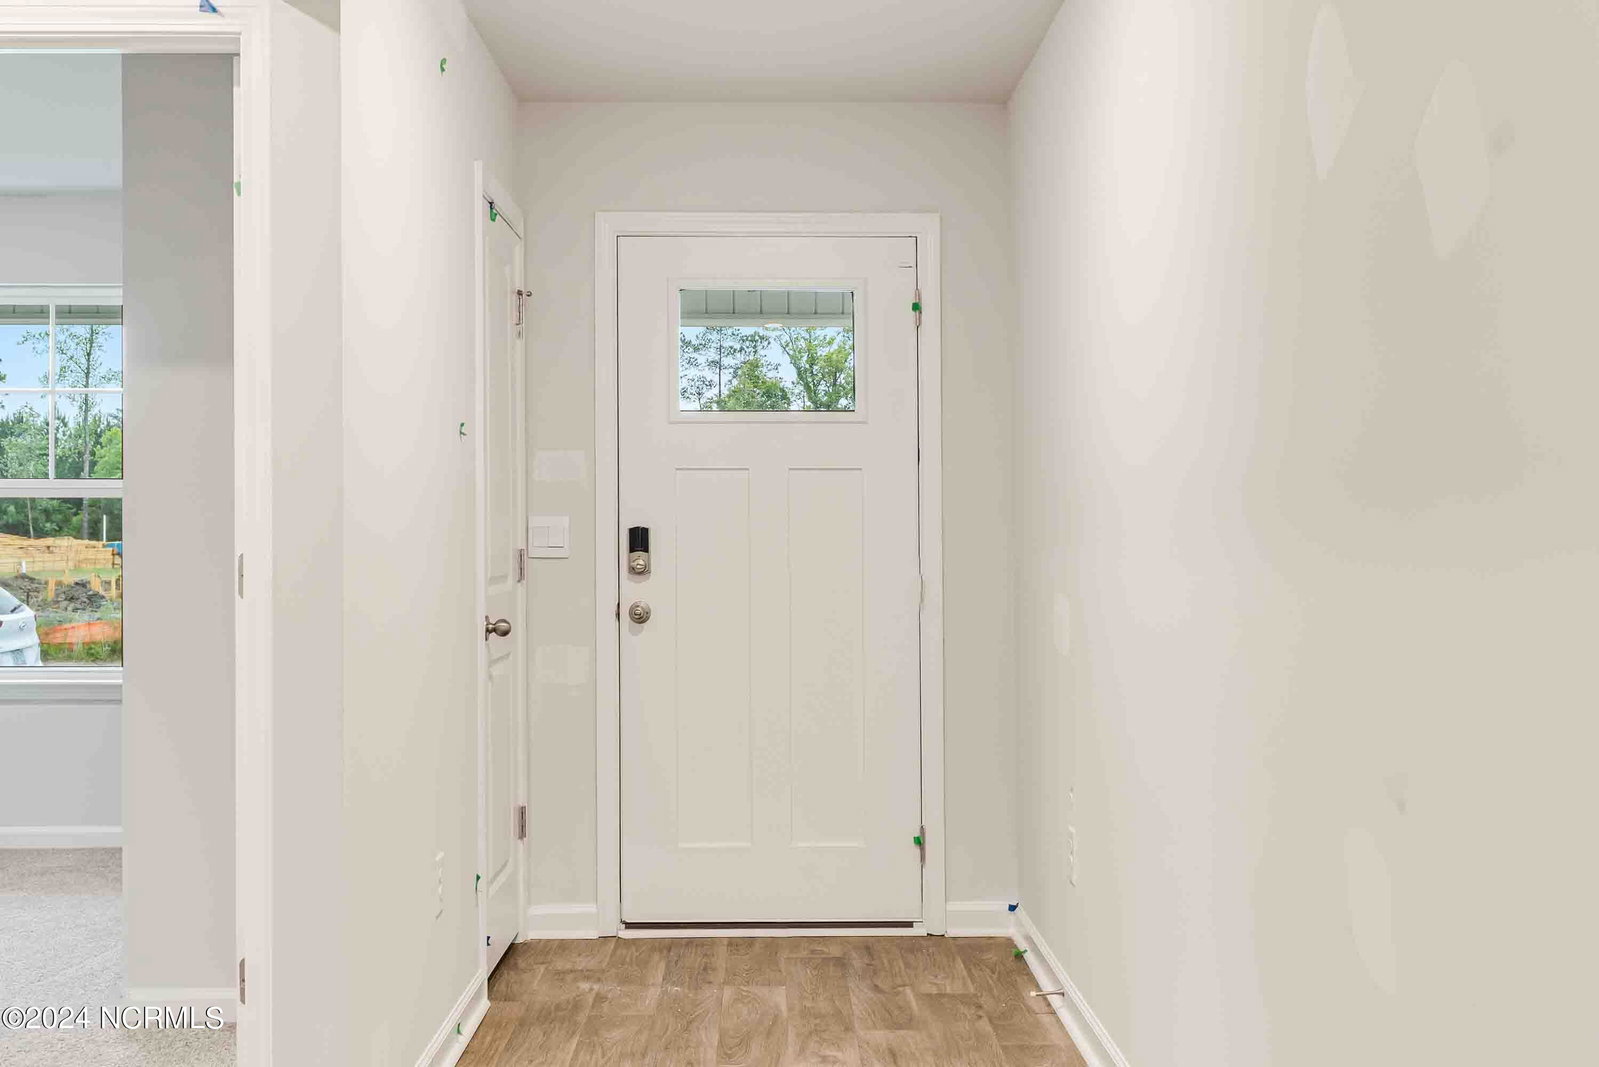
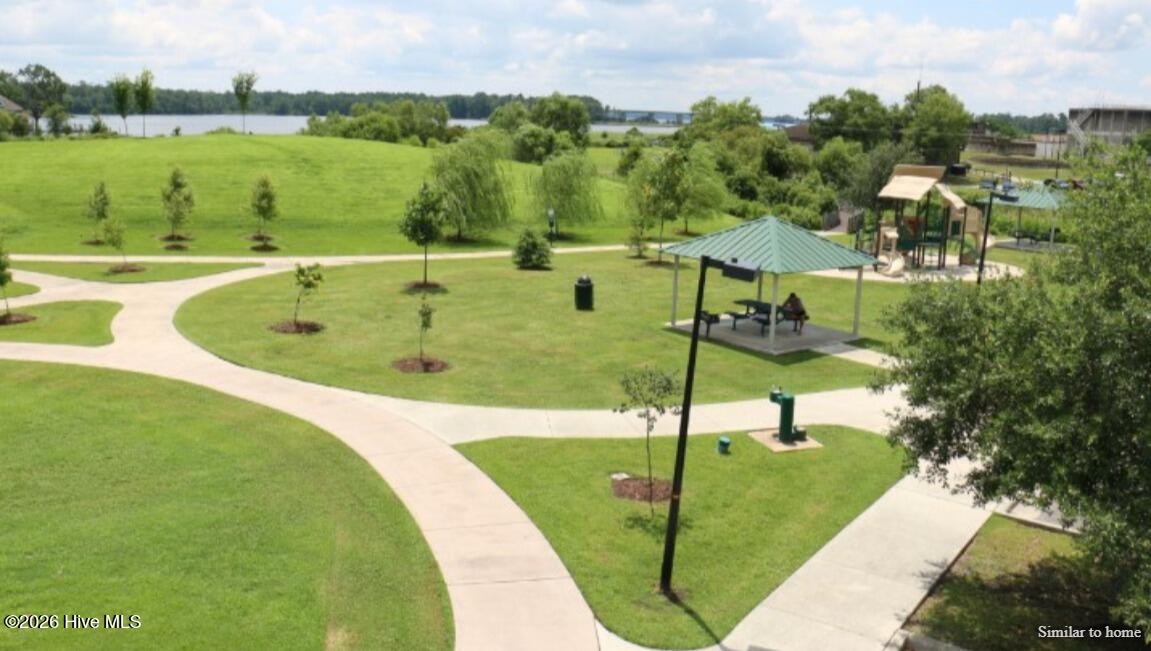
New Construction in Jacksonville, NC! Welcome to Merchant Point, a lively, thoughtfully designed community conveniently located off Rocky Run Road. This vibrant neighborhood offers spacious single-family homes with modern finishes, open concept layouts, and smart home features - all in a peaceful setting just minutes from local shops, schools, and military bases. The Cali is a stylish single-story home offering four bedrooms and two baths across 1,774 square feet, ideal for all families. An open-concept layout integrates the kitchen, dining, and living areas - enhanced by beautiful cabinetry granite countertops, and stainless-steel appliances. The spacious primary suite includes a walk-in closet, dual vanity, a walk-in shower, and a private toilet area for added convenience. Three additional bedrooms and a second full bath ensure room for all, whether for visiting family or a home office. With modern exterior designs and a two-car garage, the Cali delivers on curb appeal and functional style. Merchant Point offers the perfect blend of modern living, smart-home convenience - all in a prime Jacksonville location near it all. Don't miss your chance to own a brand-new home built with quality, value, and lifestyle in mind!
Additional Information
- Amenities
- Cabana, Community Pool, Maintenance Grounds, Management
- Interior Features
- Walk-In Closet(s), Kitchen Island, Pantry, Walk-In Closet(s)
- HOA Fee
- $768
- Zoning
- R-15
- Flooring
- Vinyl
- Appliances
- Built-In Microwave, Disposal, Dishwasher, ENERGY STAR Qualified Appliances
- Heating
- Heat Pump, Electric
- Air Conditioning
- Heat Pump
- Levels
- One
- Roof
- Architectural
- Foundation
- Slab
- Parking Features
- Garage Faces Front, Paved
- Garage Spaces
- 2
- School District
- Onslow
- Elementary School
- Silverdale
- Middle School
- Hunters Creek
- High School
- White Oak
Courtesy of D.R. Horton, Inc