Share this with your friends


843.438.6959
Real Estate Company
8820 Canoe Brook Ct, Wilmington, NC 28411
- $679,669
- 5
- BD
- 4
- BA
- 3,016
- SqFt




- List Price
- $679,669
- Status
- ACTIVE UNDER CONTRACT
- Days on Market
- 31
- Price Change
- ▼ $20,000 1785636055
- MLS#
- 100585859
- Subtype
- Residential
- New Construction
- Yes
- Year Built
- 2026
- Bedrooms
- 5
- Bathrooms
- 4
- Full Baths
- 3
- Half Baths
- 1
- Living Area
- 3,016
- Lot Size
- 9,148
- Acres
- 0.21
- Subdivision
- Scotts Hill Village
- Neighborhood
- Scotts Hill Village
Property Description
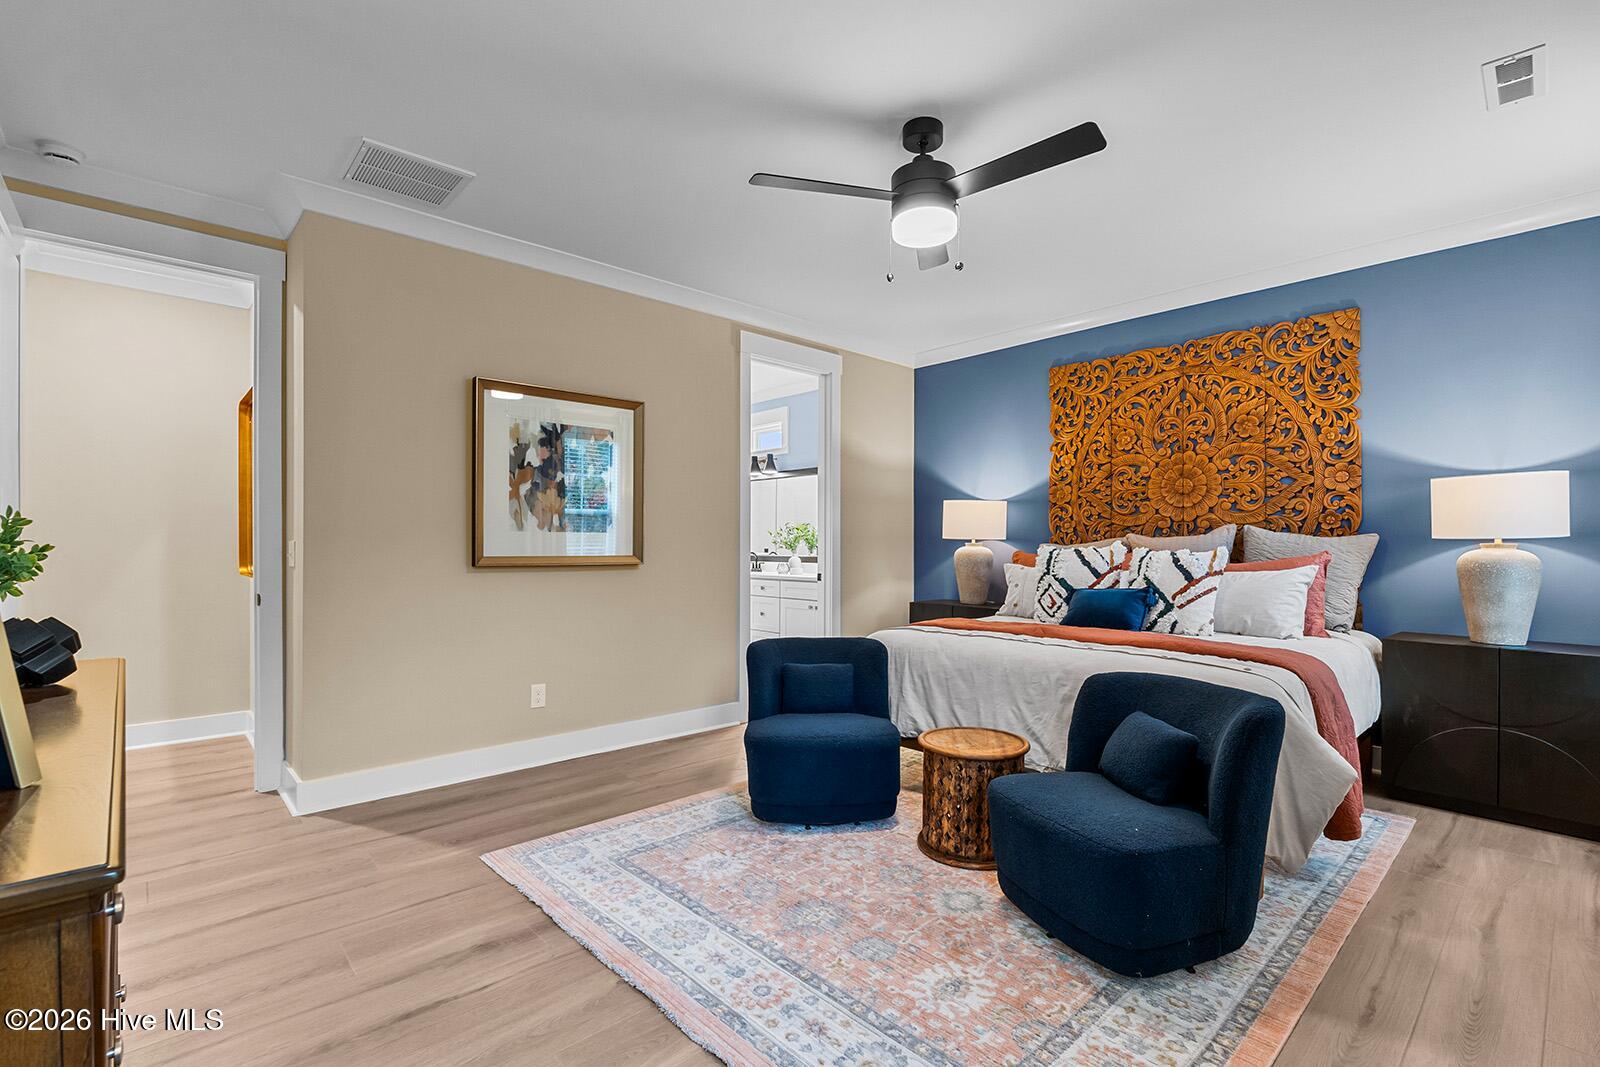
Welcome to the Savannah floor plan at 8820 Canoe Brook Court. This thoughtfully designed new construction home offers over 3,000 square feet of well-appointed living space, blending functionality with elevated design. This versatile layout features a first-floor primary suite with a 5' tiled walk-in shower with a tiled bench seat and an oversized walk-in closet. The open-concept main living area is highlighted by a natural gas fireplace, creating a warm and inviting atmosphere. A sunroom adds additional living space, perfect for relaxing or entertaining year-round. The gourmet kitchen has been enhanced and includes a wall-mounted hood over the cooktop, a walk-in pantry, expansive island with cabinets underneath, and ample storage under the stairway. Upstairs, you'll find a bonus room offering flexible use as a media room. There are four additional bedrooms and a full bathroom to complete the upper level.
Additional Information
- Amenities
- Maintenance Common Areas, Maintenance Roads, Management, Sidewalks, Street Lights, Termite Bond, Trash
- Interior Features
- Master Downstairs, High Ceilings, Kitchen Island, Pantry, Walk-In Shower
- HOA Fee
- $1,080
- Zoning
- R-15
- Flooring
- Vinyl, Carpet
- Appliances
- Gas Cooktop, Built-In Microwave, Electric Oven, Dishwasher
- Heating
- Natural Gas, Heat Pump, Natural Gas, Zoned
- Air Conditioning
- Central Air, Zoned, Heat Pump
- Levels
- Two
- Roof
- Architectural
- Foundation
- Slab
- Parking Features
- Paved
- Garage Spaces
- 2
- School District
- New Hanover
- Elementary School
- Porters Neck
- Middle School
- Holly Shelter
- High School
- Laney
Courtesy of Mungo Homes