1100 Aviator Ln, Ayden, NC 28513
- $341,990
- 4
- BD
- 3
- BA
- 2,824
- SqFt








- List Price
- $341,990
- Status
- PENDING
- Days on Market
- 20
- MLS#
- 100580985
- Subtype
- Residential
- New Construction
- Yes
- Year Built
- 2026
- Bedrooms
- 4
- Bathrooms
- 3
- Full Baths
- 2
- Half Baths
- 1
- Living Area
- 2,824
- Lot Size
- 13,068
- Acres
- 0.30
- Subdivision
- East Ridge
- Neighborhood
- East Ridge
Property Description
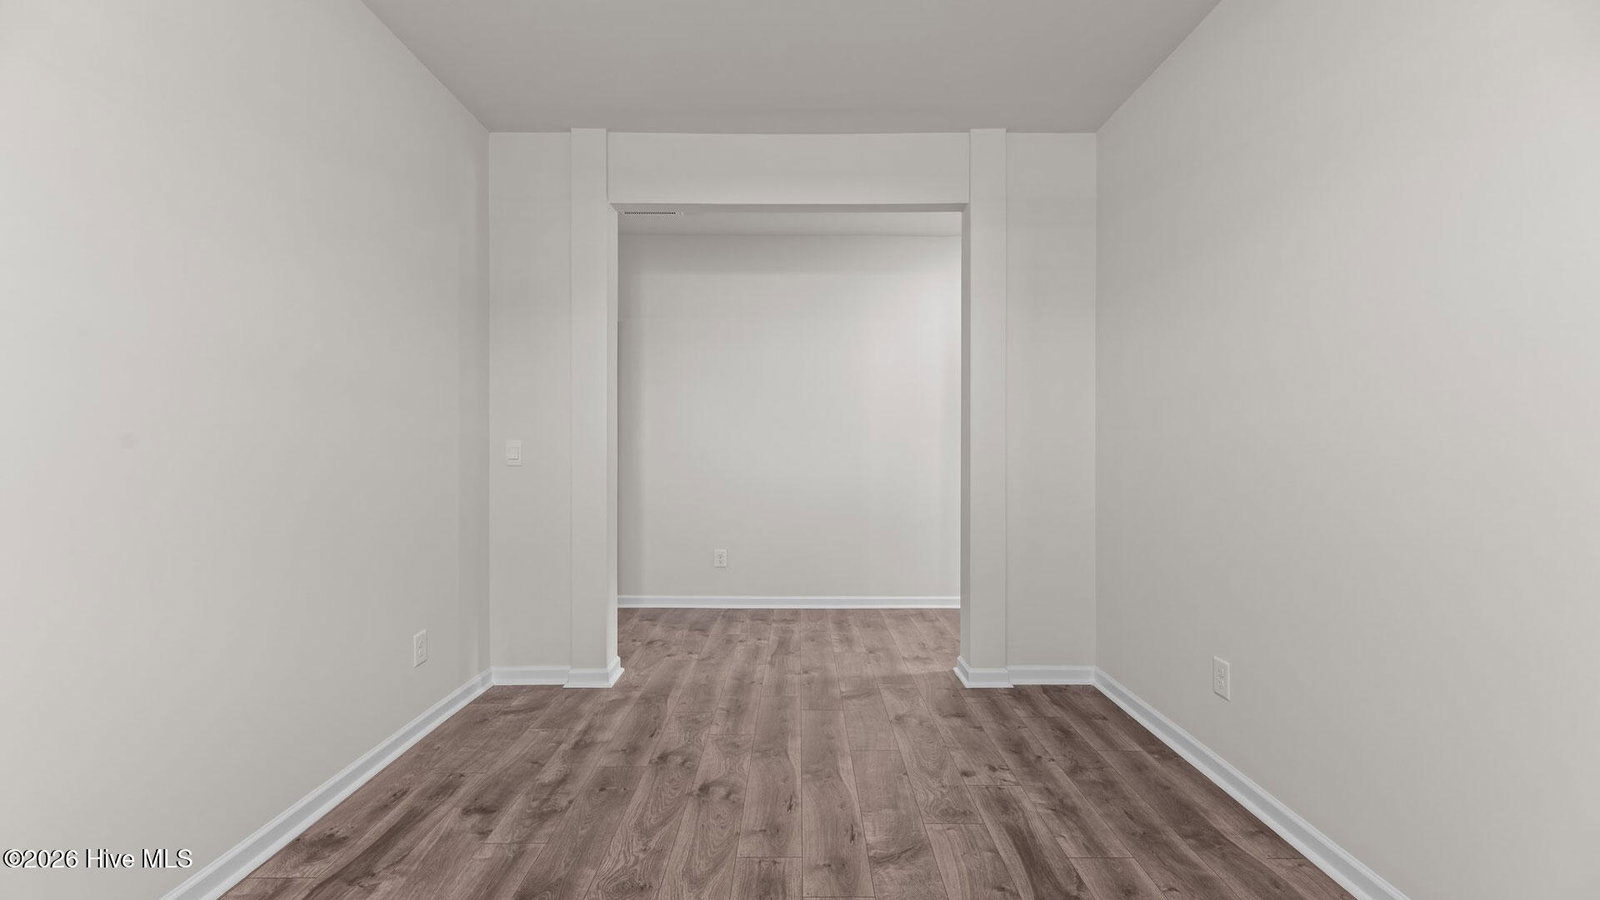
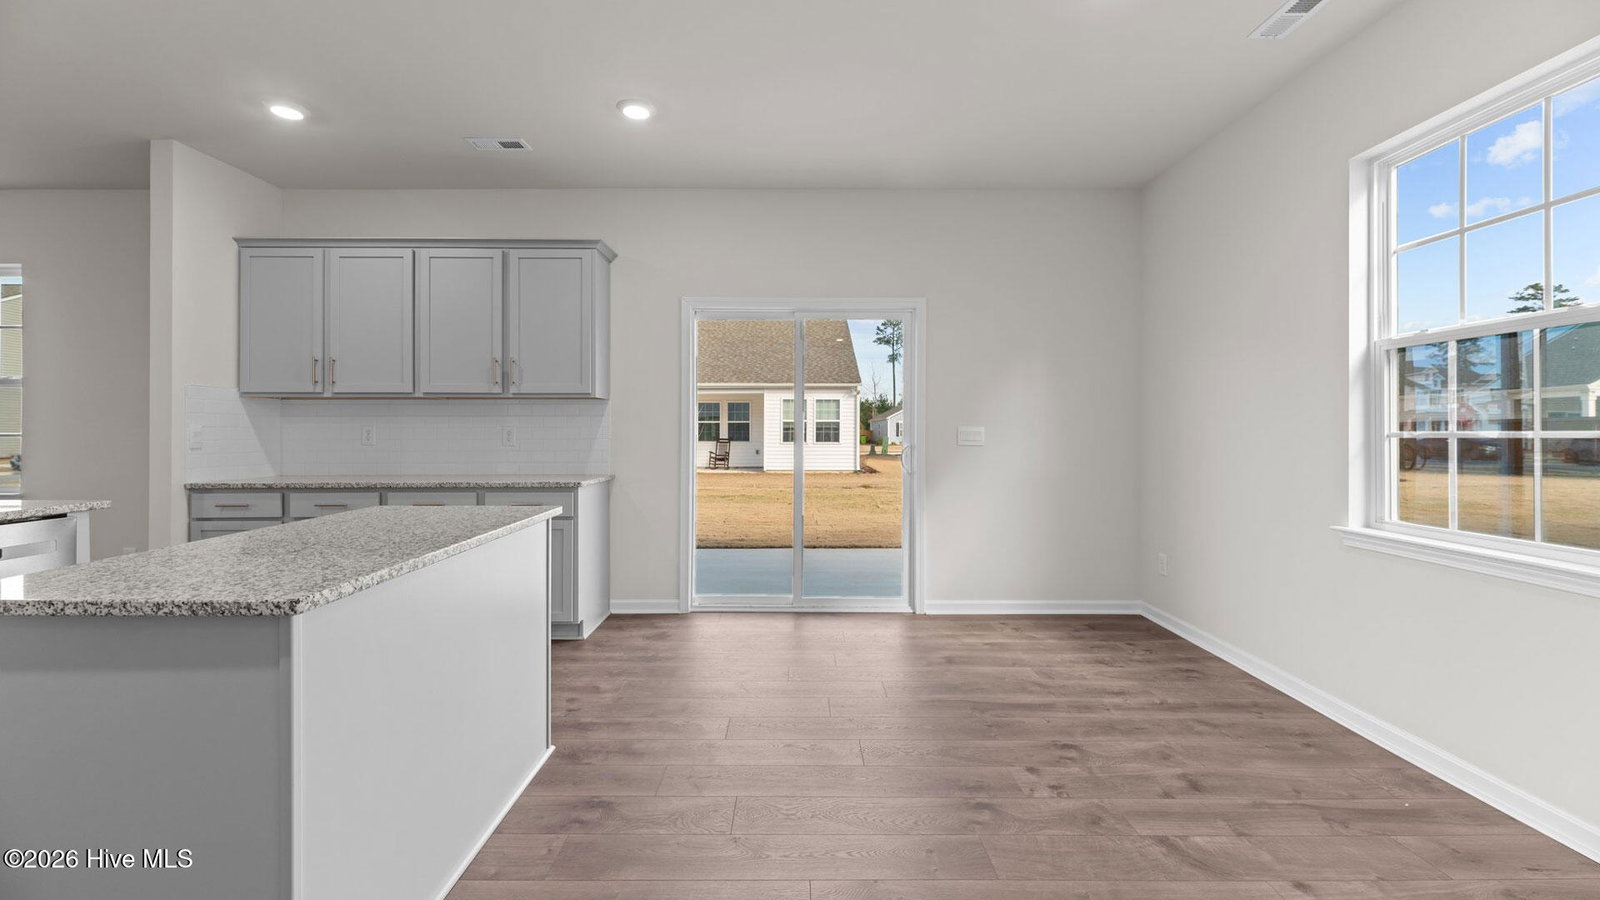
The popular Wilmington floorplan with just over 2800 square feet will be completed in the fall of 2026. The Wilmington floorplan presents a spacious and modern two-story home, featuring 4 bedrooms, 2.5 baths, and a 2-car garage. Upon entering, you are welcomed by a foyer that connects to a home office and a formal dining room, ideal for entertaining guests. The foyer then flows into the heart of the home, where an open-concept layout integrates the main living area. The family room includes an electric fireplace, creating a warm atmosphere. Adjacent to the family room, the gourmet kitchen boasts stainless steel appliances, a center island, ample cabinetry, and a large breakfast space, perfect for casual dining. Upstairs, there is a spacious primary suite with vaulted ceiling, private bathroom and large walk-in closet. The additional three bedrooms all include walk-in closets. The Wilmington includes versatile loft area that can be a media room, playroom, or home gym. With its thoughtful design and spacious layout, the Wilmington is the perfect place to call home. Every new home in this community comes equipped with the Home Is Connected® Smart Home Package, enabling you to control your thermostat, front door lock, video doorbell conveniently from your smartphone or through voice commands with Alexa. **Please note, the photos provided are for illustration purposes only, and actual interior and exterior features, options, and colors may vary.**
Additional Information
- Amenities
- Maintenance Common Areas, Maintenance Grounds, Sidewalks, Termite Bond
- Interior Features
- Walk-In Closet(s), High Ceilings, Kitchen Island, Pantry, Walk-In Shower, Walk-In Closet(s)
- Exterior Features
- Cluster Mailboxes
- HOA Fee
- $300
- Zoning
- R
- Flooring
- Carpet, Vinyl, Other
- Appliances
- Electric Oven, Built-In Microwave, Range, Dishwasher, ENERGY STAR Qualified Appliances, Electric Range
- Heating
- Electric, Heat Pump
- Air Conditioning
- Central Air
- Levels
- Two
- Roof
- Architectural
- Foundation
- Slab
- Parking Features
- Garage Faces Front, Attached, Paved, Garage Door Opener, Garage
- Garage Spaces
- 2
- School District
- Pitt County Schools
- Elementary School
- Ayden Elementary School
- Middle School
- Ayden Middle School
- High School
- Ayden-Grifton High School
- View
- Other
Courtesy of D.R. Horton, Inc.