206 Marissa Ct, Jacksonville, NC 28540
- $350,000
- 3
- BD
- 3
- BA
- 2,245
- SqFt










- List Price
- $350,000
- Status
- ACTIVE UNDER CONTRACT
- Days on Market
- 46
- MLS#
- 100574728
- Subtype
- Residential
- Year Built
- 2012
- Bedrooms
- 3
- Bathrooms
- 3
- Full Baths
- 2
- Half Baths
- 1
- Living Area
- 2,245
- Lot Size
- 20,473
- Acres
- 0.47
- Subdivision
- Amanda's Ridge
- Neighborhood
- Amanda's Ridge
Property Description
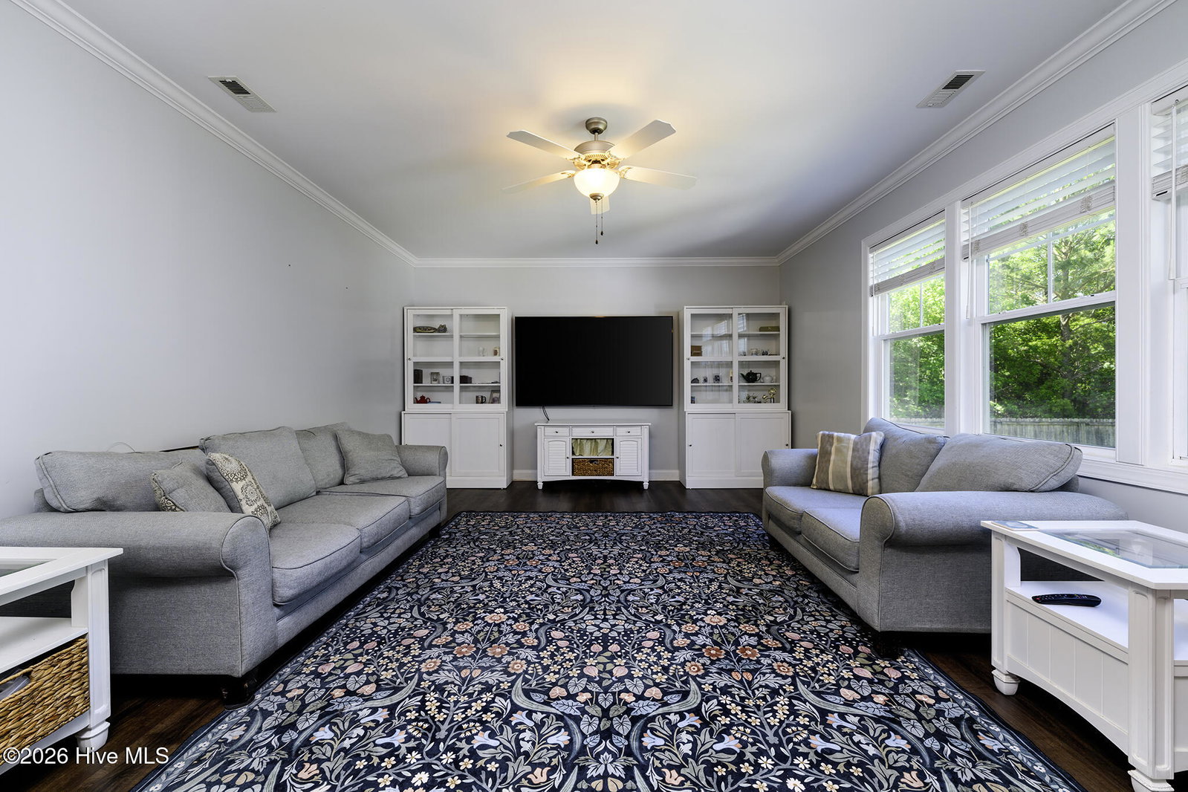
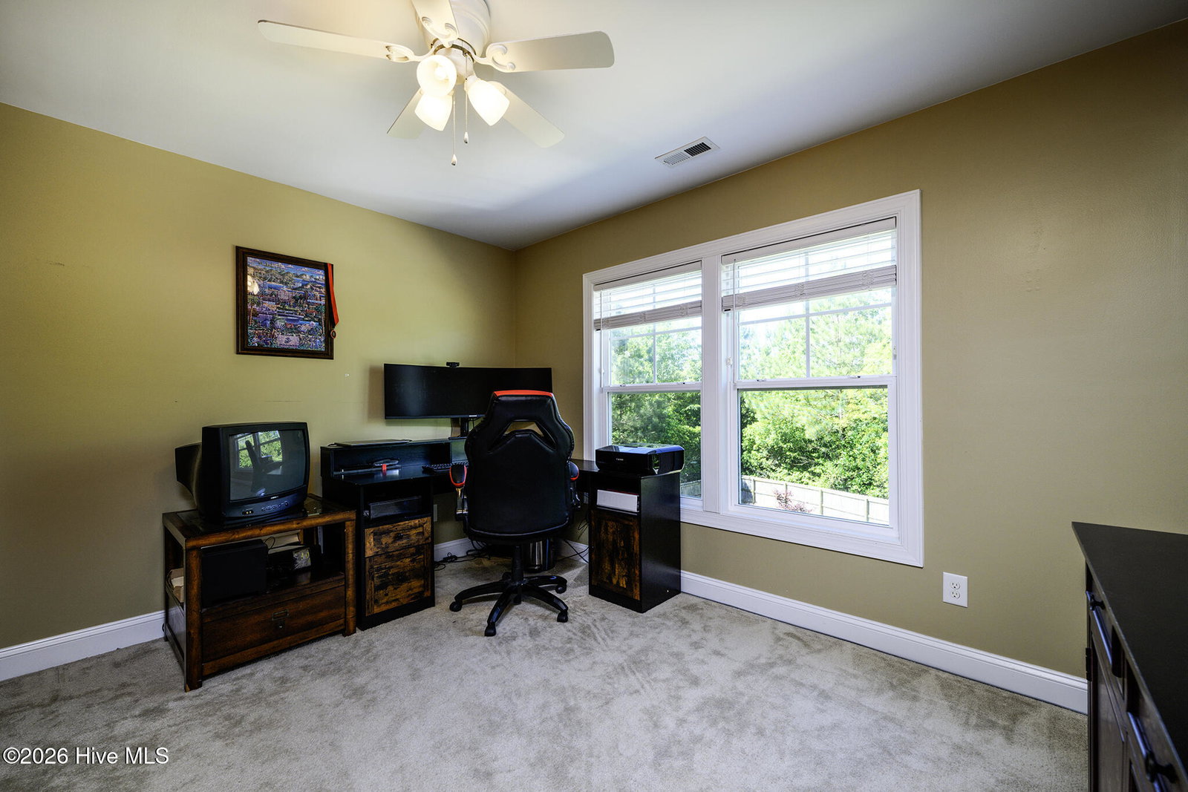
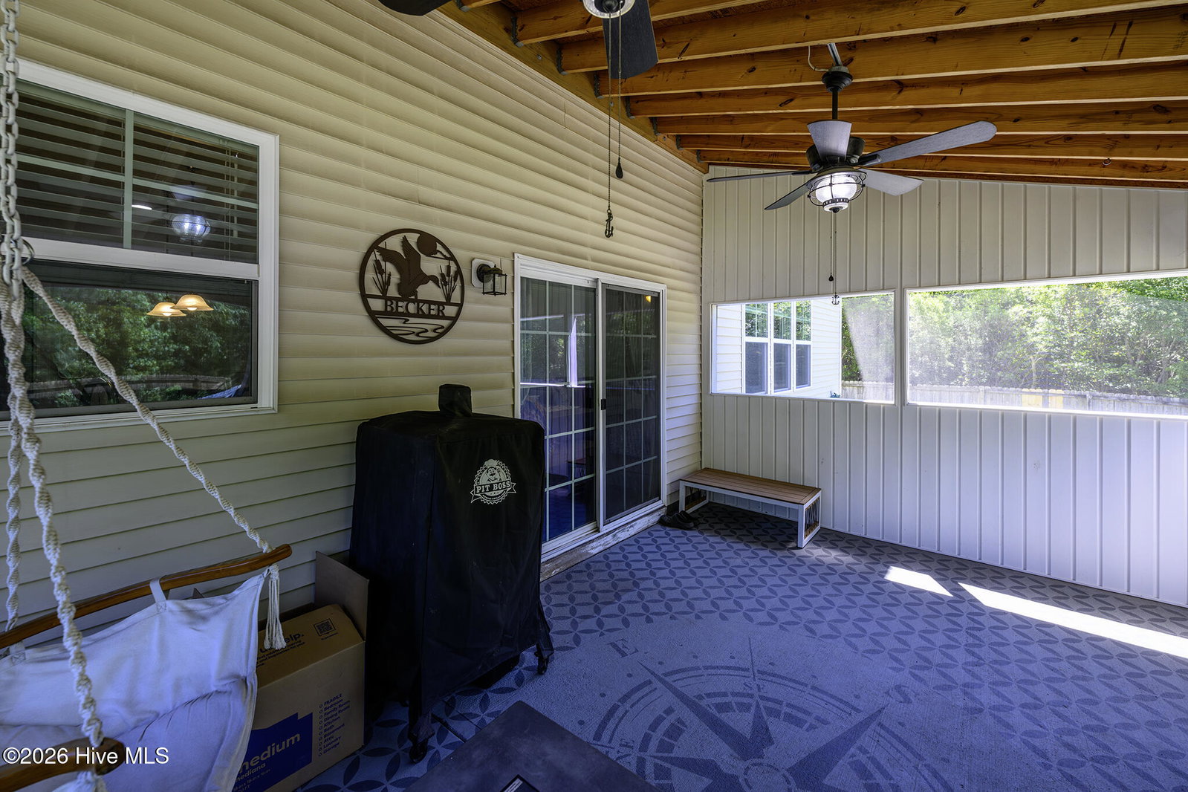
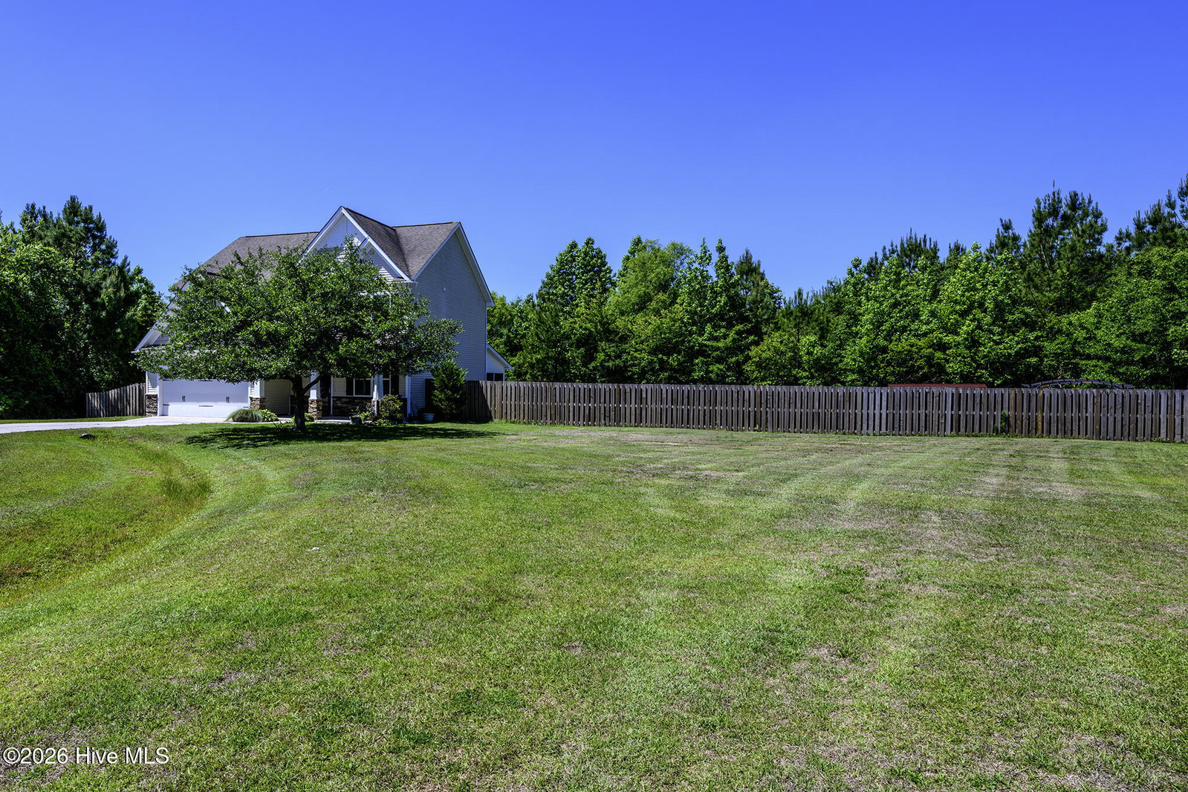
With multiple flex spaces, an oversized fenced backyard, and a layout designed for both everyday comfort and entertaining, this move-in ready Jacksonville home offers far more than the standard three-bedroom floor plan. The charming rocking chair front porch welcomes you inside to a bright foyer and a versatile front room perfect for a home office, playroom, sitting area, or creative space. The main living area opens beautifully with a seamless flow between the living room, kitchen, and dining space, creating a warm and connected atmosphere ideal for gatherings or quiet nights at home. Just off the main living area, the enclosed screened porch overlooks the spacious backyard and offers the perfect spot to enjoy Carolina evenings year-round. Upstairs, all three bedrooms are privately situated, including a spacious primary suite featuring dual sink vanity, a walk-in shower, soaking tub, and generous walk-in closet. Two additional guest bedrooms are accompanied by another flex room ideal for a media room, fitness area, office, study space, or whatever fits your lifestyle best. Situated on nearly half an acre on a cul-de-sac lot, this property offers space to spread out while still being conveniently close to shopping, dining, schools, and area beaches. Thoughtfully maintained and move-in ready, this home blends flexibility, comfort, and function in a way that stands out from the rest. Come experience the space, warmth, and possibilities for yourself -- reach out today to arrange your private showing before this one is gone.
Additional Information
- Amenities
- Maintenance Common Areas
- Interior Features
- Walk-In Closet(s), Tray Ceiling(s), Entrance Foyer, Kitchen Island, Ceiling Fans, Pantry, Walk-In Shower, Drapes/Blinds, Walk-In Closet(s)
- HOA Fee
- $150
- Zoning
- RESIDENTIAL
- Flooring
- Vinyl, Carpet
- Appliances
- Built-In Microwave, Dishwasher, Electric Range
- Heating
- Electric, Heat Pump
- Air Conditioning
- Central Air
- Levels
- Two
- Roof
- Architectural
- Foundation
- Slab
- Parking Features
- Garage Faces Front, Attached, Paved, Off Street, On Site, Paved, Garage
- Garage Spaces
- 2
- School District
- Onslow
- Elementary School
- Blue Creek
- Middle School
- Southwest
- High School
- Southwest
- View
- Other
Courtesy of Keller Williams Realty