1013 Palm Ct Sw, Calabash, NC 28467
- $249,999
- 3
- BD
- 2
- BA
- 1,846
- SqFt





- List Price
- $249,999
- Status
- ACTIVE
- Days on Market
- 12
- Price Change
- ▼ $9,901 1784583737
- MLS#
- 100589194
- Subtype
- Residential
- Year Built
- 1996
- Bedrooms
- 3
- Bathrooms
- 2
- Full Baths
- 2
- Living Area
- 1,846
- Lot Size
- 12,632
- Acres
- 0.29
- Subdivision
- Village At Calabash
- Neighborhood
- Village At Calabash
Property Description
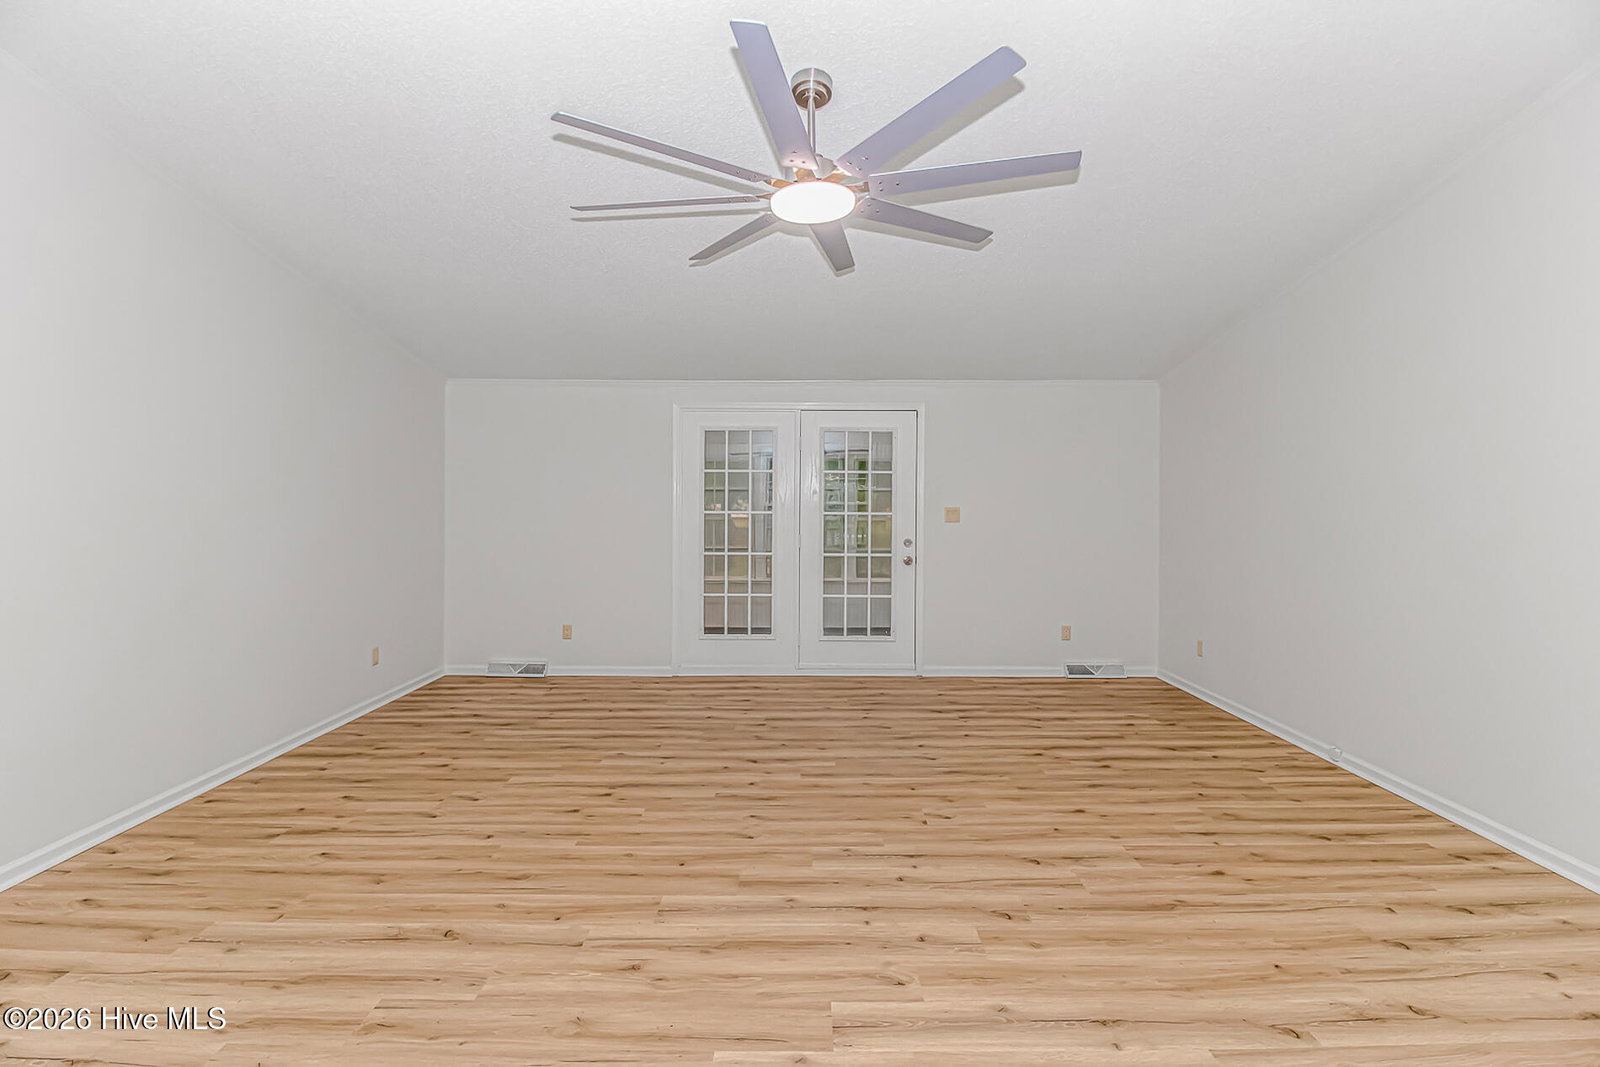
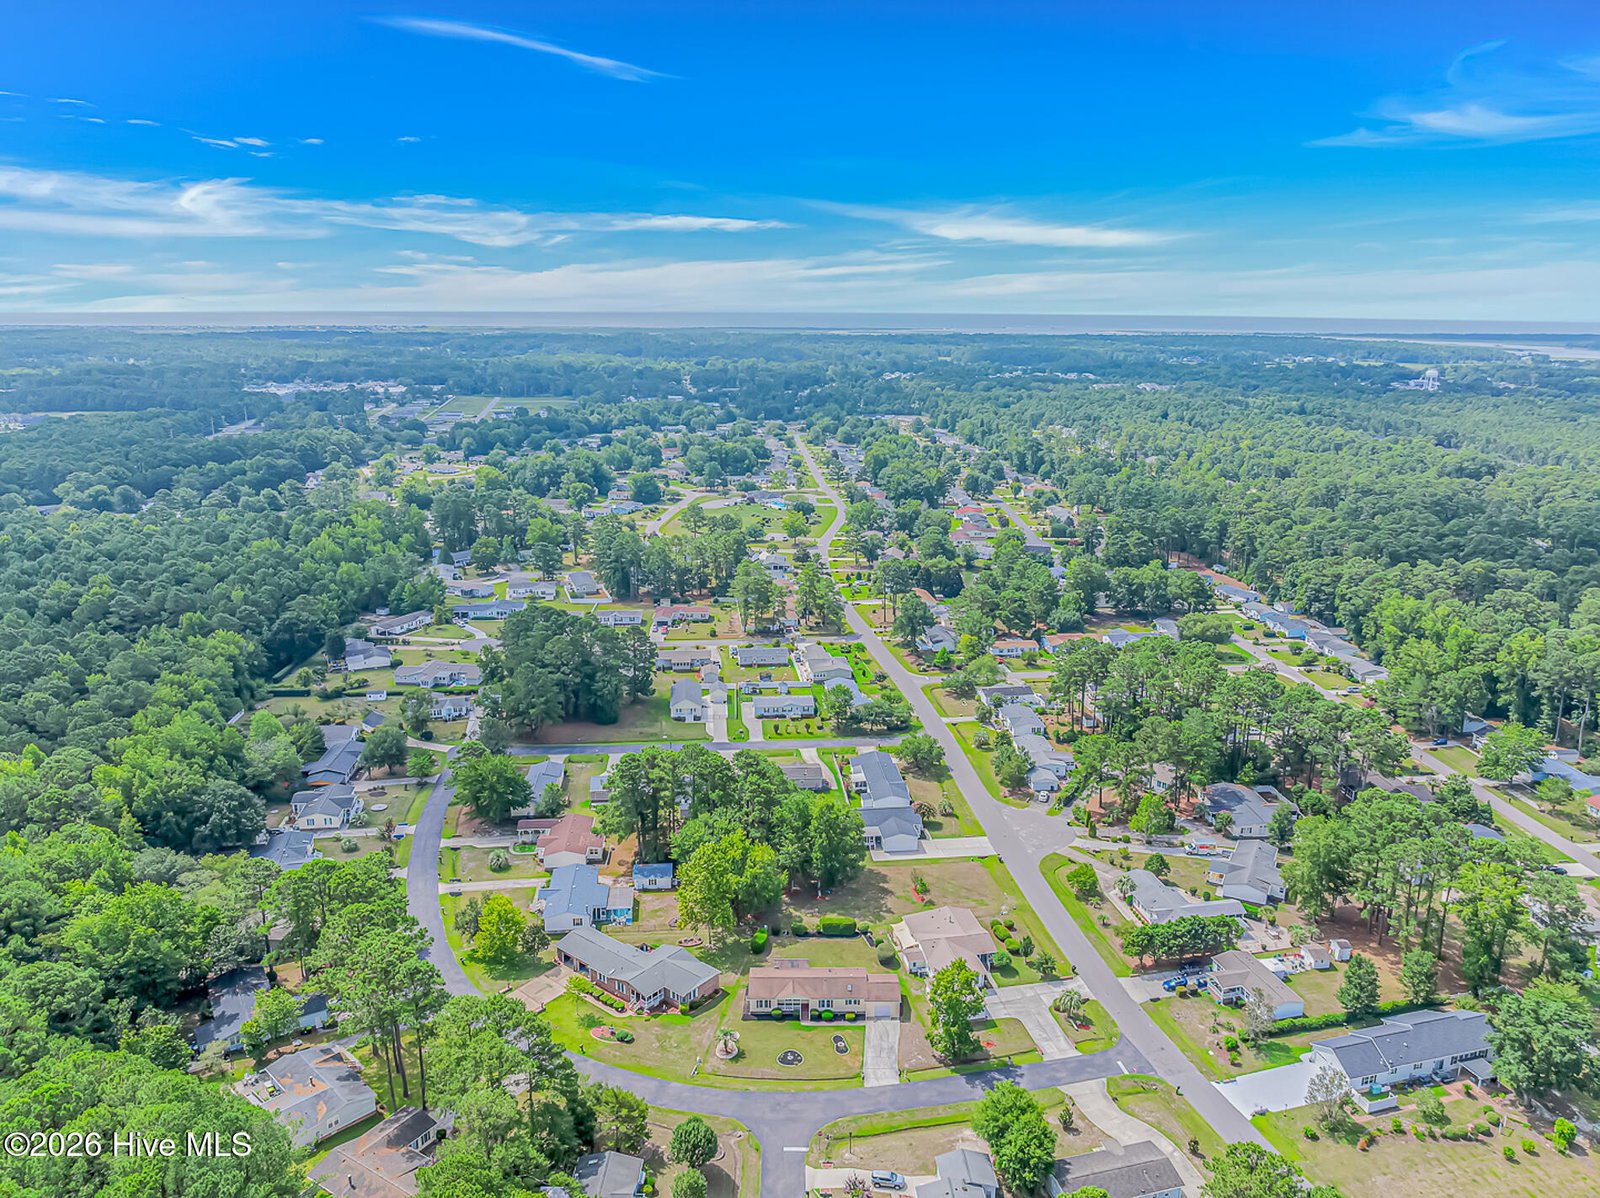
If you have been looking to live in the highly desirable Calabash area, and are looking for a home that is move in ready, you just found it. This home has just finished renovations and is ready for its new owner. The home has been completely repainted, has all new flooring, all new fixtures, fans and more. The kitchen is very spacious and has been upgraded with granite counters and new appliances including stainless steel dishwasher and a drop in cook top. There are two guest rooms separated to one side of the home and they share a bathroom that has been upgraded with new vanity, mirror, light and more. The living room is huge and has vaulted ceilings, making it feel even bigger. There is also a Carolina Room off the back of the living area that could be heated and cooled to make even more heated living space. It also has the EZ breeze windows which makes it even better for using all four seasons. Primary bedroom is located on the far side of the home for maximum privacy. It has a massive walk in closet and a bathroom that has just been updated with a double sink, granite counters, and stand alone tub. There is also a walk in shower. To top it off, the HOA fees are very reasonable and there is a community pool and more. Don't wait around on this one. You won't find a home in this condition with this much square footage for this price range, especially not with a one car garage. Schedule a showing today!!!
Additional Information
- Amenities
- Community Pool, Maintenance Common Areas
- Interior Features
- Master Downstairs, Walk-In Closet(s), High Ceilings, Solid Surface Counter, Kitchen Island, Ceiling Fans, Walk-In Shower, Walk-In Closet(s)
- HOA Fee
- $200
- Zoning
- Cs-Mfh
- Flooring
- Vinyl
- Appliances
- Electric Oven, Refrigerator, Dishwasher, Cooktop
- Heating
- Heat Pump, Electric
- Air Conditioning
- Central Air, Heat Pump
- Levels
- One
- Roof
- Architectural
- Foundation
- Crawl Space
- Parking Features
- Attached, Garage
- Garage Spaces
- 1
- School District
- Brunswick County Schools
- Elementary School
- Jessie Mae Monroe Elementary
- Middle School
- Shallotte Middle
- High School
- West Brunswick
- View
- Other
Courtesy of Wave Beach Realty, LLC