1081 Sandy Grove Pl, Leland, NC 28451
- $590,000
- 3
- BD
- 2
- BA
- 2,263
- SqFt












- List Price
- $590,000
- Status
- ACTIVE
- Days on Market
- 116
- Price Change
- ▼ $5,000 1790325094
- MLS#
- 100578025
- Subtype
- Residential
- Year Built
- 2014
- Bedrooms
- 3
- Bathrooms
- 2
- Full Baths
- 2
- Living Area
- 2,263
- Lot Size
- 8,276
- Acres
- 0.19
- Subdivision
- Brunswick Forest
- Neighborhood
- Brunswick Forest
Property Description
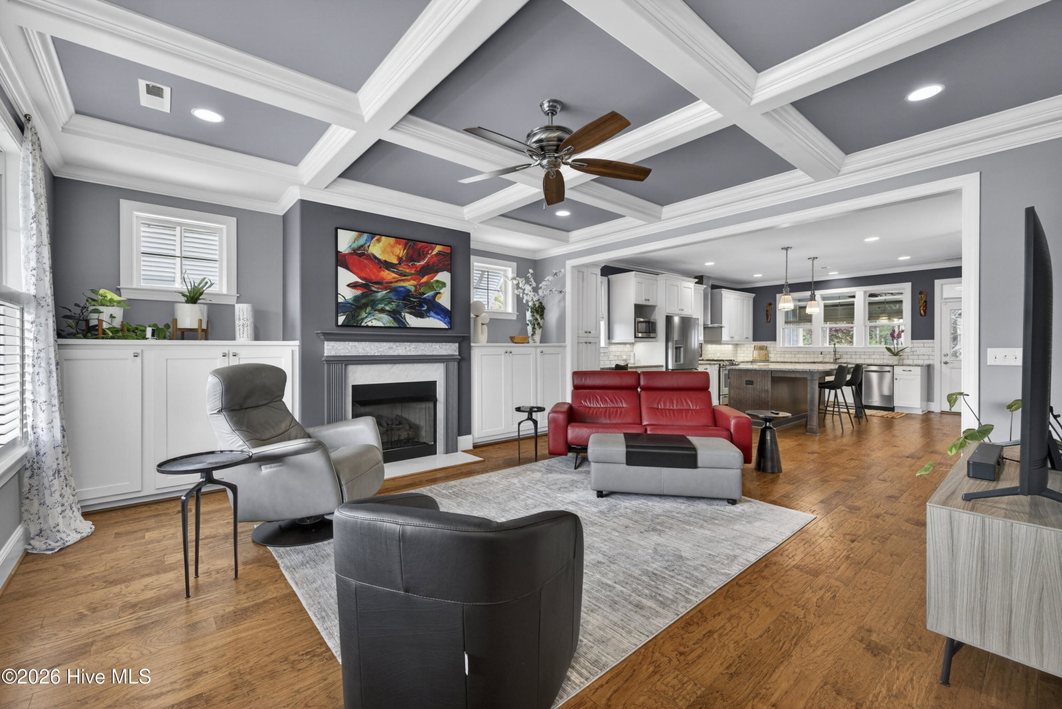
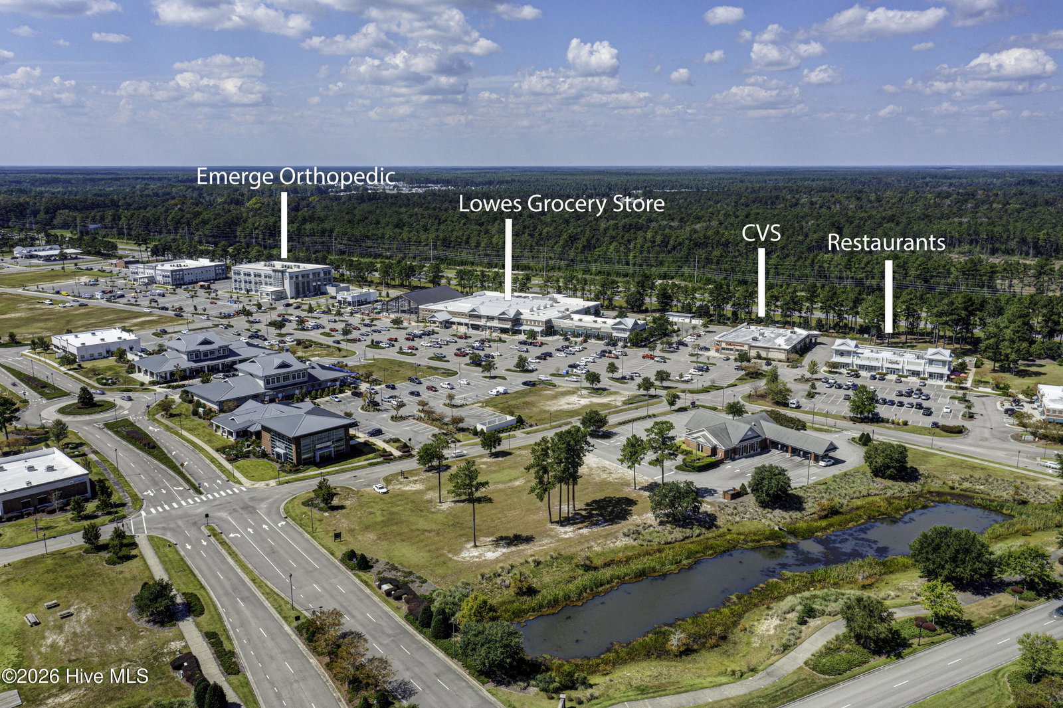
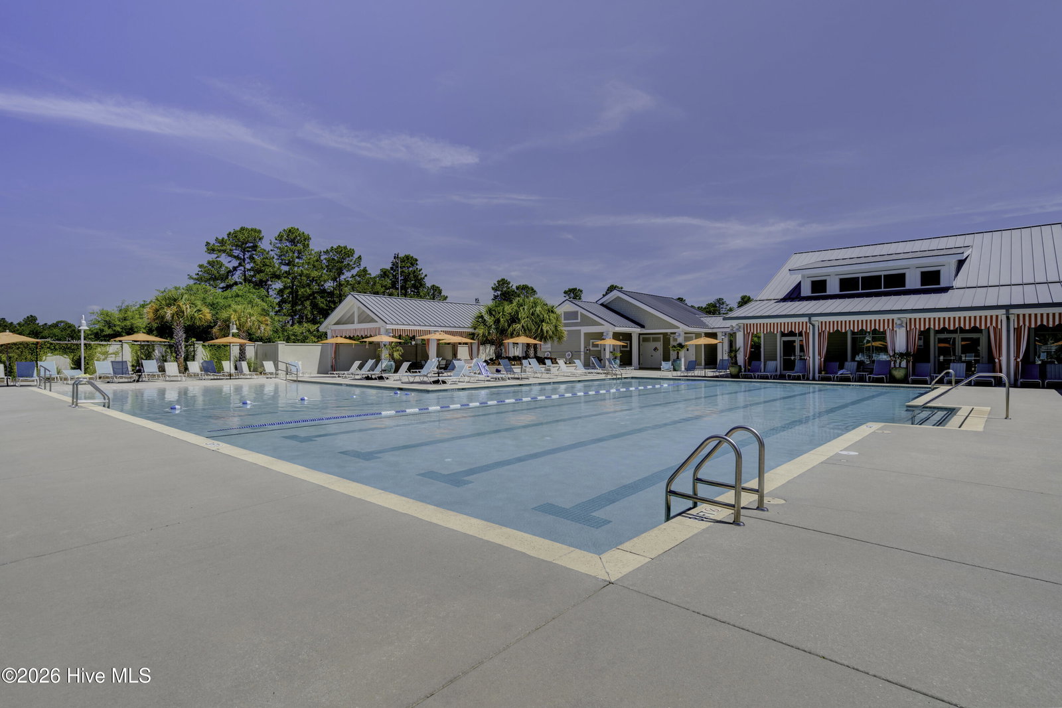
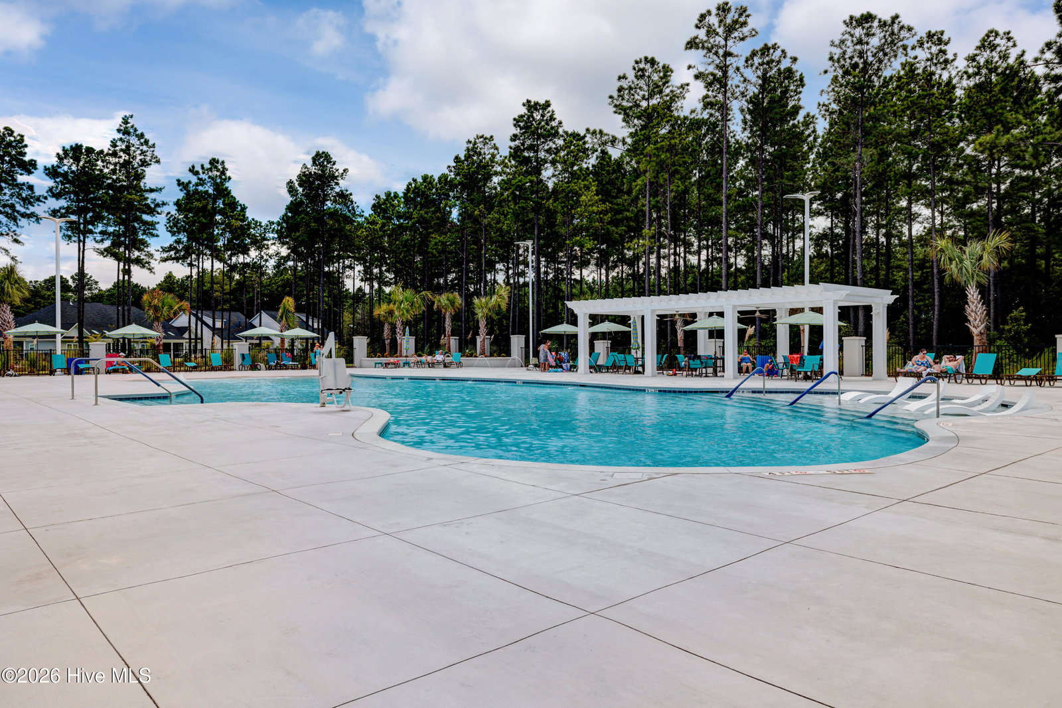
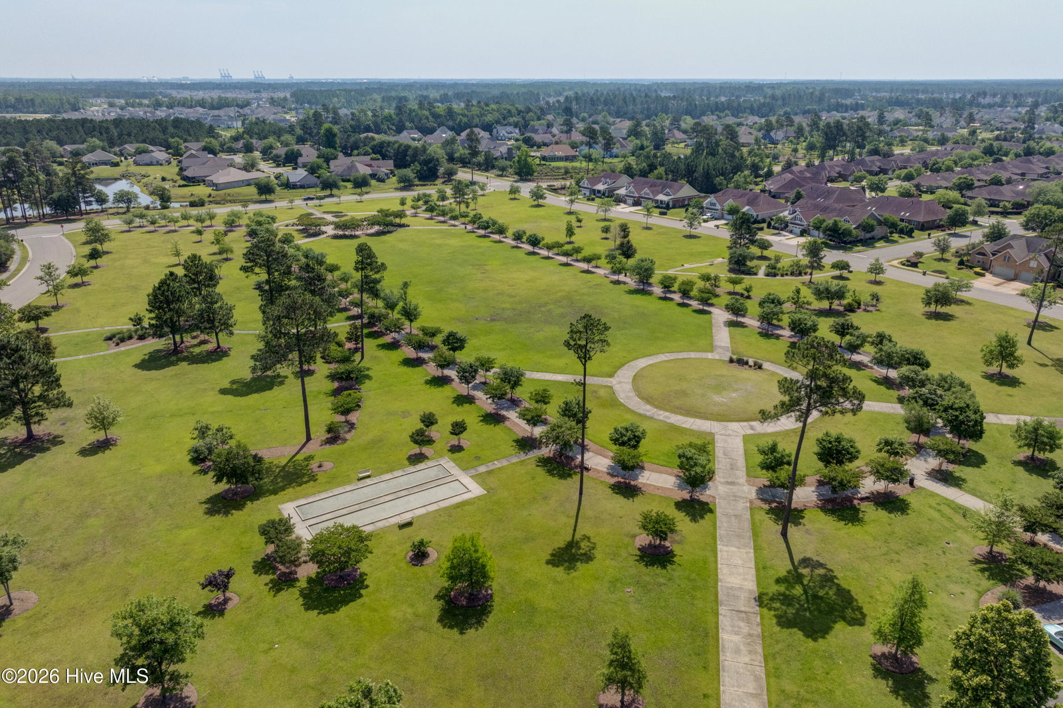
Custom-built by Fogelman Builders, this beautifully maintained home in Brunswick Forest offers the perfect blend of comfort, convenience, and quality craftsmanship. Inside, you'll find an open-concept, single-story layout where the kitchen, dining, and living areas flow seamlessly together, creating a warm and inviting space for entertaining and everyday life. The gourmet kitchen features abundant drawer storage, a spacious walk-in pantry, wet bar, and thoughtful design throughout. The primary suite offers a spacious walk-in closet, custom laundry hamper pass-through to the laundry room, and a beautifully appointed bath with walk-in tiled shower. Two additional bedrooms provide flexibility for guests, hobbies, or a home office, including one with a custom built-in Murphy bed. Notable features include hardwood flooring throughout the living areas and bedrooms, custom built-ins, pocket doors, 5/8-inch drywall for added sound reduction, a heated four-seasons room, and abundant attic storage with pull-down access and a garage storage lift system. The oversized garage is equipped with epoxy flooring, a mini-split system, workshop area, utility sink, and extensive custom cabinetry. Outside, mature landscaping creates a peaceful setting just moments from Brunswick Forest's exceptional amenities, including pools, fitness facilities, tennis and pickleball courts, walking trails, parks, Hammock Lake, a kayak launch, and dog park. Golf enthusiasts will appreciate nearby Cape Fear National Golf Club and its additional membership amenities. Conveniently located near shopping, dining, medical facilities, and historic downtown Wilmington, this home offers the perfect balance of active community living and everyday convenience.
Additional Information
- Amenities
- Basketball Court, Cabana, Clubhouse, Comm Garden, Community Pool, Dog Park, Fitness Center, Indoor Pool, Jogging Path, Maintenance Common Areas, Maintenance Grounds, Management, Meeting Room, Park, Pickleball, Picnic Area, Playground, Restaurant, Sauna, Security, Sidewalks, Spa/Hot Tub, Street Lights, Tennis Court(s), Trail(s), See Remarks, Club Membership, Shopping Nearby
- Interior Features
- Master Downstairs, Walk-In Closet(s), Mud Room, Bookcases, Kitchen Island, Ceiling Fans, Pantry, Walk-In Shower, Bar-Wet, Drapes/Blinds, Gas Logs, Walk-In Closet(s)
- Exterior Features
- Irrigation System, Insulated Doors
- HOA Fee
- $1,750
- Zoning
- Le-Pud
- Appliances
- Mini Fridge, Gas Oven, Other, Washer, Refrigerator, Dryer, Disposal, Dishwasher, Gas Range
- Heating
- Natural Gas, Natural Gas
- Air Conditioning
- Central Air
- Levels
- One
- Roof
- Architectural
- Foundation
- Raised, Slab
- Parking Features
- Workshop in Garage, Garage Faces Rear, Other, Off Street, Paved, Storage
- Garage Spaces
- 2
- School District
- Brunswick County Schools
- Elementary School
- Town Creek
- Middle School
- Leland
- High School
- North Brunswick
- View
- Other
Courtesy of Nest Realty