Share this with your friends


843.438.6959
Real Estate Company
222 Diamond Ct, Jacksonville, NC 28546
- $334,000
- 3
- BD
- 3
- BA
- 2,152
- SqFt




- List Price
- $334,000
- Status
- ACTIVE
- Days on Market
- 65
- Price Change
- ▼ $1,000 1789165527
- MLS#
- 100586997
- Subtype
- Residential
- Year Built
- 2007
- Bedrooms
- 3
- Bathrooms
- 3
- Full Baths
- 2
- Half Baths
- 1
- Living Area
- 2,152
- Lot Size
- 17,860
- Acres
- 0.41
- Subdivision
- Sterling Farms
- Neighborhood
- Sterling Farms
Property Description
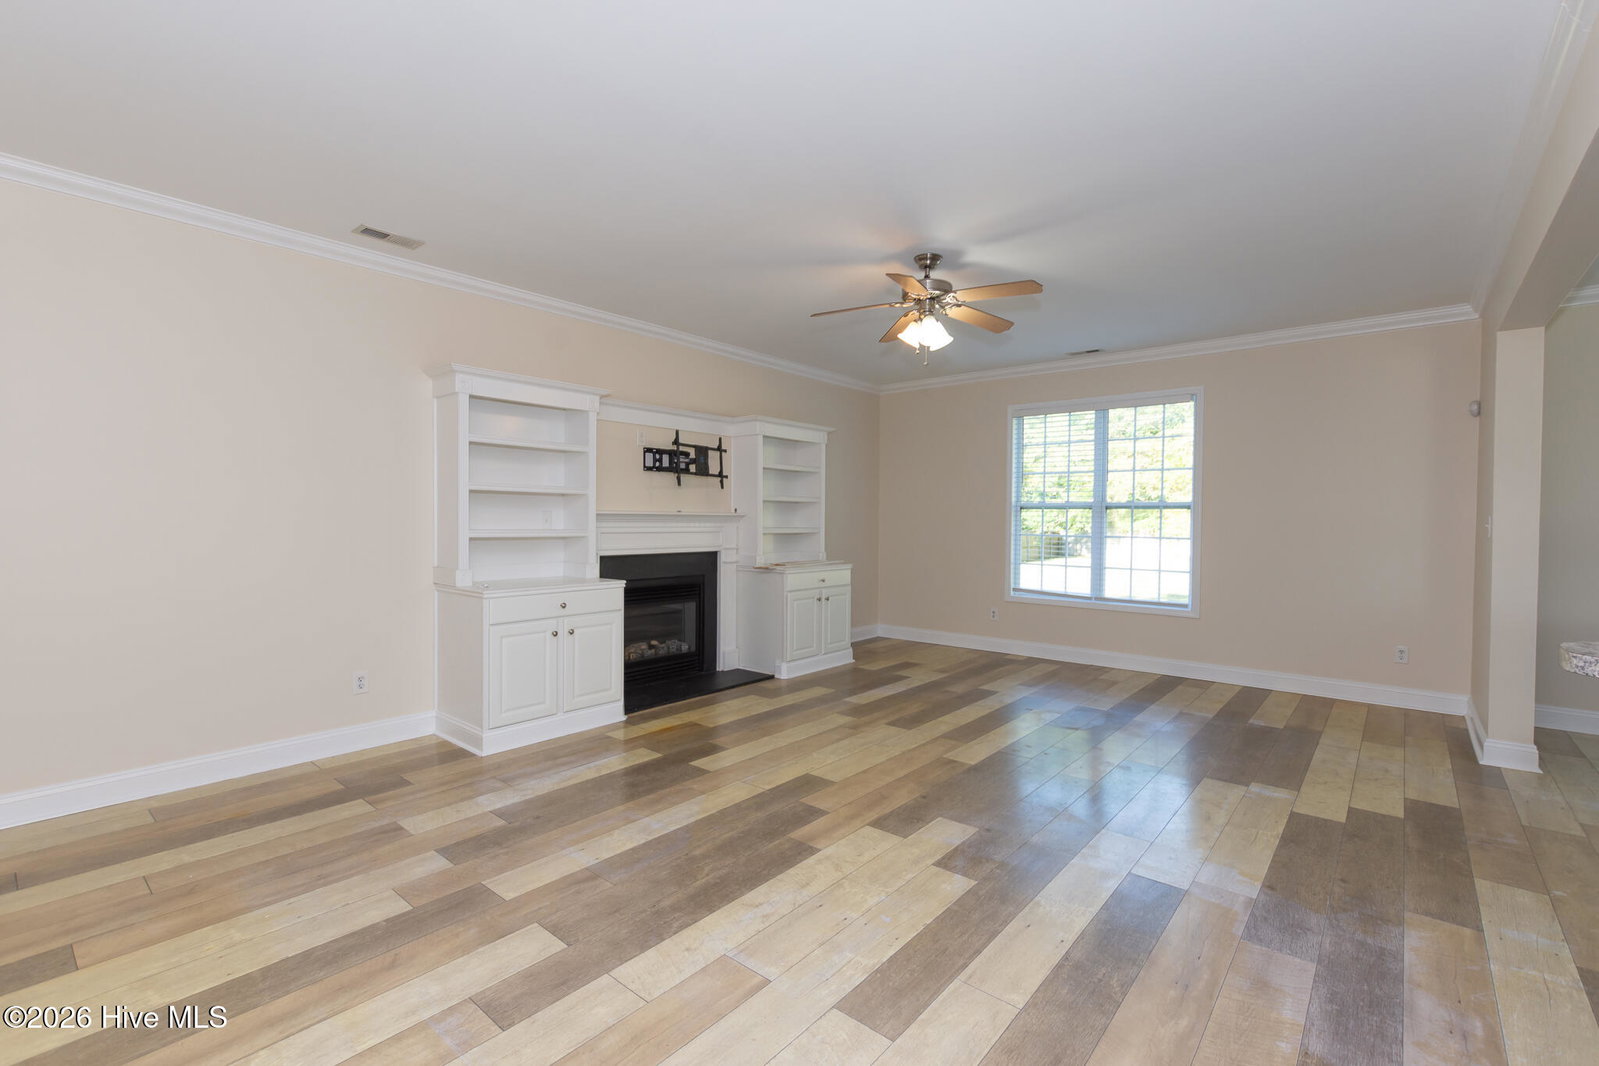
Welcome to Your Next Chapter at Sterling Farms! This beautifully updated 3-bedroom, 2.5-bathroom home perfectly blends modern upgrades with a highly functional layout--complete with a massive, versatile upstairs bonus room. Main Level: Designed for Living & Entertaining. Custom built-in shelving in the living room adds effortless charm and functionality. The spacious living area and cozy breakfast. A perfectly proportioned kitchen flows seamlessly into a formal dining room, ideal for hosting holiday dinners or casual weeknight meals. Also, the first floor is carpet less. Venture upstairs where Comfort Meets Convenience Primary Suite: A spacious retreat featuring a private en-suite bathroom and a generous walk-in closet. Flexible Space: Two bright guest bedrooms sit alongside a massive bonus room--ready to become your ultimate home office, media room, or play area. Enjoy the ultimate everyday luxury of a dedicated upstairs laundry area right where the clothes are. Outdoor Living & Community Perks Private Backyard: Step outside to a fully enclosed yard secured by a 6-foot privacy fence--perfect for pets, play, or weekend BBQs. Take advantage of this HOA community. Exclusive Sterling Farms clubhouse and sparkling community pool just a short stroll away. Are you ready to take a tour?
Additional Information
- Amenities
- Clubhouse, Community Pool
- Interior Features
- Walk-In Closet(s), Bookcases, Ceiling Fans, Walk-In Closet(s)
- HOA Fee
- $600
- Zoning
- R-15
- Heating
- Heat Pump, Electric
- Air Conditioning
- Central Air, Ceiling Fan(s), Heat Pump
- Levels
- Two
- Roof
- Architectural
- Foundation
- Slab
- Parking Features
- Garage Faces Front, Paved
- Garage Spaces
- 2
- School District
- Onslow
- Elementary School
- Morton
- Middle School
- Hunters Creek
- High School
- White Oak
Courtesy of The Sue Cruddas Real Estate Team