Share this with your friends


843.438.6959
Real Estate Company
416 Matthews Farm Rd Unit Lot 184, Hubert, NC 28539
- $399,999
- 4
- BD
- 3
- BA
- 2,644
- SqFt














- List Price
- $399,999
- Status
- PENDING
- Days on Market
- 143
- Price Change
- ▼ $4,000 1789538495
- MLS#
- 100573255
- Subtype
- Residential
- New Construction
- Yes
- Year Built
- 2026
- Bedrooms
- 4
- Bathrooms
- 3
- Full Baths
- 3
- Living Area
- 2,644
- Lot Size
- 7,200
- Acres
- 0.17
- Subdivision
- Surfside Landing
- Neighborhood
- Surfside Landing
Property Description
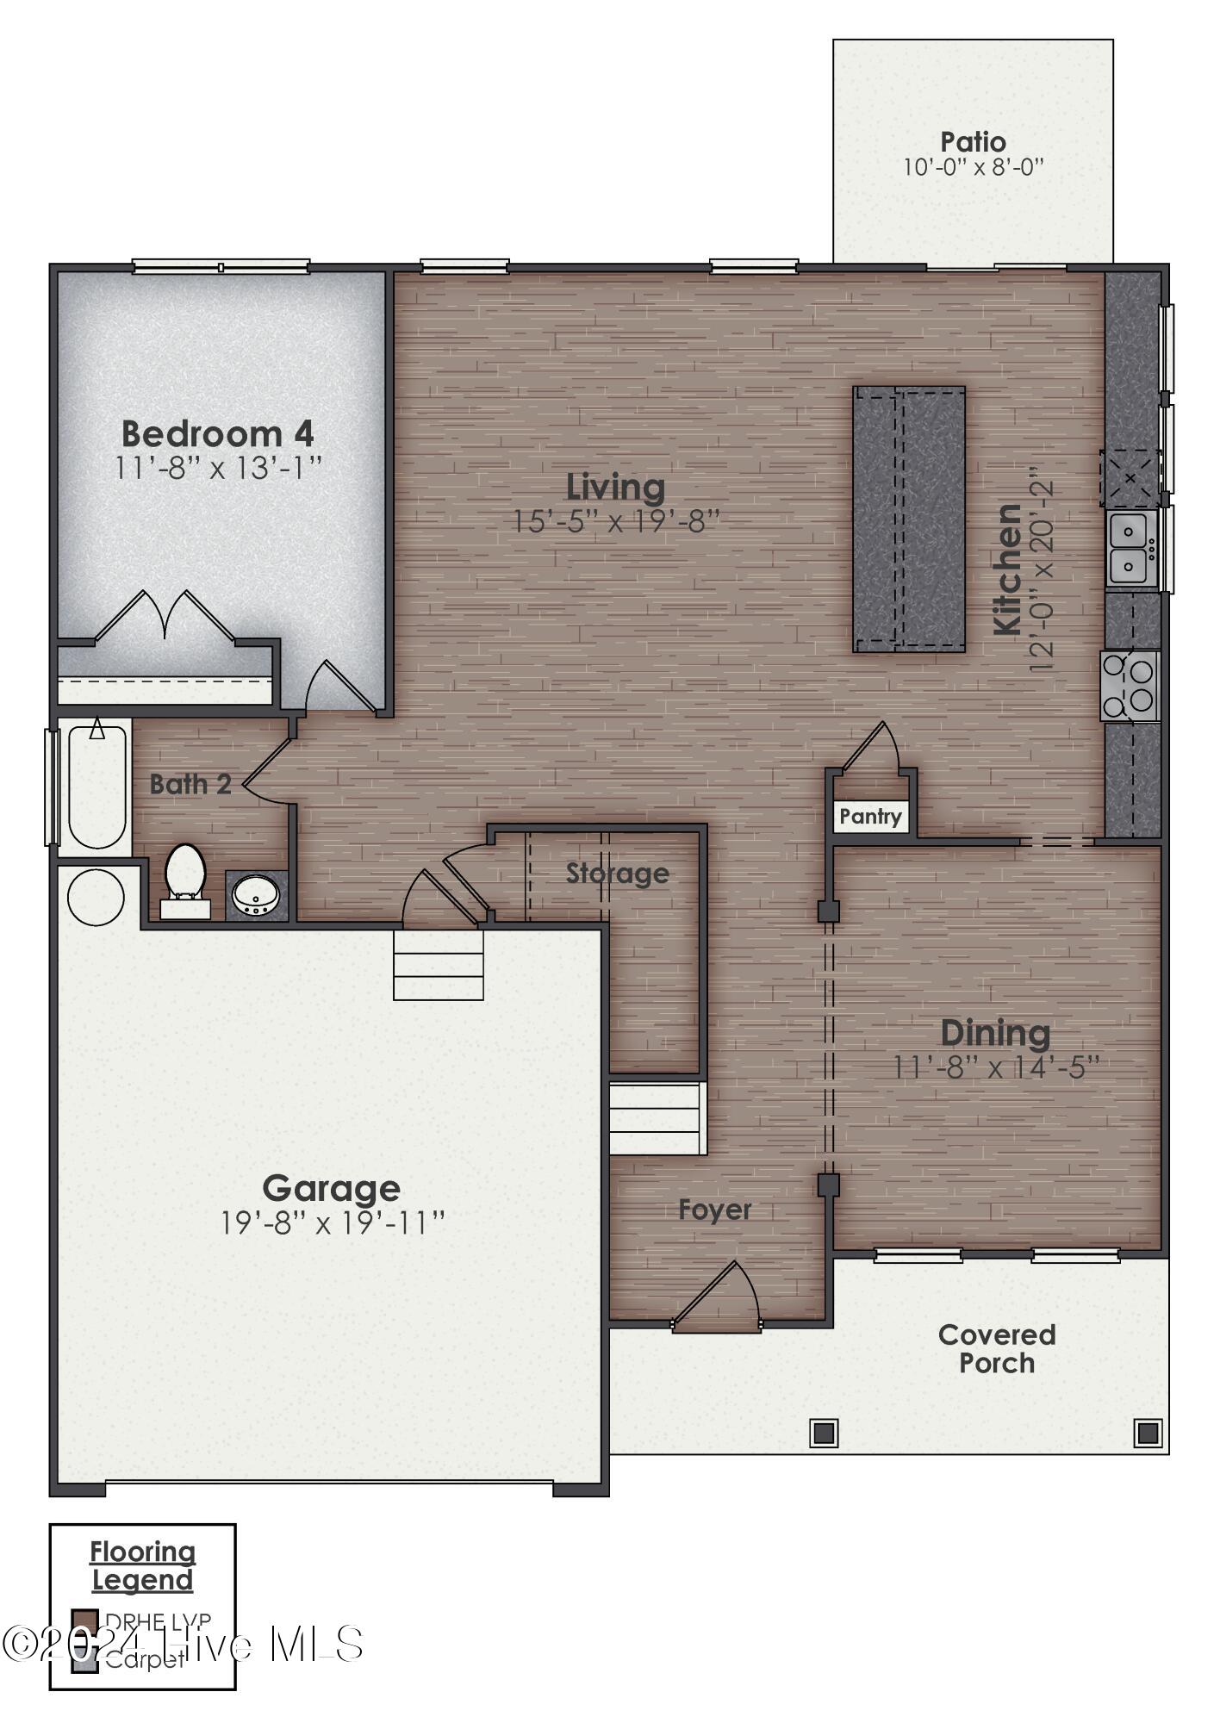
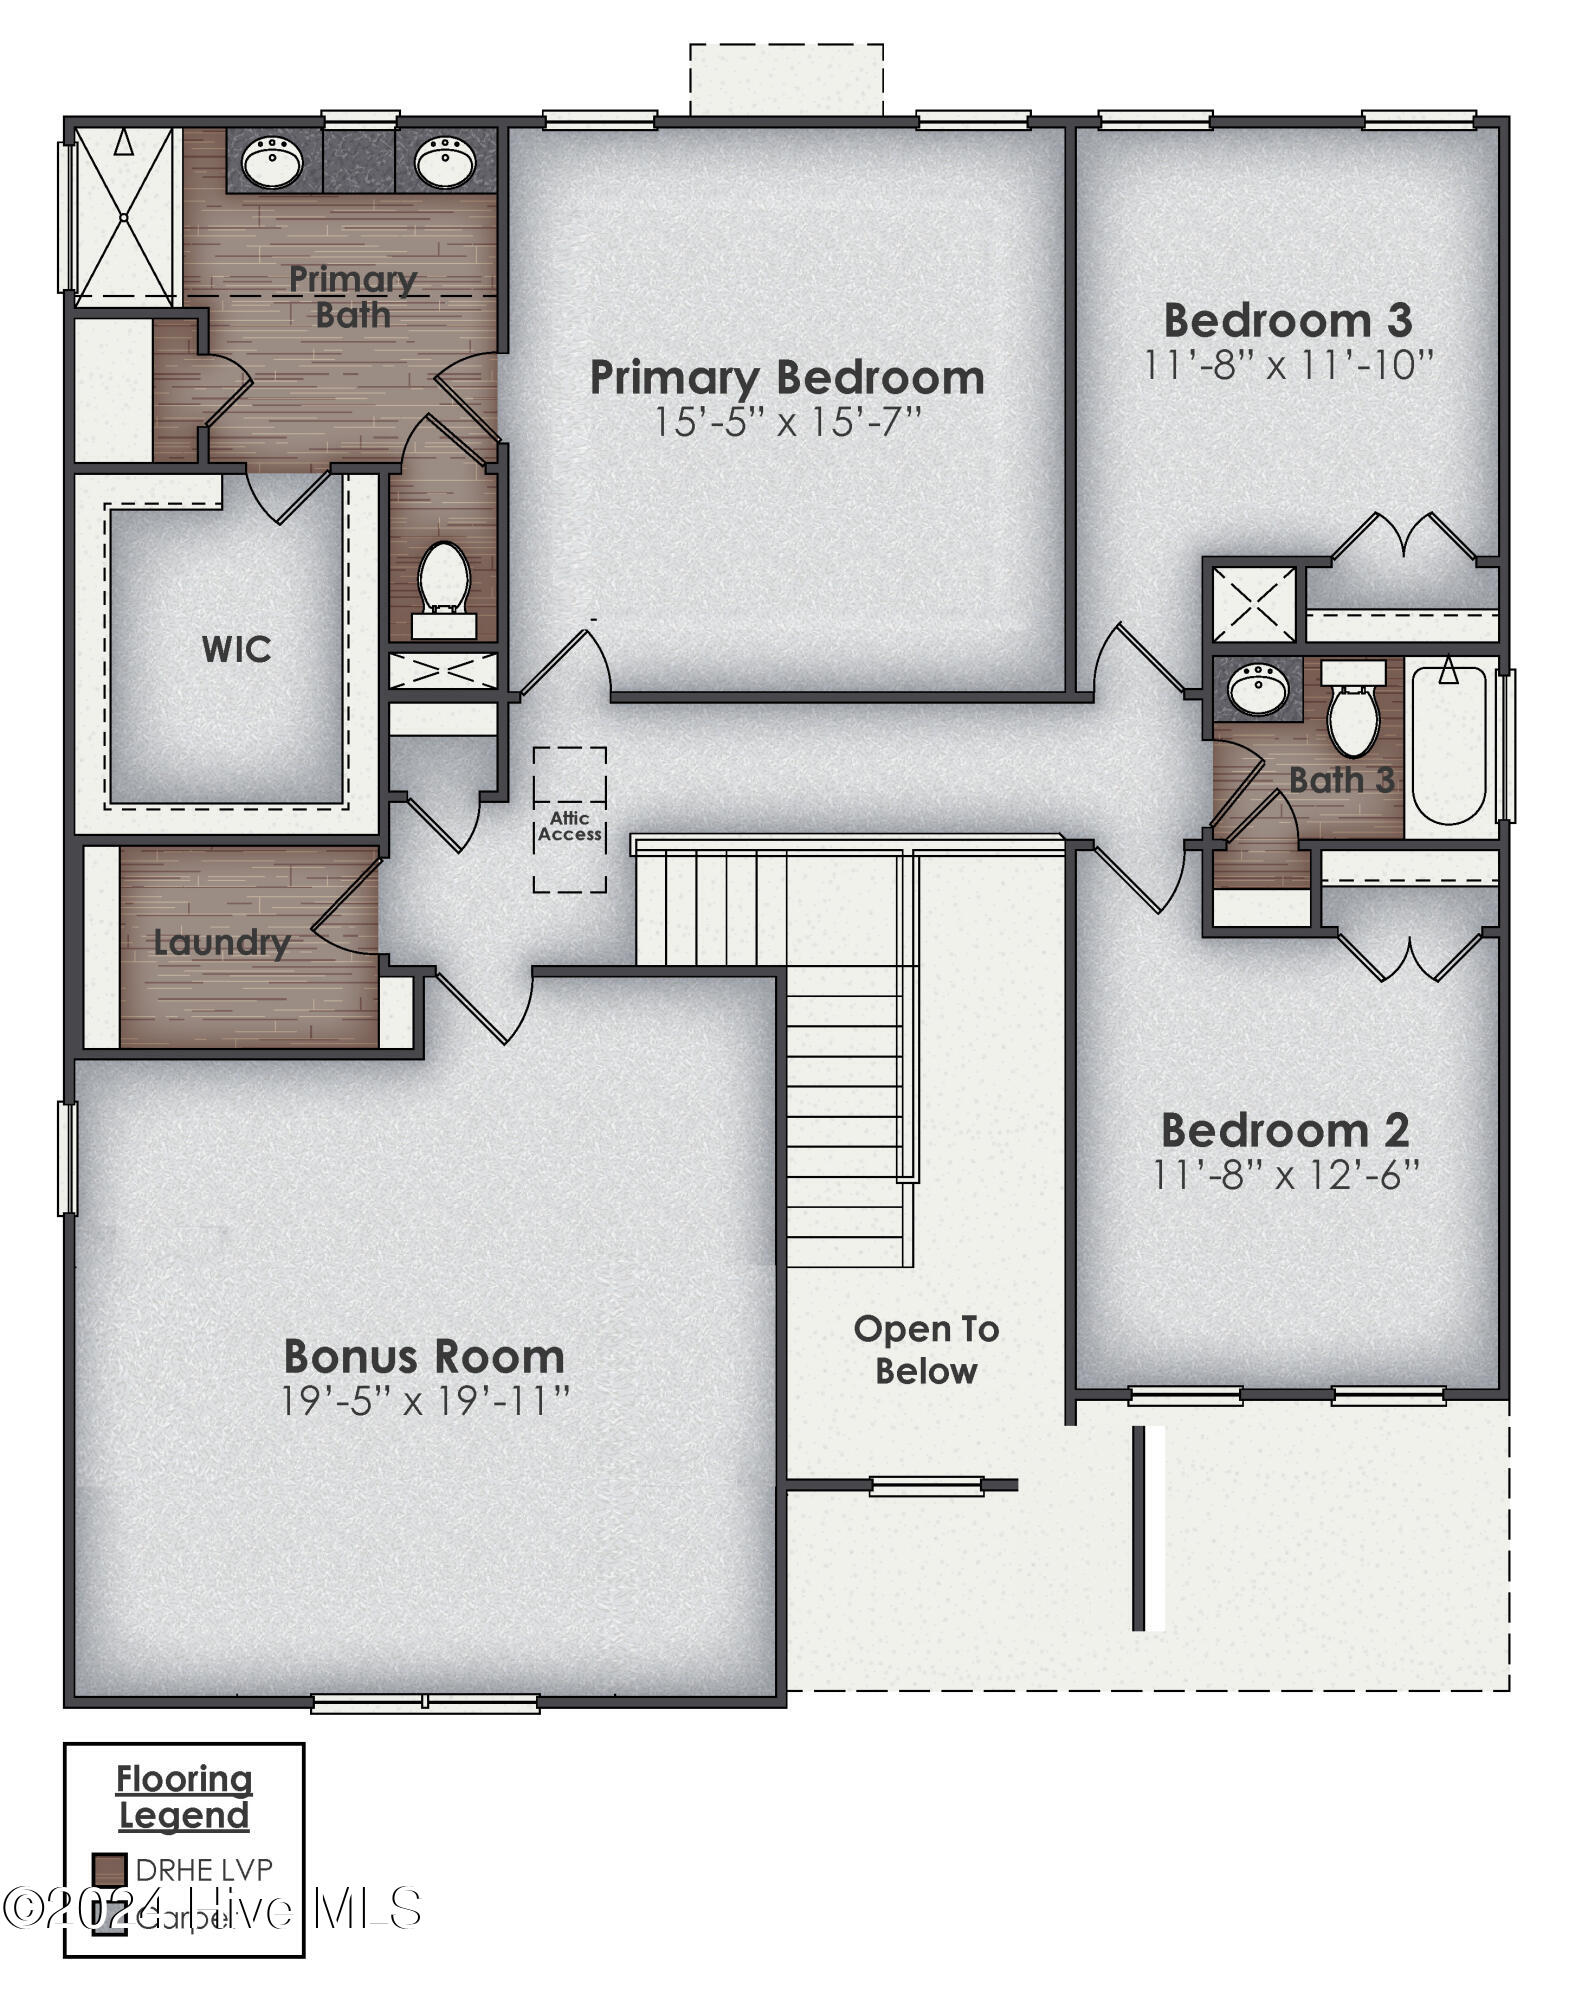
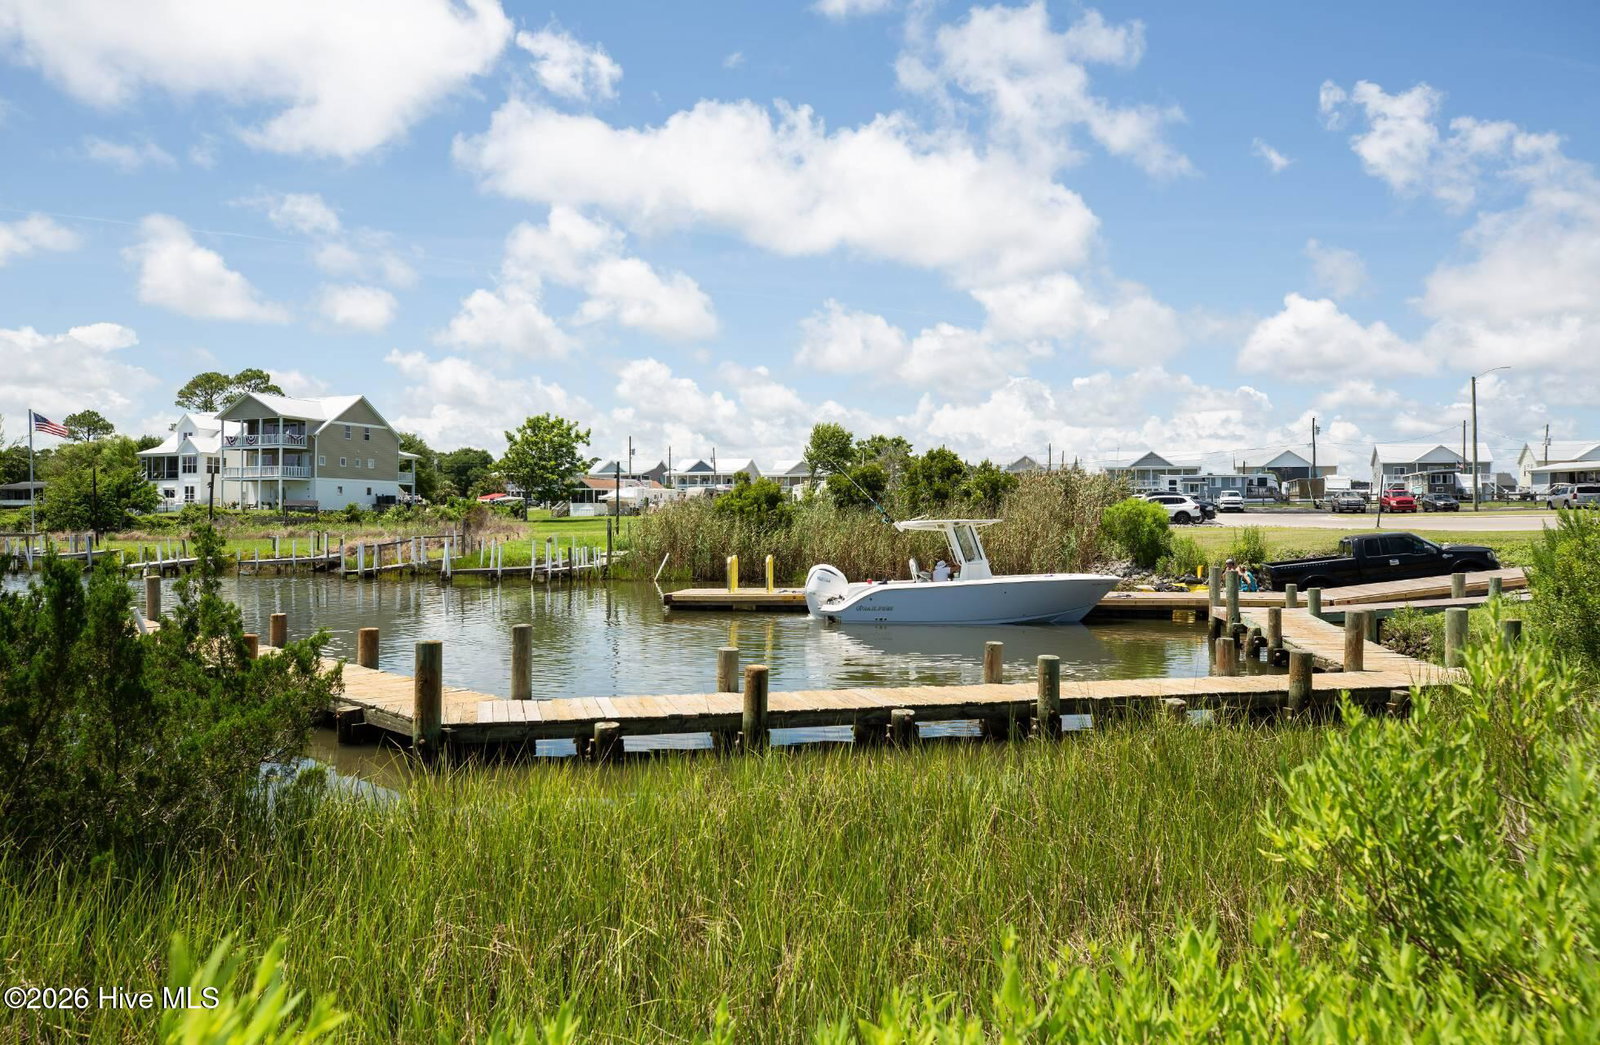
Welcome to Hubert's newest neighborhood, Surfside Landing! Located just 10 minutes from the coastal town of Swansboro and 7 minutes to Camp Lejeune Gate on 172. Our famous Forrester floorplan boats a formal dining room, ideally located next to a spacious open-concept living area and kitchen, allowing for effortless interaction with guests while preparing meals. The massive quartz island offers ample room for food preparation and casual dining, while the outdoor patio enhances the living space, perfect for barbecues or relaxing in the fresh air. The guest suite on the first floor provides comfort and privacy for visitors. Ascending to the second floor, you'll find a luxurious owner's retreat with a generous walk-in closet, a conveniently located laundry room, and a versatile bonus room suitable for various purposes. Also located upstairs you'll find a generous bonus room that can be used in a variety of ways as well as 2 other bedrooms! Additional conveniences include a two-car garage, and the integrated Home Is Connected® Smart Home Technology enhances security and convenience with features like a video doorbell, smart lighting, and a touchscreen interface, making this home not only beautiful but also equipped for modern living. Surfside landing is perfectly located just 10 minutes from the coastal town of Swansboro, and 7 minutes to the Triangle Outpost Gate of Camp Lejeune!
Additional Information
- Amenities
- Maintenance Common Areas, Management, Street Lights
- Interior Features
- Walk-In Closet(s), High Ceilings, Kitchen Island, Pantry, Walk-In Shower, Walk-In Closet(s)
- HOA Fee
- $480
- Zoning
- RA-20
- Flooring
- Vinyl, Carpet
- Appliances
- Electric Oven, Built-In Microwave, Disposal, Dishwasher
- Heating
- Electric, Heat Pump
- Air Conditioning
- Central Air
- Levels
- Two
- Roof
- Architectural
- Foundation
- Slab
- Parking Features
- Paved
- Garage Spaces
- 2
- School District
- Onslow
- Elementary School
- Queens Creek
- Middle School
- Swansboro
- High School
- Swansboro
- View
- Pond
Courtesy of D.R. Horton, Inc