1713 Dew Meadow Dr, Winterville, NC 28590
- $403,700
- 3
- BD
- 2
- BA
- 2,217
- SqFt








- List Price
- $403,700
- Status
- ACTIVE
- Days on Market
- 153
- MLS#
- 100566374
- Subtype
- Residential
- New Construction
- Yes
- Year Built
- 2026
- Bedrooms
- 3
- Bathrooms
- 2
- Full Baths
- 2
- Living Area
- 2,217
- Lot Size
- 6,970
- Acres
- 0.16
- Subdivision
- The Preserve at Langston
- Neighborhood
- The Preserve at Langston
Property Description
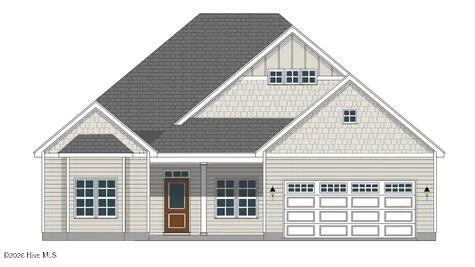
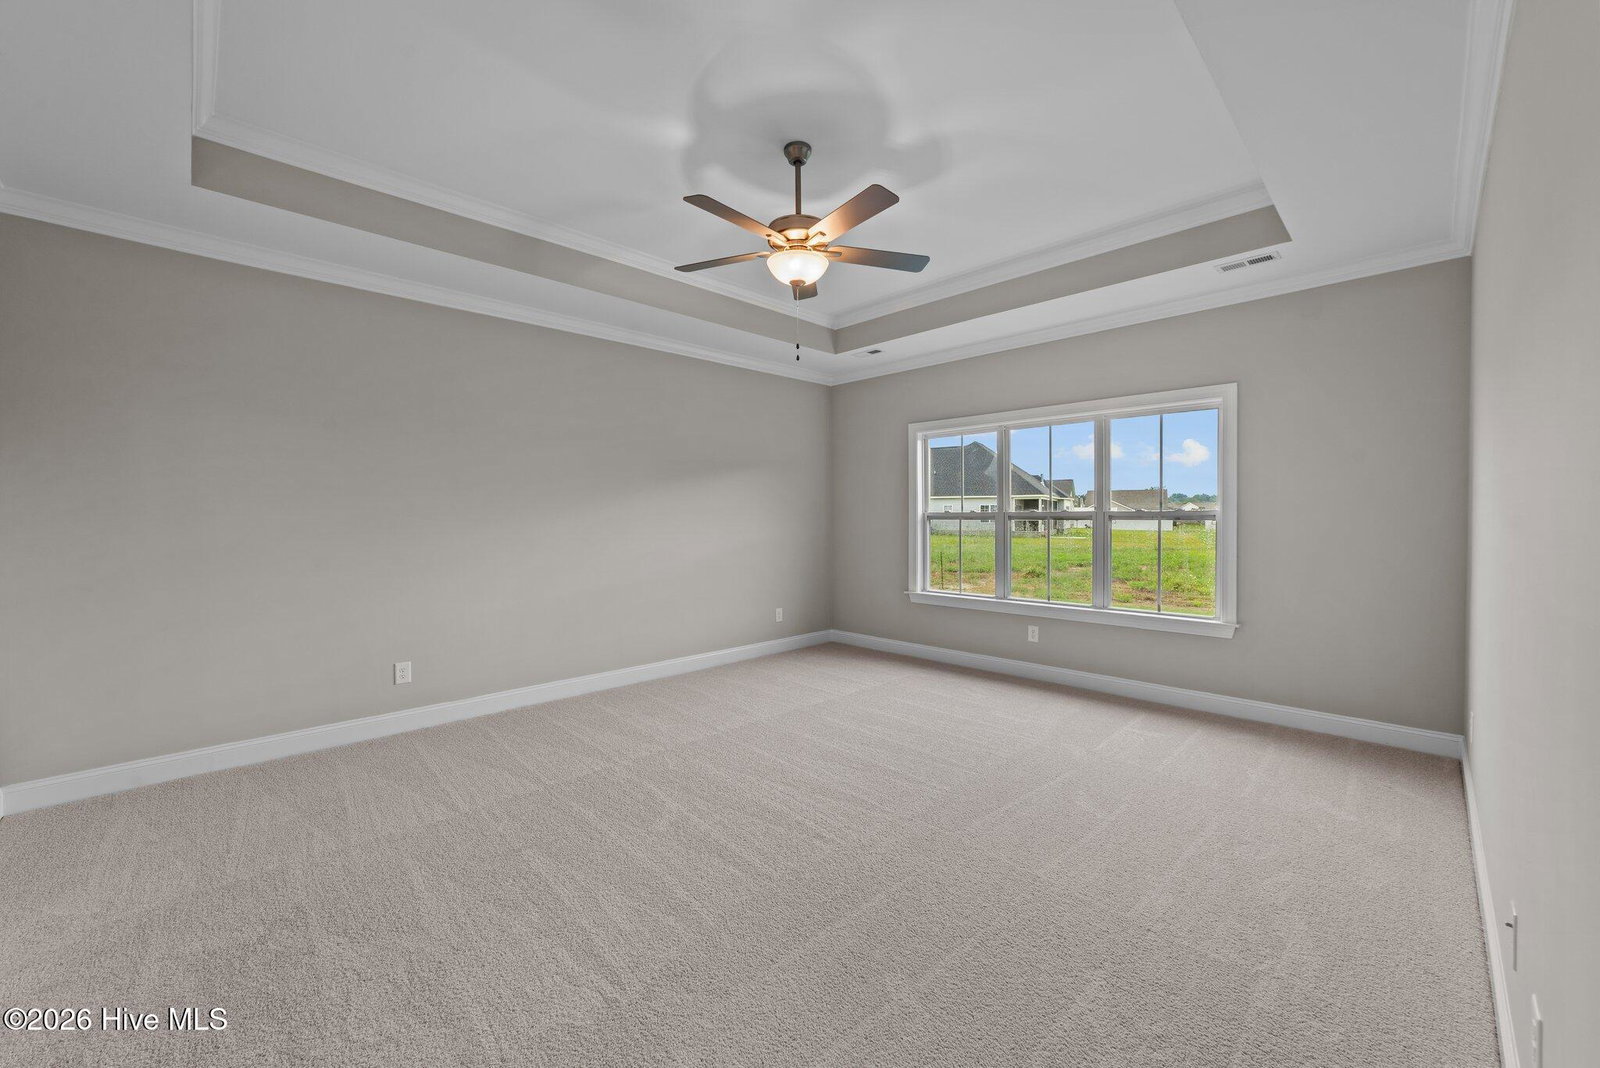
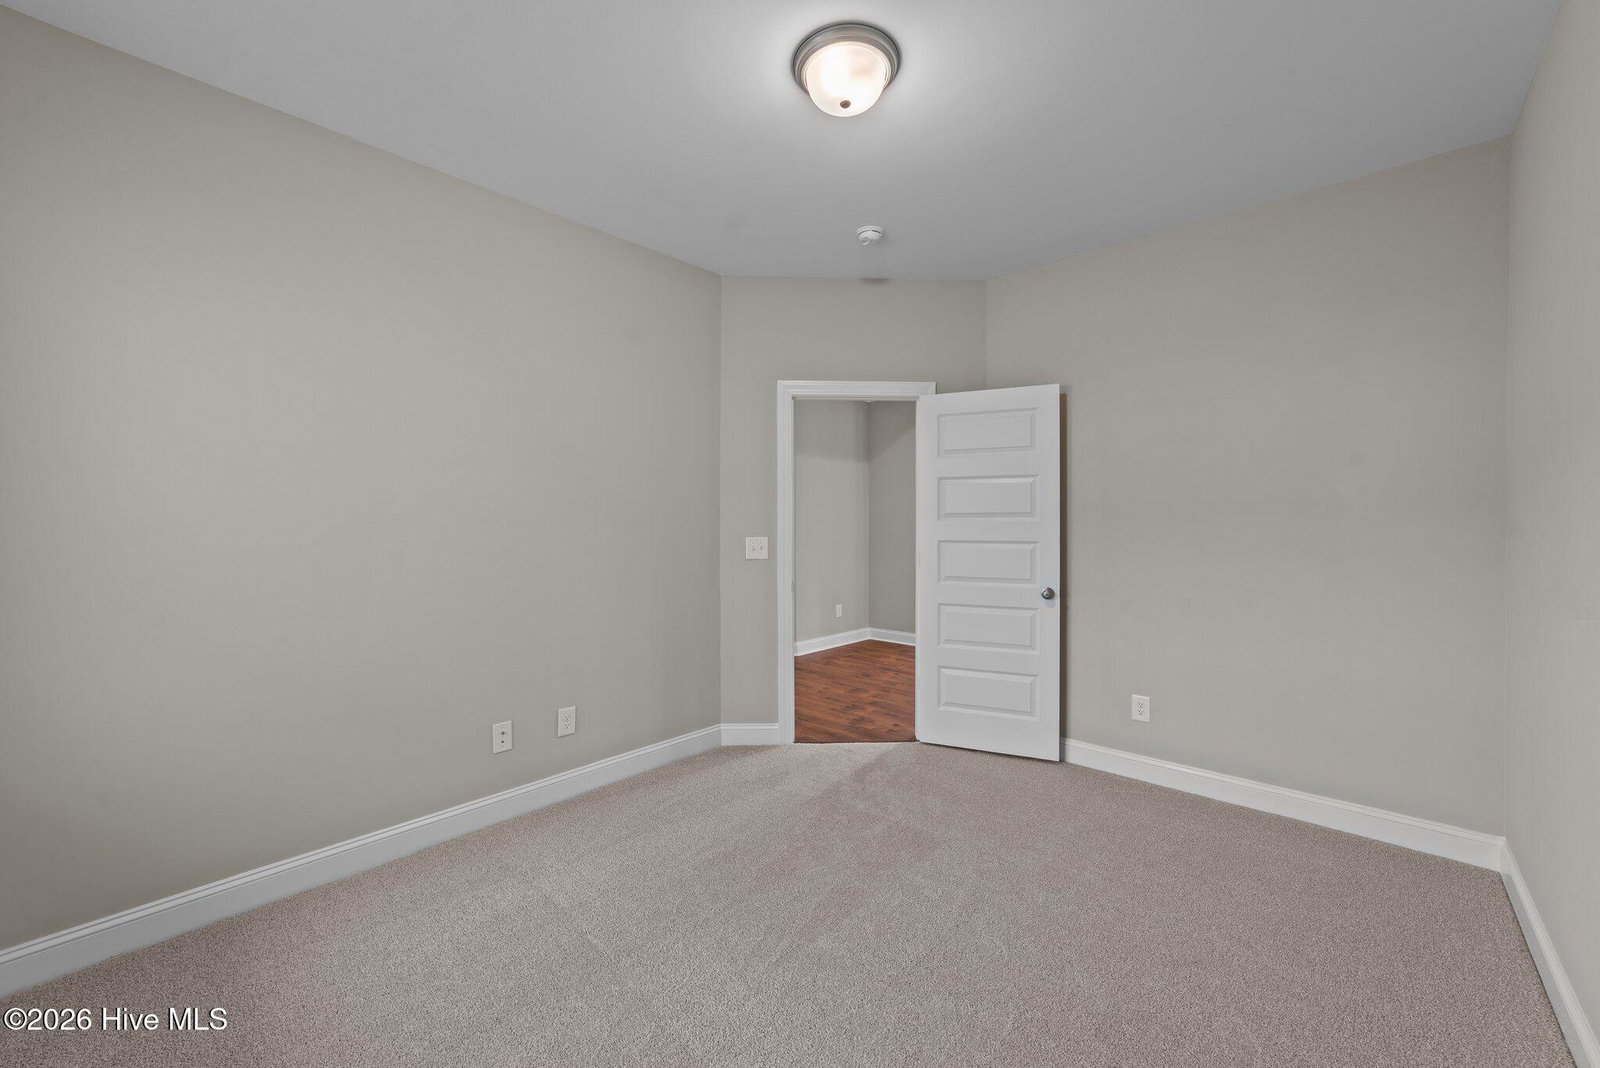
Discover the remarkable Anson plan, where luxury meets practicality in a stylish open layout. This stunning home features three inviting bedrooms, two elegant bathrooms, and a versatile bonus room, all complemented by a delightful screened patio. Enjoy exquisite details like the tray ceiling in the owner's suite and coffered ceilings in the Great Room. The Chef's kitchen dazzles with LED under-cabinet lighting, sleek quartz countertops, and custom cabinetry designed for culinary excellence. Retreat to the owner's suite, offering a spa-like walk-in tile shower, double vanity, and dressing table. Benefit from advanced technology, including a touch-screen panel for wireless security, a secure Z-Wave lock, a T6 Z-Wave thermostat, and a SkyBell video doorbell, along with a complimentary 12-month subscription to Alarm.com automation service. Experience the perfect blend of comfort and security in your new home!
Additional Information
- Amenities
- Community Pool, Maintenance Common Areas, Maintenance Grounds, Management, Master Insure
- Interior Features
- Master Downstairs, Walk-In Closet(s), Tray Ceiling(s), Solid Surface Counter, Kitchen Island, Ceiling Fans, Pantry, Walk-In Shower, Gas Logs, Walk-In Closet(s)
- HOA Fee
- $1,800
- Zoning
- R9S
- Flooring
- Carpet, Laminate, Tile
- Appliances
- Built-In Microwave, Range, Disposal, Dishwasher, Water Heater
- Heating
- Heat Pump, Fireplace, Electric, Natural Gas
- Air Conditioning
- Ceiling Fan(s), Heat Pump
- Levels
- One and One Half
- Roof
- Architectural
- Foundation
- Raised, Slab
- Parking Features
- Garage Faces Front, Garage Door Opener
- Garage Spaces
- 2
- School District
- Pitt County Schools
- Elementary School
- Ridgewood Elementary School
- Middle School
- A.G. Cox
- High School
- South Central High School
- View
- Other
Courtesy of Carolyn McLawhorn Realty