589 Sandy Hollow Dr, Jacksonville, NC 28540
- $260,180
- 3
- BD
- 3
- BA
- 1,373
- SqFt




- List Price
- $260,180
- Status
- ACTIVE UNDER CONTRACT
- Days on Market
- 18
- MLS#
- 100580151
- Subtype
- Residential
- New Construction
- Yes
- Year Built
- 2026
- Bedrooms
- 3
- Bathrooms
- 3
- Full Baths
- 2
- Half Baths
- 1
- Living Area
- 1,373
- Lot Size
- 2,178
- Acres
- 0.05
- Subdivision
- Sandy Hollow
- Neighborhood
- Sandy Hollow
Property Description
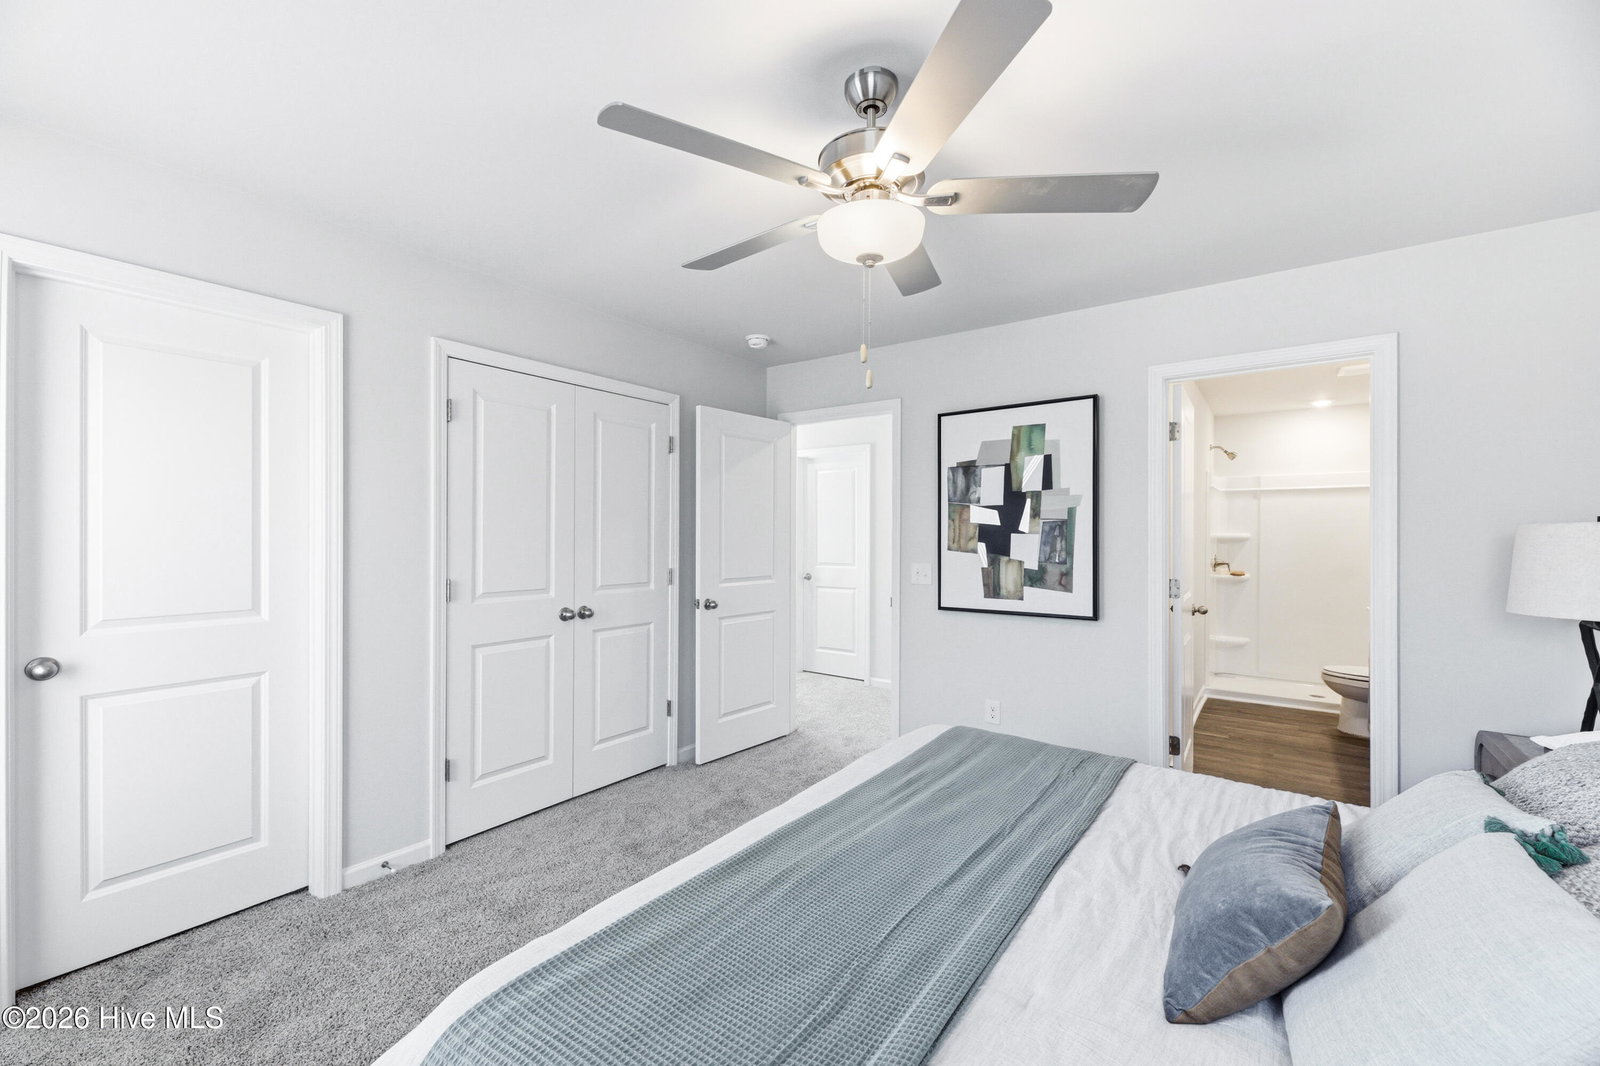
Step into a life of comfort and tranquility in a Watercrest townhome that is as welcoming as it is beautiful. Located in the Sandy Hollow community in Jacksonville, NC, this home offers convenient access to Downtown Jacksonville, shopping, dining, everyday conveniences, and Marine Corps Base Camp Lejeune. The community features ground maintenance, allowing you to enjoy your home without yard work, and many homesites are surrounded by wooded areas, providing extra privacy. This two story home features 3 bedrooms, 2.5 bathrooms, and a 2 car garage equipped with a garage door opener and remotes. Blinds are installed throughout the home, providing privacy and convenience from day one. The first floor is filled with natural light and showcases an open living and dining area that flows seamlessly into the kitchen, creating an ideal space for both relaxing and entertaining. A ceiling fan in the living room adds comfort and airflow, and a convenient half bath downstairs provides functionality for guests. The kitchen features quartz countertops, soft close drawers and cabinets, and a bar counter perfect for meal preparation or casual dining. Upstairs, the primary bedroom includes a ceiling fan, dual vanity, and walk in shower. Two additional bedrooms and a hallway bath provide flexible space for family, guests, or a home office. The laundry closet is conveniently located upstairs and includes a washer and dryer, and a finished storage closet with attic access offers additional space for organization. For added peace of mind, this home includes a one year builder's warranty, six year structural warranty, and one year termite bond.
Additional Information
- Amenities
- Maintenance Common Areas, Maintenance Grounds, Management, Sidewalks, Trash, None
- Interior Features
- Walk-In Closet(s), High Ceilings, Pantry, Reverse Floor Plan, Walk-In Shower, Drapes/Blinds, Walk-In Closet(s)
- HOA Fee
- $895
- Zoning
- R-10
- Flooring
- Vinyl, Carpet
- Appliances
- Electric Oven, Electric Cooktop, Built-In Microwave, Washer, Refrigerator, Dryer, Disposal, Dishwasher
- Heating
- Electric, Forced Air, Zoned
- Air Conditioning
- Central Air, Zoned
- Levels
- Two
- Roof
- Shingle
- Foundation
- Slab
- Parking Features
- Garage Faces Front, Attached, Garage Door Opener, Paved
- Garage Spaces
- 2
- School District
- Onslow
- Elementary School
- Clear View Elementary
- Middle School
- Southwest
- High School
- Southwest
- View
- Other
Courtesy of Dream Finders Realty LLC