3019 Old Berwick St Sw, Shallotte, NC 28470
- $351,050
- 3
- BD
- 2
- BA
- 1,707
- SqFt




- List Price
- $351,050
- Status
- ACTIVE
- Days on Market
- 78
- MLS#
- 100585030
- Subtype
- Residential
- New Construction
- Yes
- Year Built
- 2026
- Bedrooms
- 3
- Bathrooms
- 2
- Full Baths
- 2
- Living Area
- 1,707
- Lot Size
- 11,108
- Acres
- 0.26
- Subdivision
- Rutledge
- Neighborhood
- Rutledge
Property Description
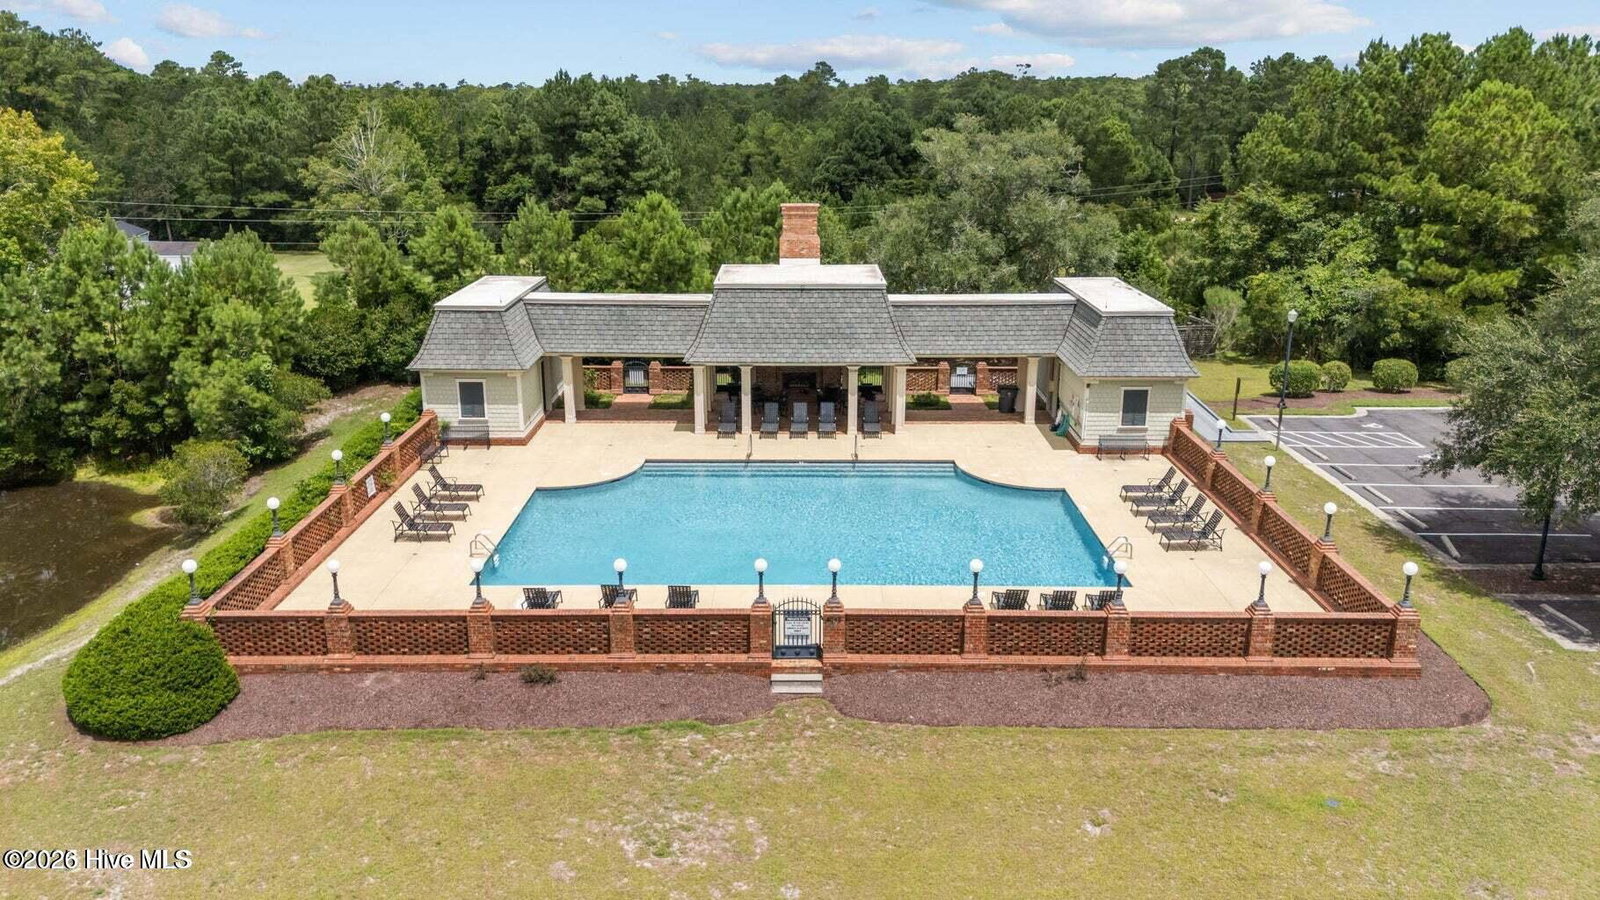
Welcome to the 1707 plan where timeless craftsmanship meets resort-style living. Located in a gated community, this beautifully designed home blends striking curb appeal with refined interior details. Durable Hardie board siding and elegant stone accents set the tone before you even step inside. The interior showcases upscale finishes throughout, including wainscoting, crown molding, and recessed lighting, creating a warm yet sophisticated atmosphere. The open-concept layout effortlessly connects the kitchen, dining, and living spaces--perfect for everyday comfort and effortless entertaining. The gourmet kitchen is a standout, featuring stainless steel appliances, granite countertops, tile backsplash, abundant cabinetry, and a spacious breakfast bar. Just off the kitchen, the dining area is highlighted by a stylish chandelier that adds an extra touch of elegance. Retreat to the private primary suite, your own peaceful escape, complete with a large walk-in closet and a spa-inspired ensuite bathroom offering a double vanity, soaking tub with a separate five-foot walk-in shower. Two additional bedrooms at the front of the home provide ideal flexibility for guests, family, or a home office. A central laundry room and true two-car garage add everyday convenience. Step outside to the covered patio, perfect for morning coffee or winding down in the evening while enjoying the peaceful surroundings. Beyond the home, residents enjoy resort-style amenities including a sparkling pool, basketball court, pickleball and tennis courts, walking trails, and a scenic fishing pond. Ideally located close to Holden Beach and Ocean Isle Beach, and just minutes from Shallotte's dining, shopping, and everyday conveniences, this home offers the perfect balance of coastal living and modern comfort. This is more than a home--it's a lifestyle. Home is under construction. Pictures are similar of the same floorplan in the same community.
Additional Information
- Amenities
- Basketball Court, Community Pool, Gated, Maintenance Common Areas, Maintenance Roads, Pickleball, Sidewalks, Street Lights, Tennis Court(s), Trail(s)
- Interior Features
- Walk-In Closet(s), High Ceilings, Kitchen Island, Ceiling Fans, Pantry, Walk-In Shower, Walk-In Closet(s)
- HOA Fee
- $1,920
- Zoning
- Co-Sbr-6000
- Flooring
- Carpet, Laminate, Vinyl
- Appliances
- Electric Oven, Built-In Microwave, Dishwasher
- Heating
- Heat Pump, Electric
- Air Conditioning
- Heat Pump
- Levels
- One
- Roof
- Architectural, Shake
- Foundation
- Slab
- Parking Features
- Garage Faces Front, Garage Door Opener, Paved, Garage
- Garage Spaces
- 2
- School District
- Brunswick County Schools
- Elementary School
- Union
- Middle School
- Shallotte Middle
- High School
- West Brunswick
- View
- Other
Courtesy of ADAMS HOMES REALTY NC INC