114 N Bald Head Wynd, Bald Head Island, NC 28461
- $1,499,000
- 4
- BD
- 5
- BA
- 2,379
- SqFt












- List Price
- $1,499,000
- Status
- ACTIVE UNDER CONTRACT
- Days on Market
- 11
- MLS#
- 100588402
- Subtype
- Residential
- Year Built
- 2005
- Bedrooms
- 4
- Bathrooms
- 5
- Full Baths
- 4
- Half Baths
- 1
- Living Area
- 2,379
- Lot Size
- 9,583
- Acres
- 0.22
- Subdivision
- BHI (Bald Head Island)
- Neighborhood
- BHI (Bald Head Island)
Property Description
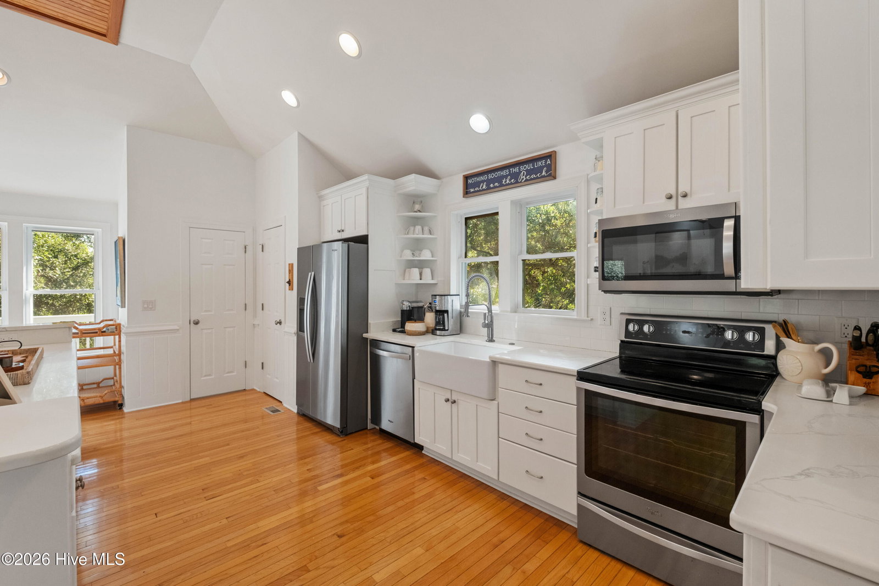
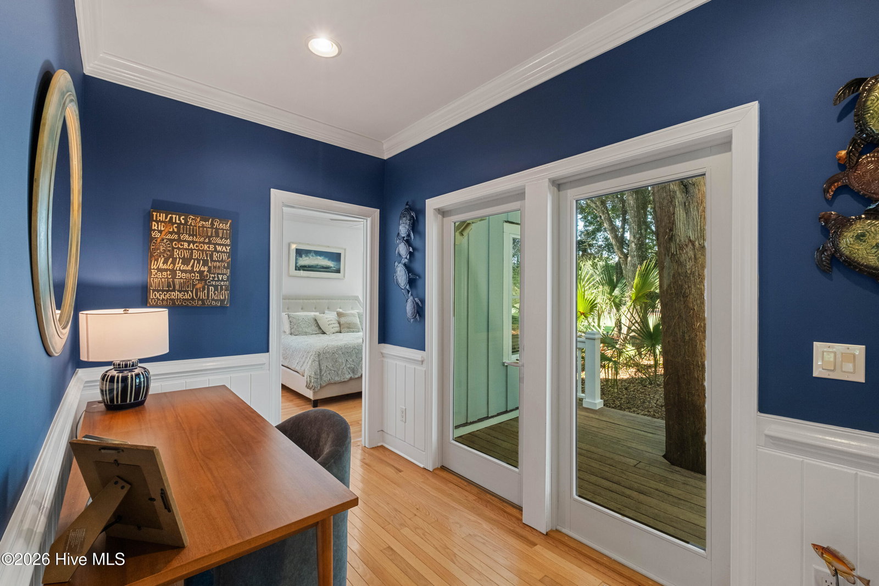
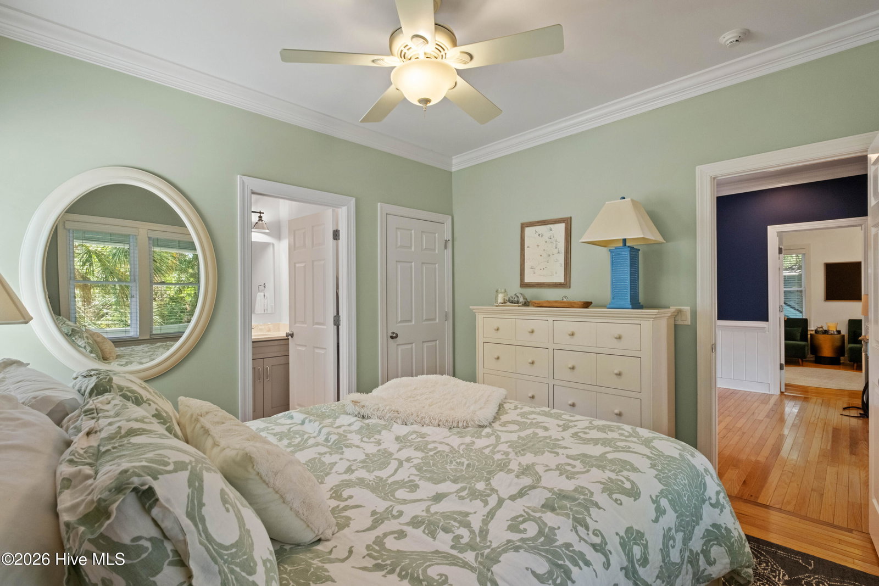
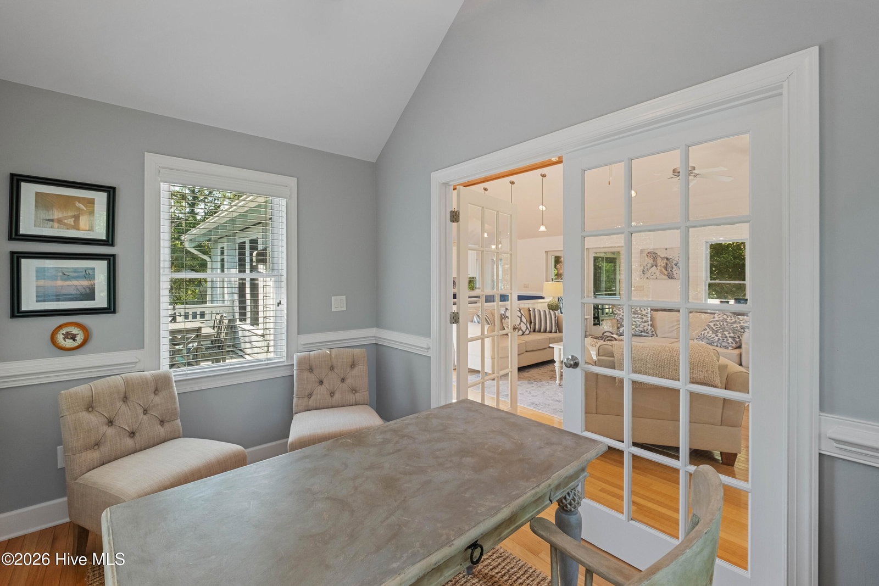
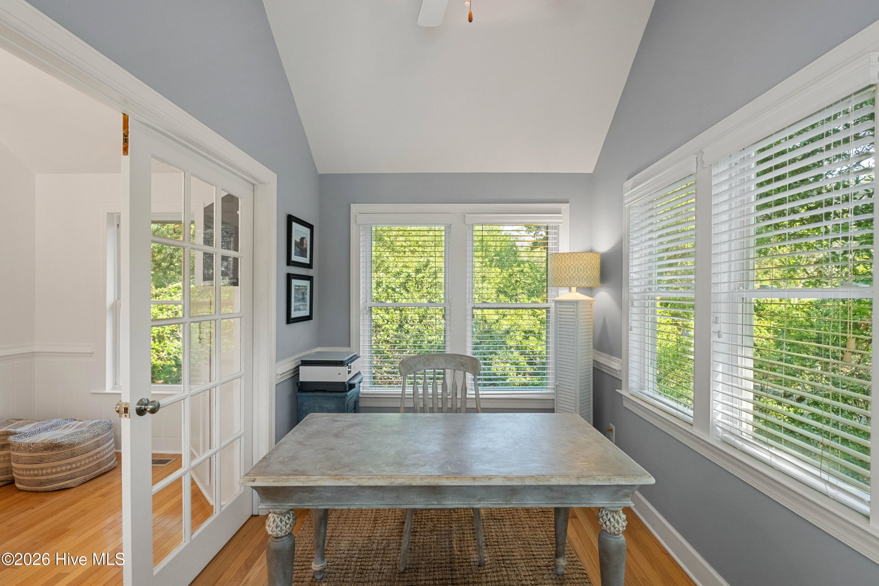
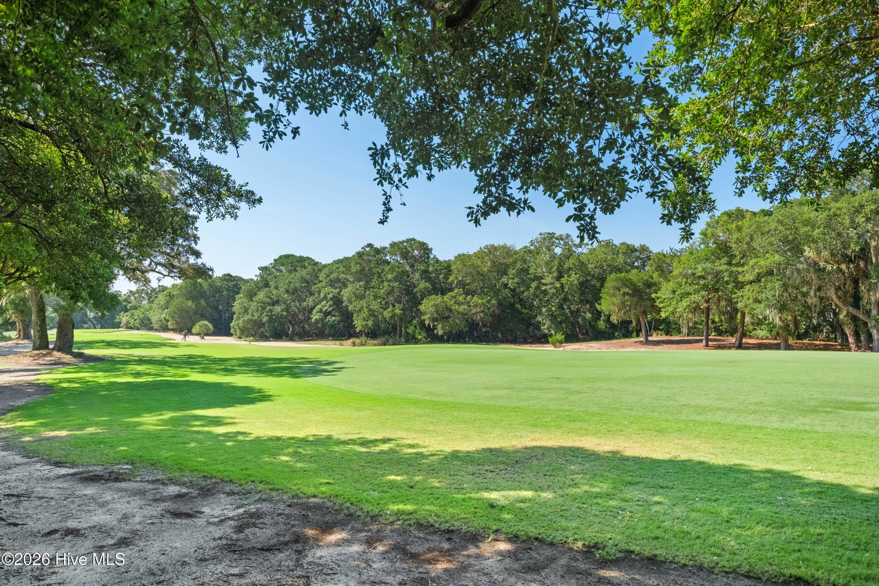
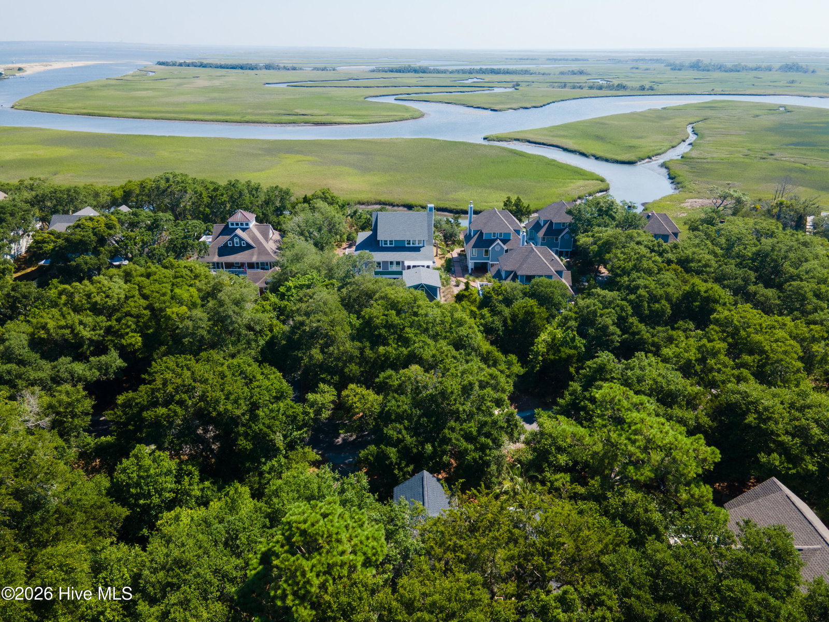
Golf course living wrapped in maritime forest privacy. Nestled beneath a canopy of magnificent live oaks overlooking Bald Head Island's celebrated George Cobb golf course, this beautifully maintained reverse-floor-plan home offers the perfect blend of privacy, comfort, and island living. The light-filled upper level welcomes you with soaring vaulted ceilings accented by warm tongue-and-groove wood, hardwood floors, and an open-concept living, dining, and kitchen area designed for gathering with family and friends. The renovated kitchen features crisp white cabinetry, solid surface countertops, stainless steel appliances, abundant storage, and seamless flow into the spacious living room with fireplace. Step outside to enjoy multiple decks and a screened porch where morning coffee and evening cocktails are accompanied by peaceful golf course views and the gentle rustle of centuries-old maritime oaks. Four spacious ensuite bedrooms provide comfort and privacy for owners and guests alike, while thoughtful storage, a two-cart garage, and generous outdoor space make island living easy. Perfectly positioned near the golf course, island amenities, beaches, and the harbor, this home captures everything buyers love about Bald Head Island--natural beauty, timeless architecture, and relaxed coastal living. BHIC Lifestyle available with separate purchase.
Additional Information
- Amenities
- Maintenance Common Areas
- Interior Features
- Master Downstairs, Ceiling Fans, Furnished, Reverse Floor Plan, Gas Logs
- HOA Fee
- $618
- Zoning
- Bh-Pd-1
- Appliances
- Electric Cooktop, Built-In Microwave, Freezer, Washer, Refrigerator, Dryer, Dishwasher
- Heating
- Heat Pump, Electric
- Air Conditioning
- Heat Pump
- Levels
- Two
- Roof
- Shingle
- Foundation
- Other, Pilings
- Parking Features
- Garage
- Garage Spaces
- 2
- School District
- Brunswick County Schools
- Elementary School
- Southport
- Middle School
- South Brunswick
- High School
- South Brunswick
- View
- Golf Course
Courtesy of Munroe Properties