318 Osprey Point Dr, Sneads Ferry, NC 28460
- $394,900
- 4
- BD
- 3
- BA
- 2,320
- SqFt







- List Price
- $394,900
- Status
- ACTIVE
- Days on Market
- 58
- Price Change
- ▼ $5,000 1788918647
- MLS#
- 100589381
- Subtype
- Residential
- Year Built
- 2005
- Bedrooms
- 4
- Bathrooms
- 3
- Full Baths
- 2
- Half Baths
- 1
- Living Area
- 2,320
- Lot Size
- 20,473
- Acres
- 0.47
- Subdivision
- Creeks Edge
- Neighborhood
- Creeks Edge
Property Description
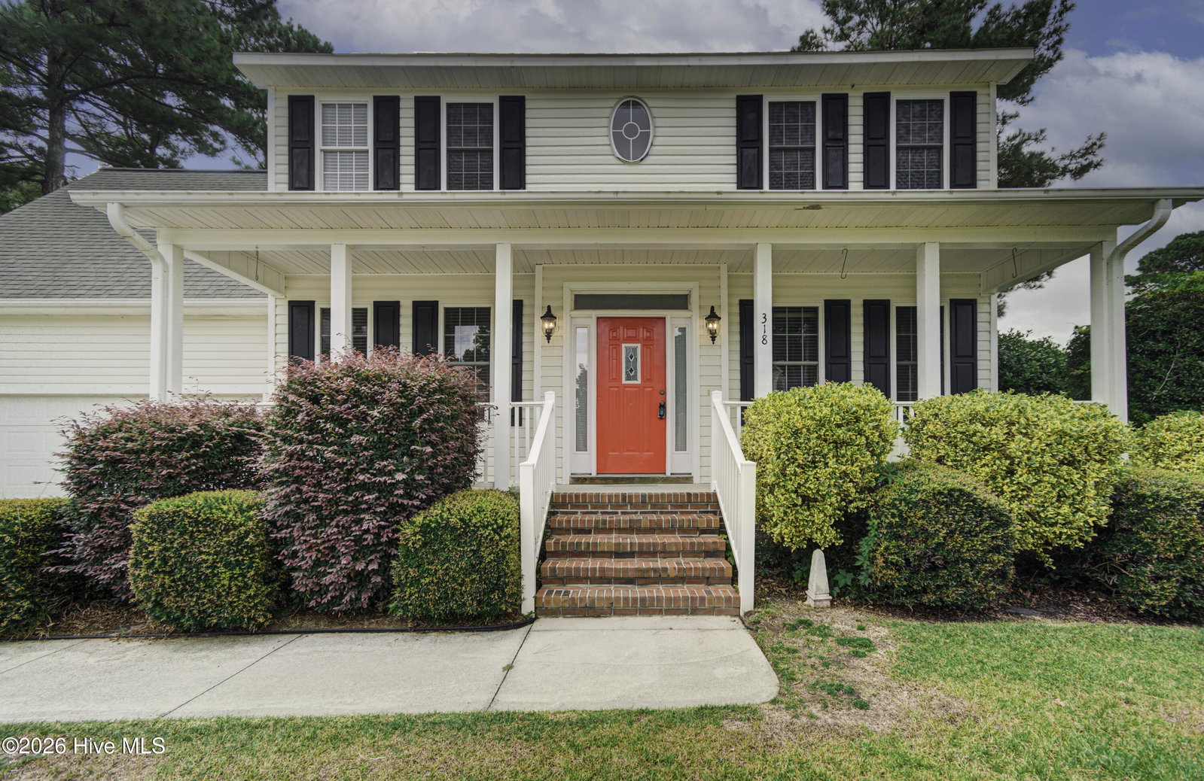
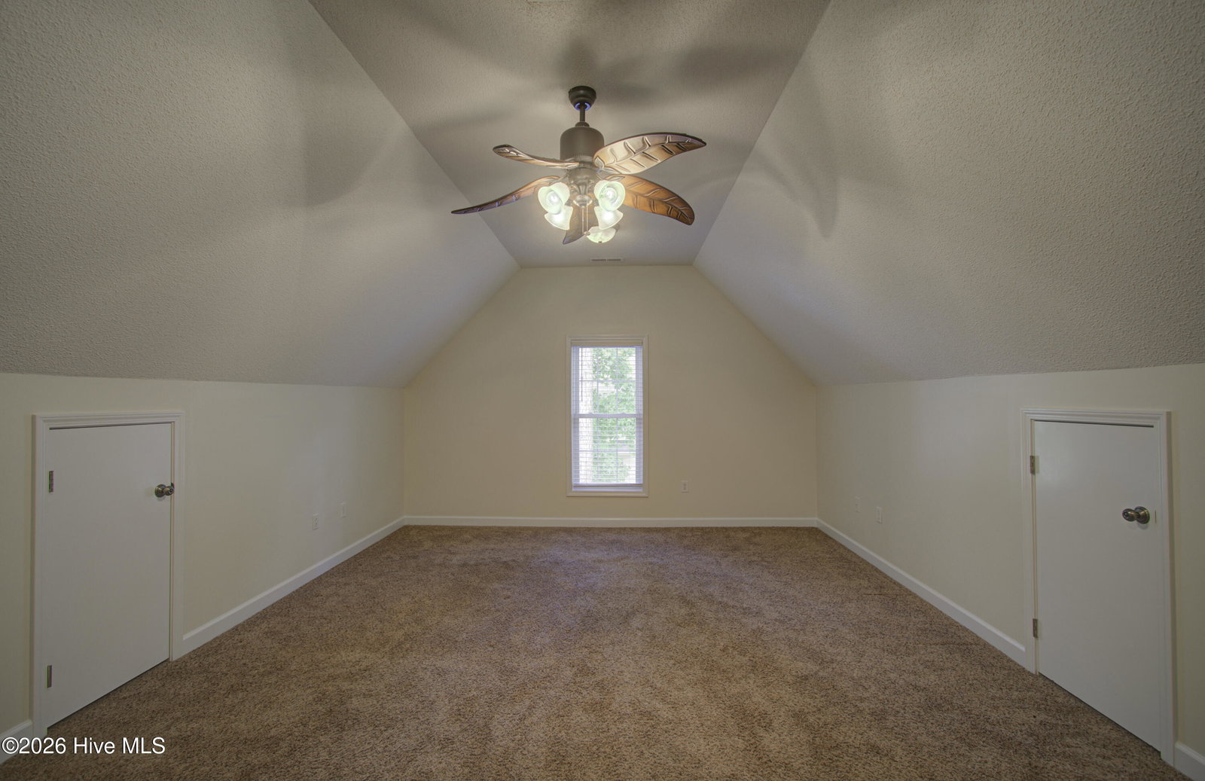
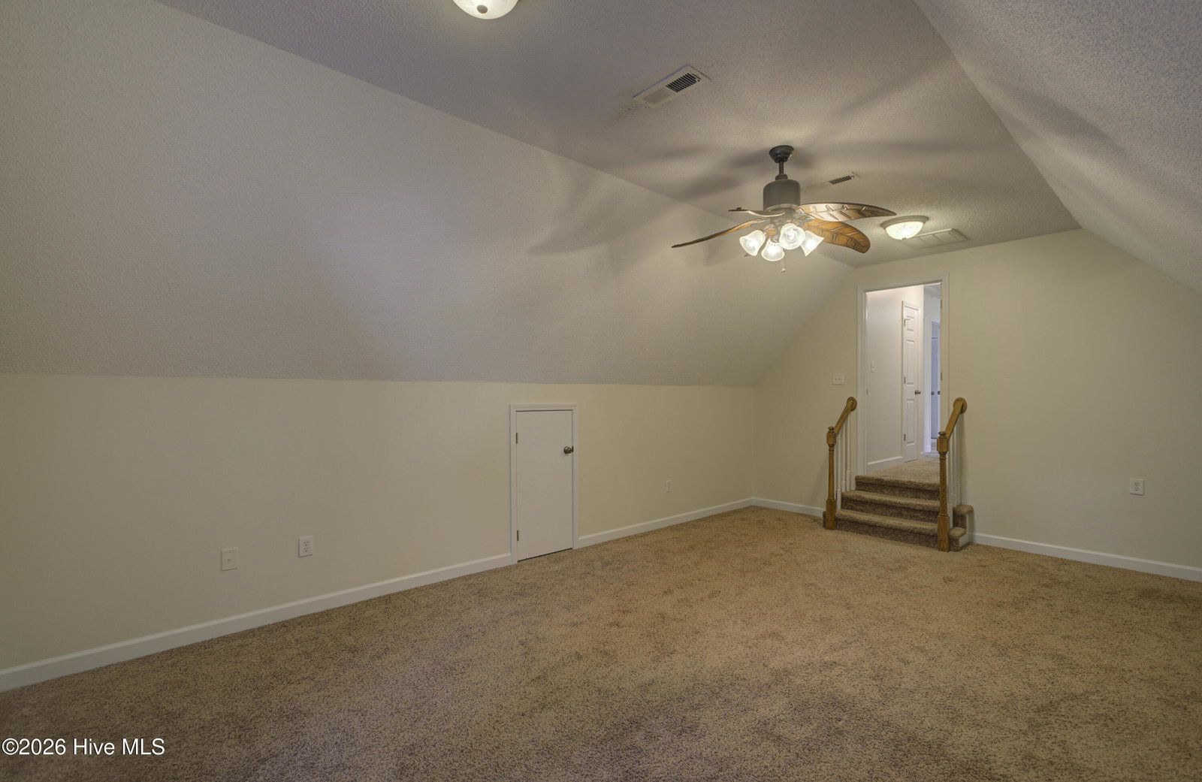
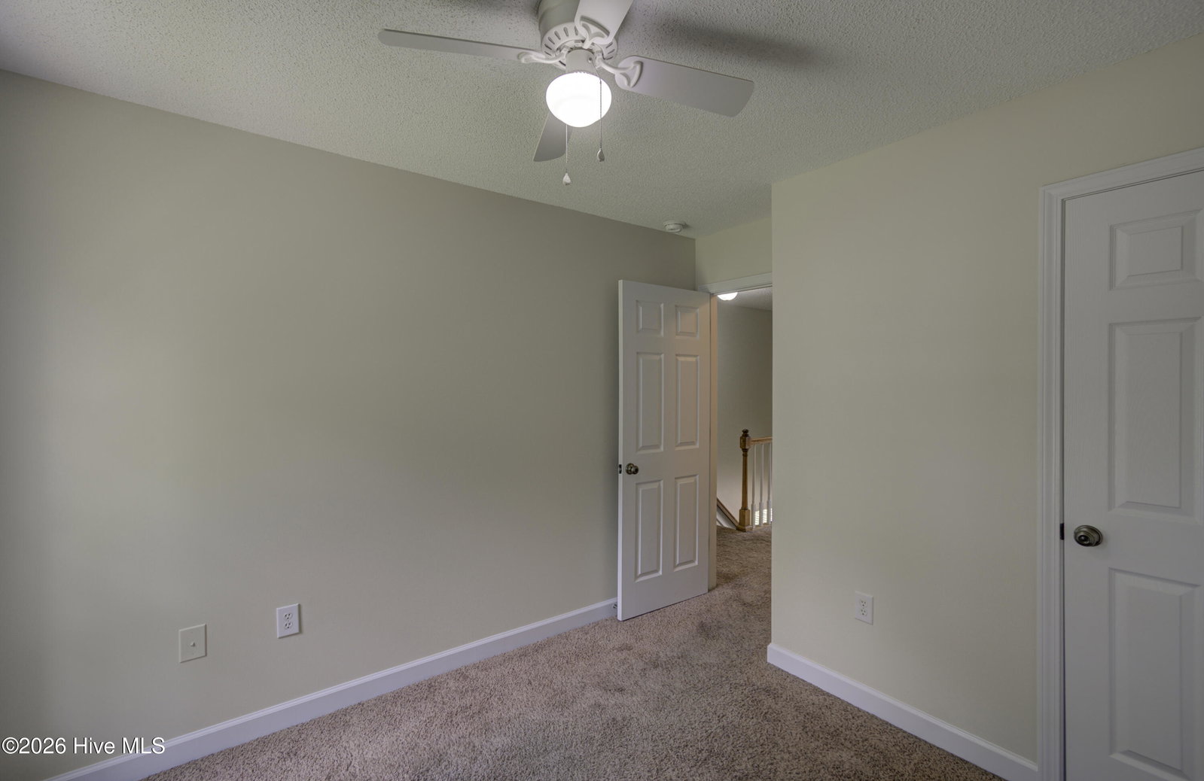
NEW PRICE $394,900 + $5,000 BUYER CREDIT - LOWER YOUR RATE OR CLOSING COSTS! More home. More flexibility. More buying power. Welcome to 318 Osprey Point Drive, a beautiful 4-bedroom, 2.5-bath home in the desirable Creeks Edge community of Sneads Ferry. The seller is offering $5,000 toward buyer closing costs or an interest-rate buydown with an acceptable offer-giving you the opportunity to reduce your cash needed at closing or potentially lower your monthly payment. Inside, you'll find a spacious, open-concept layout designed for comfortable everyday living and entertaining, along with flexible space ideal for a home office, playroom, or additional living area. The generous primary suite provides a private retreat, while the additional bedrooms offer plenty of room for family and guests. Step outside to a large, fully fenced backyard and two-tier deck, creating the perfect setting for cookouts, entertaining, pets, or simply enjoying coastal North Carolina living. Creeks Edge adds even more appeal with waterfront community amenities, including a fishing pier and kayak launch. Enjoy convenient access to Topsail Island beaches, Surf City, Camp Lejeune, MARSOC, shopping, dining, and everything the Sneads Ferry area has to offer. At $394,900 with a $5,000 buyer credit, this home delivers the combination buyers are looking for: space, location, lifestyle, and affordability. Don't just save this one-come see it. Schedule your showing today!
Additional Information
- Amenities
- Waterfront Community, Maintenance Common Areas, See Remarks
- Interior Features
- Walk-In Closet(s), Solid Surface Counter, Ceiling Fans, Walk-In Shower, Eat-In Kitchen, Gas Logs, Walk-In Closet(s)
- HOA Fee
- $292
- Zoning
- R-15
- Flooring
- Carpet, Tile, Wood
- Appliances
- Electric Oven, Built-In Microwave, Refrigerator, Dishwasher, Electric Range
- Heating
- Electric, Heat Pump
- Air Conditioning
- Central Air
- Levels
- Two
- Roof
- Architectural
- Foundation
- Crawl Space
- Parking Features
- On Site, Paved
- Garage Spaces
- 2
- School District
- Onslow
- Elementary School
- Dixon
- Middle School
- Dixon
- High School
- Dixon
- View
- Other
Courtesy of Grifaldo Properties, INC