7110 Dunford Rd Unit Unit 133, Leland, NC 28451
- $235,990
- 3
- BD
- 3
- BA
- 1,418
- SqFt











- List Price
- $235,990
- Status
- ACTIVE
- Days on Market
- 1
- Price Change
- ▼ $6,000 1789244071
- MLS#
- 100588361
- Subtype
- Residential
- New Construction
- Yes
- Year Built
- 2026
- Bedrooms
- 3
- Bathrooms
- 3
- Full Baths
- 2
- Half Baths
- 1
- Living Area
- 1,418
- Lot Size
- 2,614
- Acres
- 0.06
- Subdivision
- SeaBrooke
- Neighborhood
- SeaBrooke
Property Description
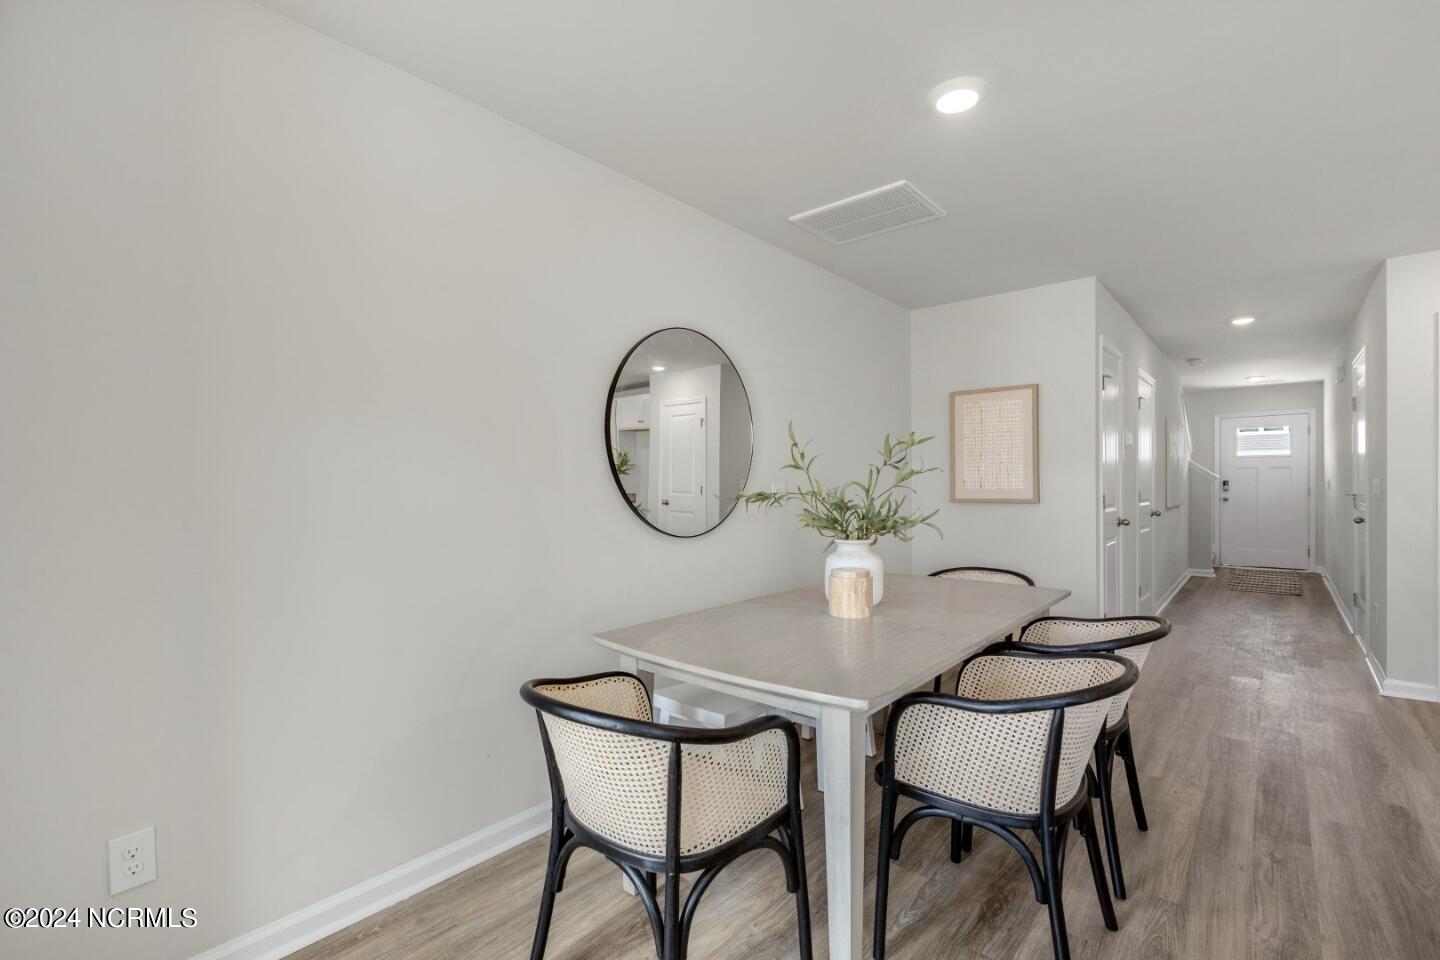
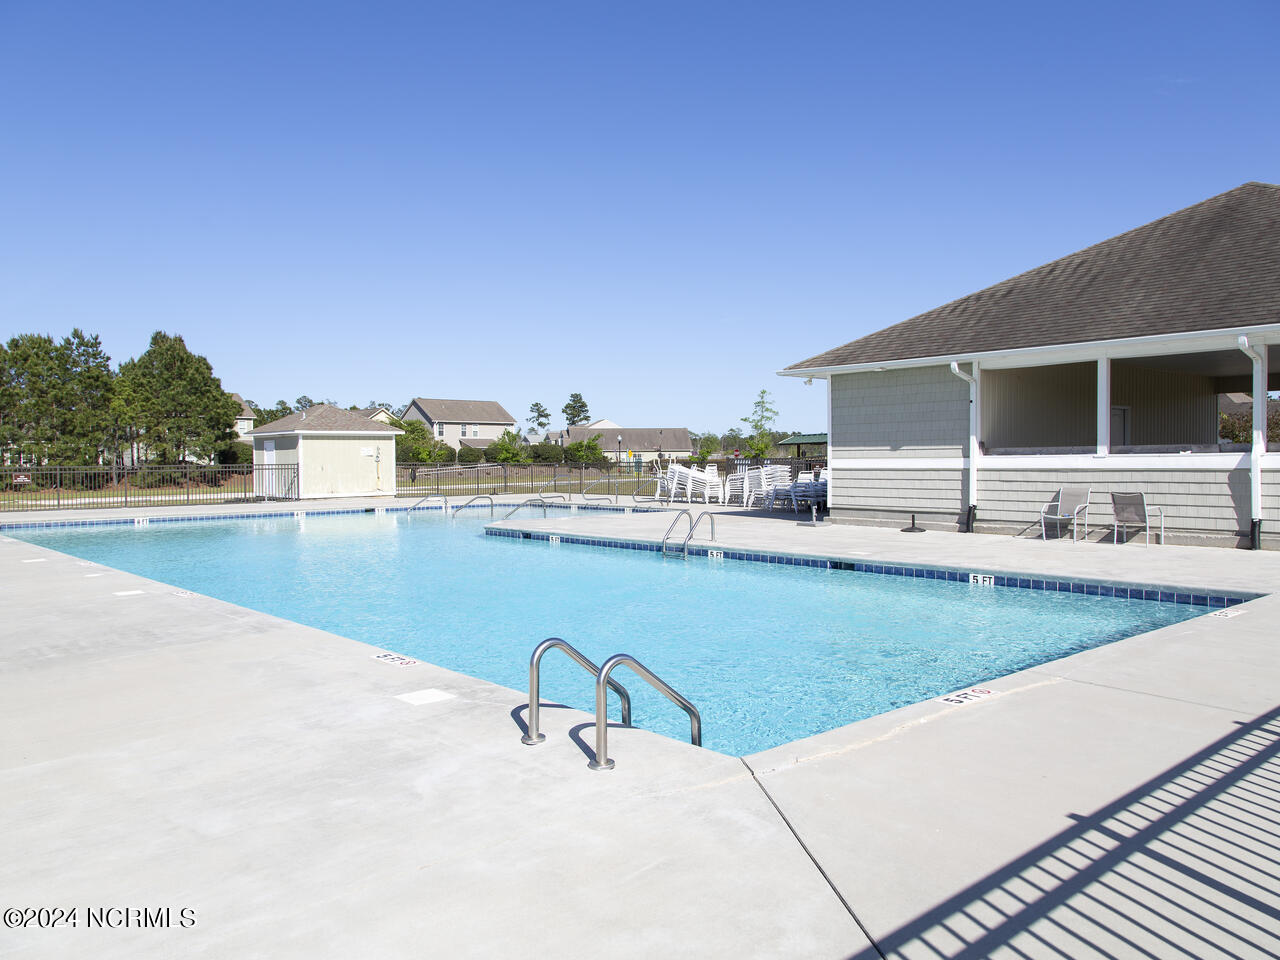
Welcome to the smart home of your dreams in beautiful Leland, NC! This 3-bedroom, 2.5-bath gem combines modern convenience with style and charm. Equipped with cutting-edge smart home technology, you can control your lighting, thermostat, and locks effortlessly, whether you're at home or on the go. Step inside and discover a bright and airy open floor plan designed for both relaxing and entertaining. The kitchen is a showstopper with granite countertops that are as durable as they are dazzling. The bathrooms? Equally elegant, featuring matching granite Outside, enjoy the perks of low-maintenance living with an HOA that takes care of your lawn and exterior upkeep. Plus, you'll have access to incredible amenities like a sparkling community pool, a fun-filled playground, and even a volleyball court for some friendly competition. This home isn't just where you live--it's where you'll love life! Don't let this opportunity pass you by. Actual home is currently under construction. However, we have a fully completed Pearson model staged to view at 4135 High Glen Drive.
Additional Information
- Amenities
- Clubhouse, Community Pool, Maintenance Common Areas, Picnic Area, Playground, Sidewalks, Street Lights
- Interior Features
- Walk-In Closet(s), Pantry, Walk-In Shower, Walk-In Closet(s)
- Exterior Features
- Cluster Mailboxes
- HOA Fee
- $2,736
- Zoning
- R-7
- Flooring
- Carpet, Vinyl
- Appliances
- Built-In Microwave, Disposal, Dishwasher, Electric Range
- Heating
- Electric, Heat Pump
- Air Conditioning
- Central Air
- Levels
- Two
- Roof
- Architectural
- Foundation
- Slab
- Parking Features
- Off Street, Paved, Garage
- Garage Spaces
- 1
- School District
- Brunswick County Schools
- Elementary School
- Town Creek
- Middle School
- Town Creek
- High School
- North Brunswick
- View
- Other
Courtesy of D.R. Horton, Inc