Share this with your friends


843.438.6959
Real Estate Company
5427 Reserve Dr, Wilmington, NC 28409
- $650,000
- 3
- BD
- 3
- BA
- 2,412
- SqFt




- List Price
- $650,000
- Status
- ACTIVE
- Days on Market
- 107
- Price Change
- ▼ $15,000 1786732126
- MLS#
- 100582665
- Subtype
- Residential
- Year Built
- 2004
- Bedrooms
- 3
- Bathrooms
- 3
- Full Baths
- 3
- Living Area
- 2,412
- Lot Size
- 7,100
- Acres
- 0.16
- Subdivision
- The Reserve at Masonboro
- Neighborhood
- The Reserve at Masonboro
Property Description
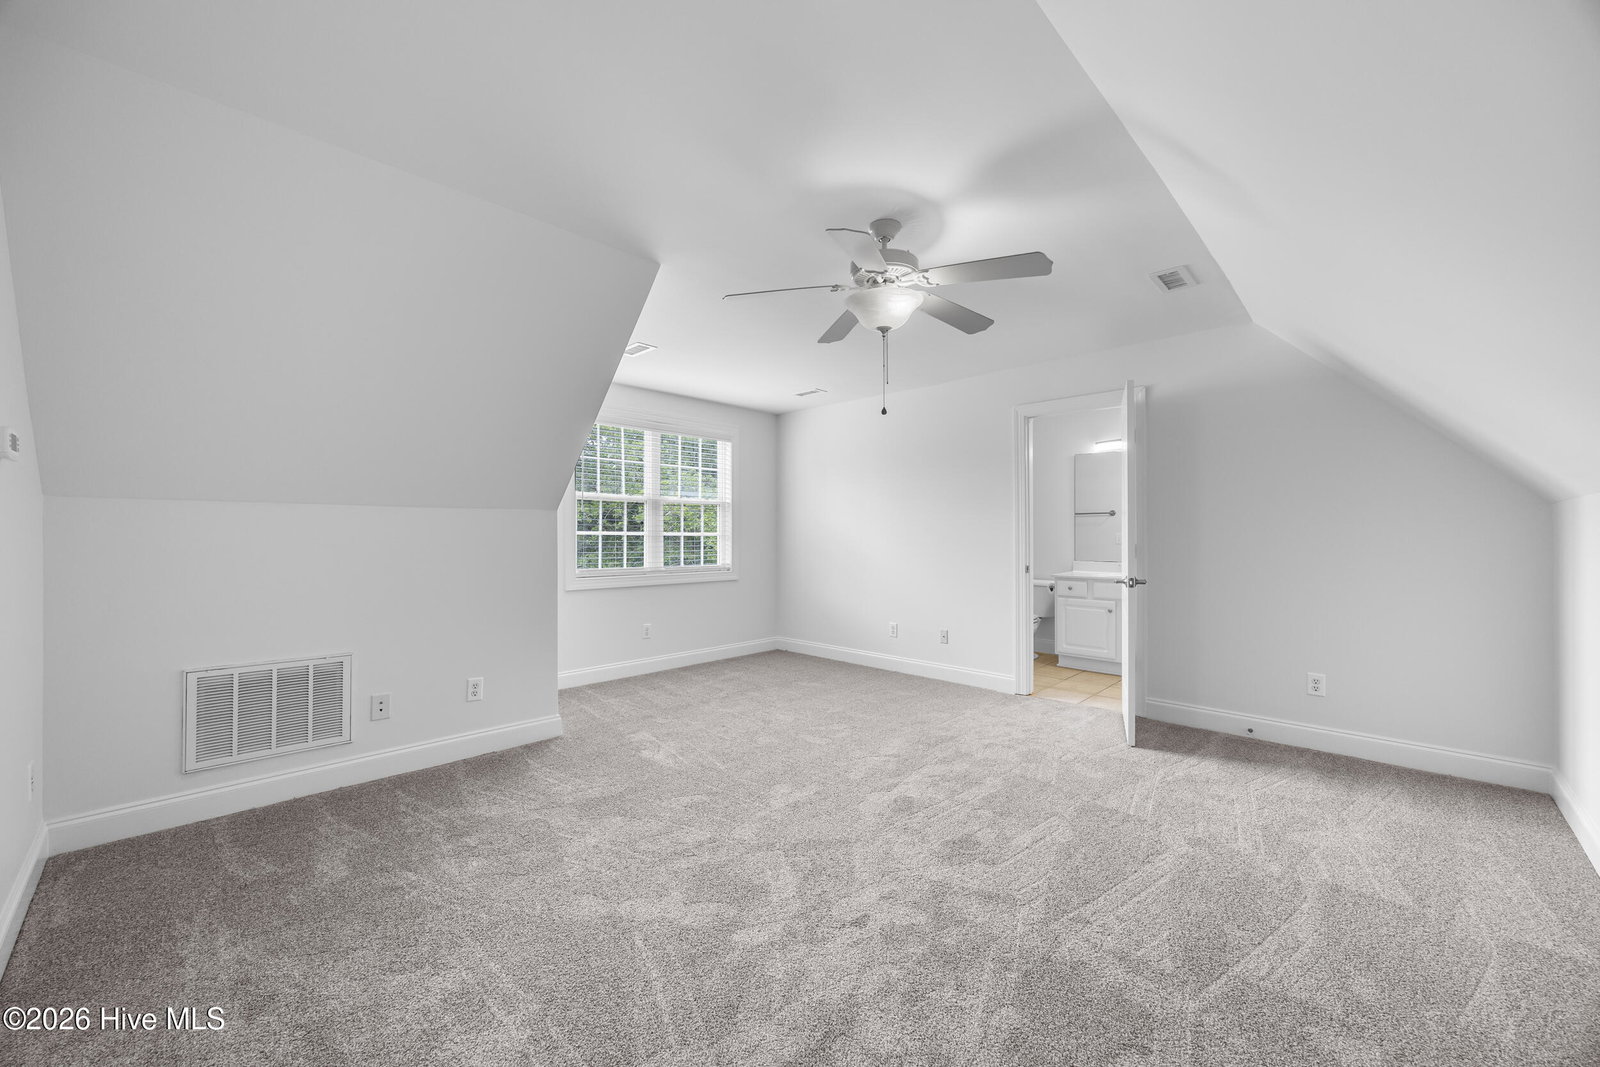
Discover the perfect blend of comfort, nature, and community in this beautifully maintained single-family brick residence tucked away inside a sought-after marsh-front neighborhood. Surrounded by a canopy of mature trees and thoughtfully landscaped grounds, with a serene coastal backdrop. Step inside to a freshly painted interior and a bright, inviting layout. The spacious eat in kitchen with new tile flooring and quartz countertops flows effortlessly into a dedicated dining room. Built -ins add character and functionally throughout, while the bonus room features new carpet, making it the perfect flex space for work, play or an additional bedroom. This amenity-rich community elevates everyday living with a clubhouse, sparkling pool overlooking Hewlett's Creek, community pier, and direct access to kayaking-everything you need to embrace a vibrant coastal lifestyle. The Reserve at Masonboro is a natural gas community. These homes rarely come on the market!
Additional Information
- Amenities
- Waterfront Community, Barbecue, Boat Dock, Clubhouse, Comm Garden, Community Pool, Maintenance Common Areas, Maintenance Grounds, Party Room, Picnic Area, Sidewalks, Street Lights
- Interior Features
- Master Downstairs, Walk-In Closet(s), Vaulted/Cathedral Ceilings, High Ceilings, Entrance Foyer, Bookcases, Ceiling Fans, Pantry, Walk-In Shower, Drapes/Blinds, Gas Logs, Walk-In Closet(s)
- Exterior Features
- Irrigation System, Cluster Mailboxes, Storm Doors
- HOA Fee
- $3,540
- Zoning
- R-15
- Flooring
- Carpet, Tile, Wood
- Appliances
- Electric Oven, Electric Cooktop, Built-In Microwave, Washer, Ice Maker, Dryer, Disposal, Dishwasher
- Heating
- Heat Pump, Fireplace, Electric, Forced Air, Natural Gas
- Air Conditioning
- Attic Fan, Heat Pump
- Levels
- One and One Half
- Roof
- Architectural
- Foundation
- Slab
- Parking Features
- Garage Faces Front, Paved
- Garage Spaces
- 2
- School District
- New Hanover
- Elementary School
- Winter Park
- Middle School
- Roland Grise
- High School
- Hoggard
Courtesy of Coldwell Banker Sea Coast Advantage