428 Oak Knoll Dr Unit Lot 53, Jacksonville, NC 28546
- $385,491
- 5
- BD
- 5
- BA
- 2,583
- SqFt



- List Price
- $385,491
- Status
- ACTIVE
- Days on Market
- 13
- Price Change
- ▼ $2,508 1789775379
- MLS#
- 100565396
- Subtype
- Residential
- New Construction
- Yes
- Year Built
- 2025
- Bedrooms
- 5
- Bathrooms
- 5
- Full Baths
- 4
- Half Baths
- 1
- Living Area
- 2,583
- Lot Size
- 7,841
- Acres
- 0.18
- Subdivision
- Vineyard Trail
- Neighborhood
- Vineyard Trail
Property Description
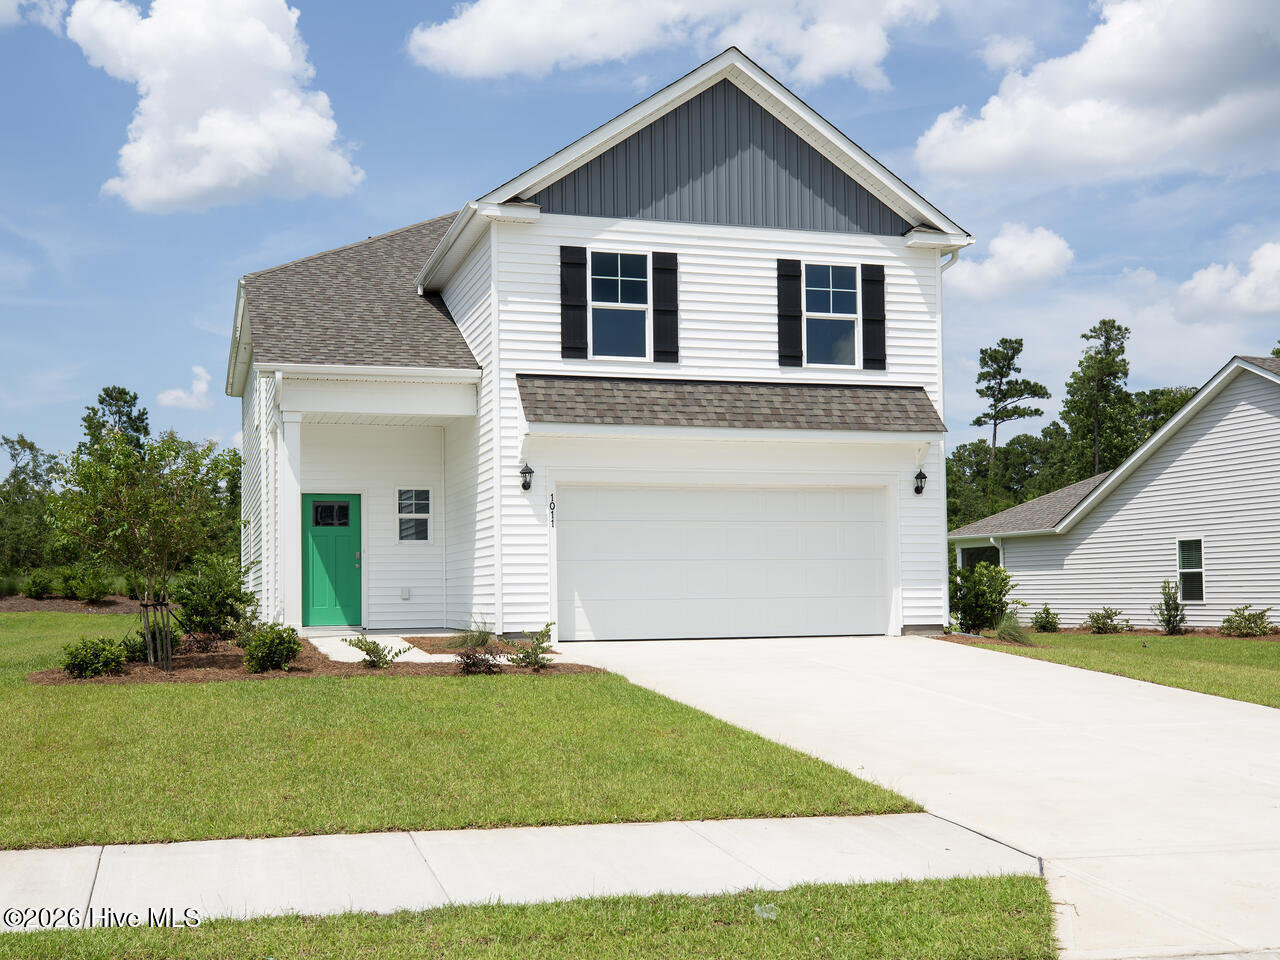
New Construction in Jacksonville, NC! Welcome to Vineyard Trail, a lively, thoughtfully designed community conveniently located off Gum Brand Road. Future amenities include a sparking swimming pool, playground, and open-air pavilion. This vibrant neighborhood offers spacious single-family homes with modern finishes, open concept layouts, and smart home features - all in a peaceful setting just minutes from local shops, schools, and military bases. The Wren is a spacious two-story floor plan offering four bedrooms and three and a half bathrooms spread over 2,583 square feet - perfect for all home buyers. The heart of the home is its open concept kitchen with granite counters, stainless-steel appliances, and a generous island flowing into the dining and living areas. Upstairs, you'll find the first primary bedroom suite with an attached bath and sizable walk-in closet, along with additional bedrooms and baths for family and guests. All bedrooms feature ample closet space for durability and comfort. The exterior styles of the Wren blend modern convenience with upscale living. Vineyard Trail offers the perfect blend of modern living, smart-home convenience, and community focused amenities - all in a prime Jacksonville location near it all. Don't miss your chance to own a brand-new home built with quality, value, and lifestyle in mind!
Additional Information
- Amenities
- Community Pool, Maintenance Common Areas, Maintenance Roads, Management, Street Lights
- Interior Features
- Master Downstairs, Walk-In Closet(s), Entrance Foyer, Solid Surface Counter, Kitchen Island, Pantry, Walk-In Shower, Walk-In Closet(s)
- Exterior Features
- Cluster Mailboxes
- HOA Fee
- $768
- Zoning
- RR
- Flooring
- Vinyl
- Appliances
- Electric Oven, Built-In Microwave, Disposal, Dishwasher, ENERGY STAR Qualified Appliances
- Heating
- Electric, Heat Pump
- Air Conditioning
- Central Air
- Levels
- One
- Roof
- Shingle
- Foundation
- Slab
- Parking Features
- Attached, Paved, Off Street, Paved
- Garage Spaces
- 2
- School District
- Onslow
- Elementary School
- Stateside
- Middle School
- Northwoods Park
- High School
- Jacksonville
Courtesy of D.R. Horton, Inc