2787 Covent Dr, Farmville, NC 27828
- $395,000
- 3
- BD
- 2
- BA
- 1,863
- SqFt


- List Price
- $395,000
- Status
- PENDING
- Days on Market
- 44
- MLS#
- 100576767
- Subtype
- Residential
- New Construction
- Yes
- Year Built
- 2026
- Bedrooms
- 3
- Bathrooms
- 2
- Full Baths
- 2
- Living Area
- 1,863
- Lot Size
- 32,234
- Acres
- 0.74
- Subdivision
- Whitaker Glen
- Neighborhood
- Whitaker Glen
Property Description
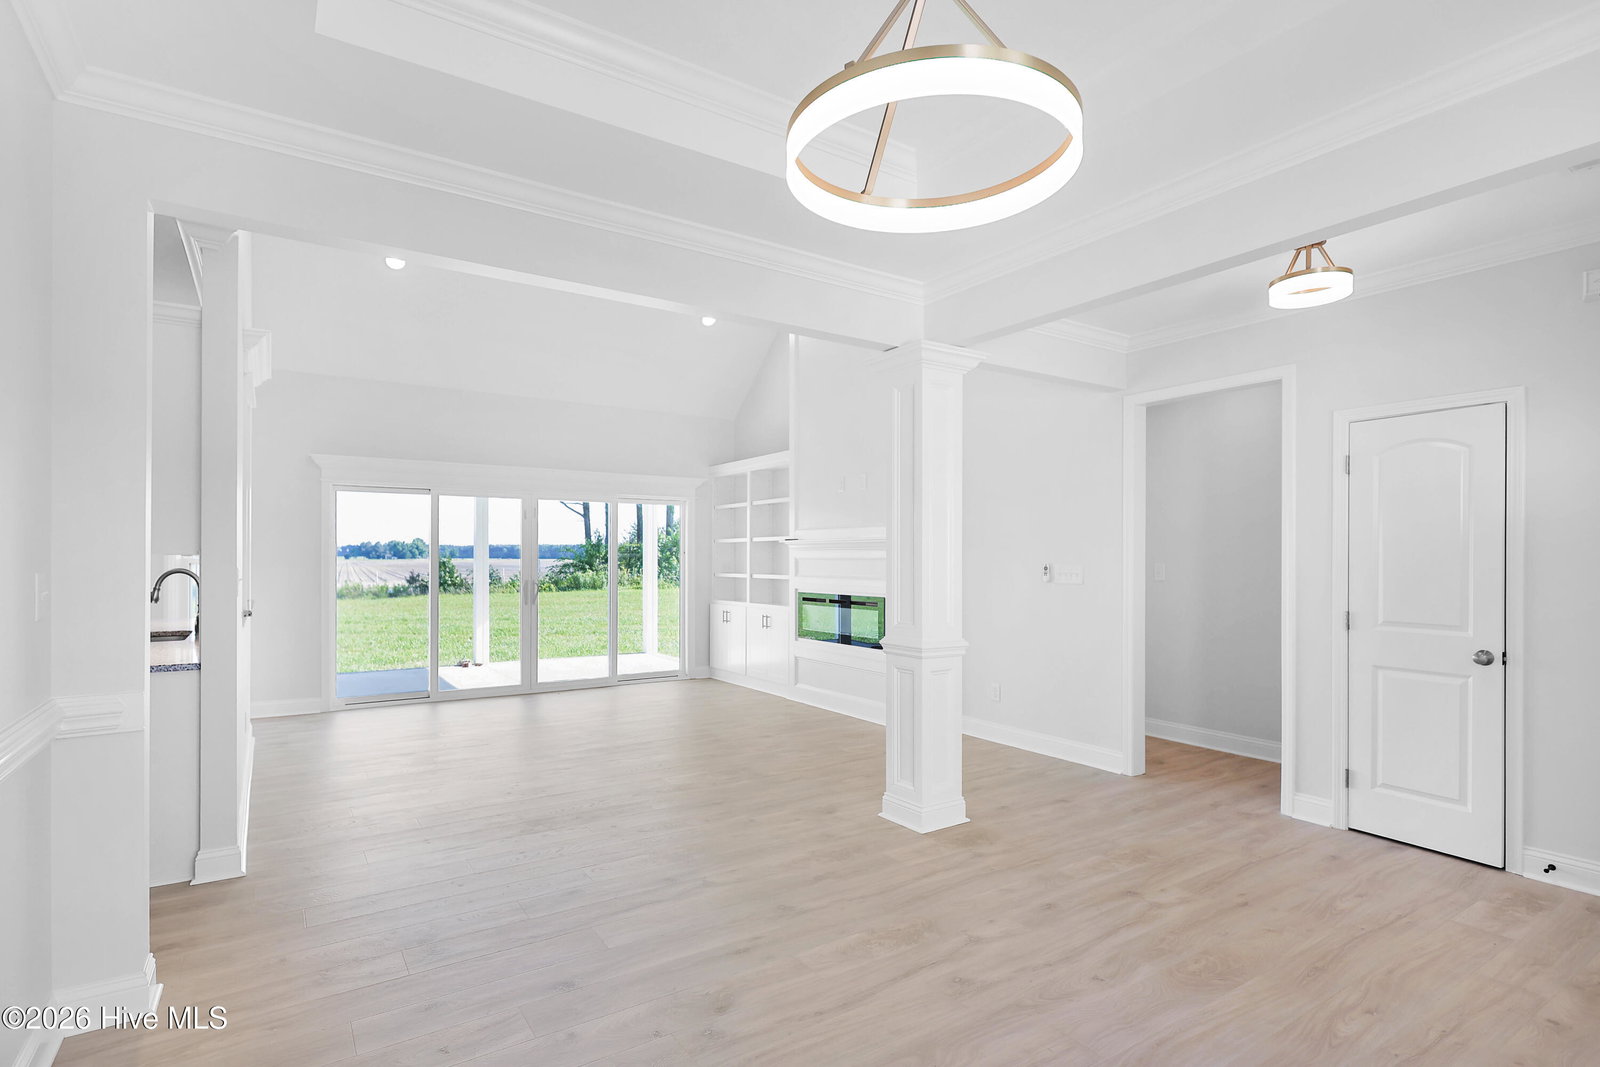
Presenting a distinguished 3-bedroom, 2-bath residence situated in a sought-after cul-de-sac lot in the Whitaker Glen subdivision. The exterior is finished with tan vinyl and dark grey shaker and complemented by sandy brown stone accents, landscaped flower beds, and mulched shrubbery. A front-load two-car garage and concrete driveway offer both practicality and enhanced curb appeal. Covered front and rear porches provide versatile spaces for outdoor living. Inside, the home features a unified gray and white color scheme, granite countertops, and custom cabinetry. The functional floor plan transitions seamlessly from the kitchen's eat-in bar to a breakfast nook highlighted by a bay window. Additional amenities include generous closets with built-in shelving, contemporary lighting fixtures, tile bathrooms, cathedral ceilings, custom wood shelving, an electric fireplace, and a spacious laundry room complete with cabinetry, counter space, and a wash sink. PremierThis well-designed property is ready for immediate occupancy and warrants careful consideration.
Additional Information
- Interior Features
- Master Downstairs, Walk-In Closet(s), Vaulted/Cathedral Ceilings, Bookcases, Ceiling Fans, Walk-In Shower, Walk-In Closet(s)
- Zoning
- Residential
- Heating
- Fireplace, Electric, Heat Pump, Zoned
- Air Conditioning
- Central Air, Zoned, Ceiling Fan(s)
- Levels
- One and One Half
- Roof
- Architectural
- Foundation
- Brick/Mortar, Block, Permanent, Raised, Slab
- Parking Features
- Garage Faces Front, Attached, Paved, Garage Door Opener, Paved, Garage
- Garage Spaces
- 2
- School District
- Pitt County Schools
- Elementary School
- H.B. Sugg Elementary School
- Middle School
- Farmville Middle School
- High School
- Farmville Central High School
Courtesy of UBI Realvest Services, LLC