8817 Kirkcaldy Ct, Sunset Beach, NC 28468
- $899,000
- 4
- BD
- 3
- BA
- 2,960
- SqFt




- List Price
- $899,000
- Status
- ACTIVE
- Days on Market
- 147
- Price Change
- ▼ $30,000 1786661459
- MLS#
- 100568131
- Subtype
- Residential
- New Construction
- Yes
- Year Built
- 2026
- Bedrooms
- 4
- Bathrooms
- 3
- Full Baths
- 3
- Living Area
- 2,960
- Lot Size
- 13,504
- Acres
- 0.31
- Subdivision
- Thistle Downs
- Neighborhood
- Thistle Downs
Property Description
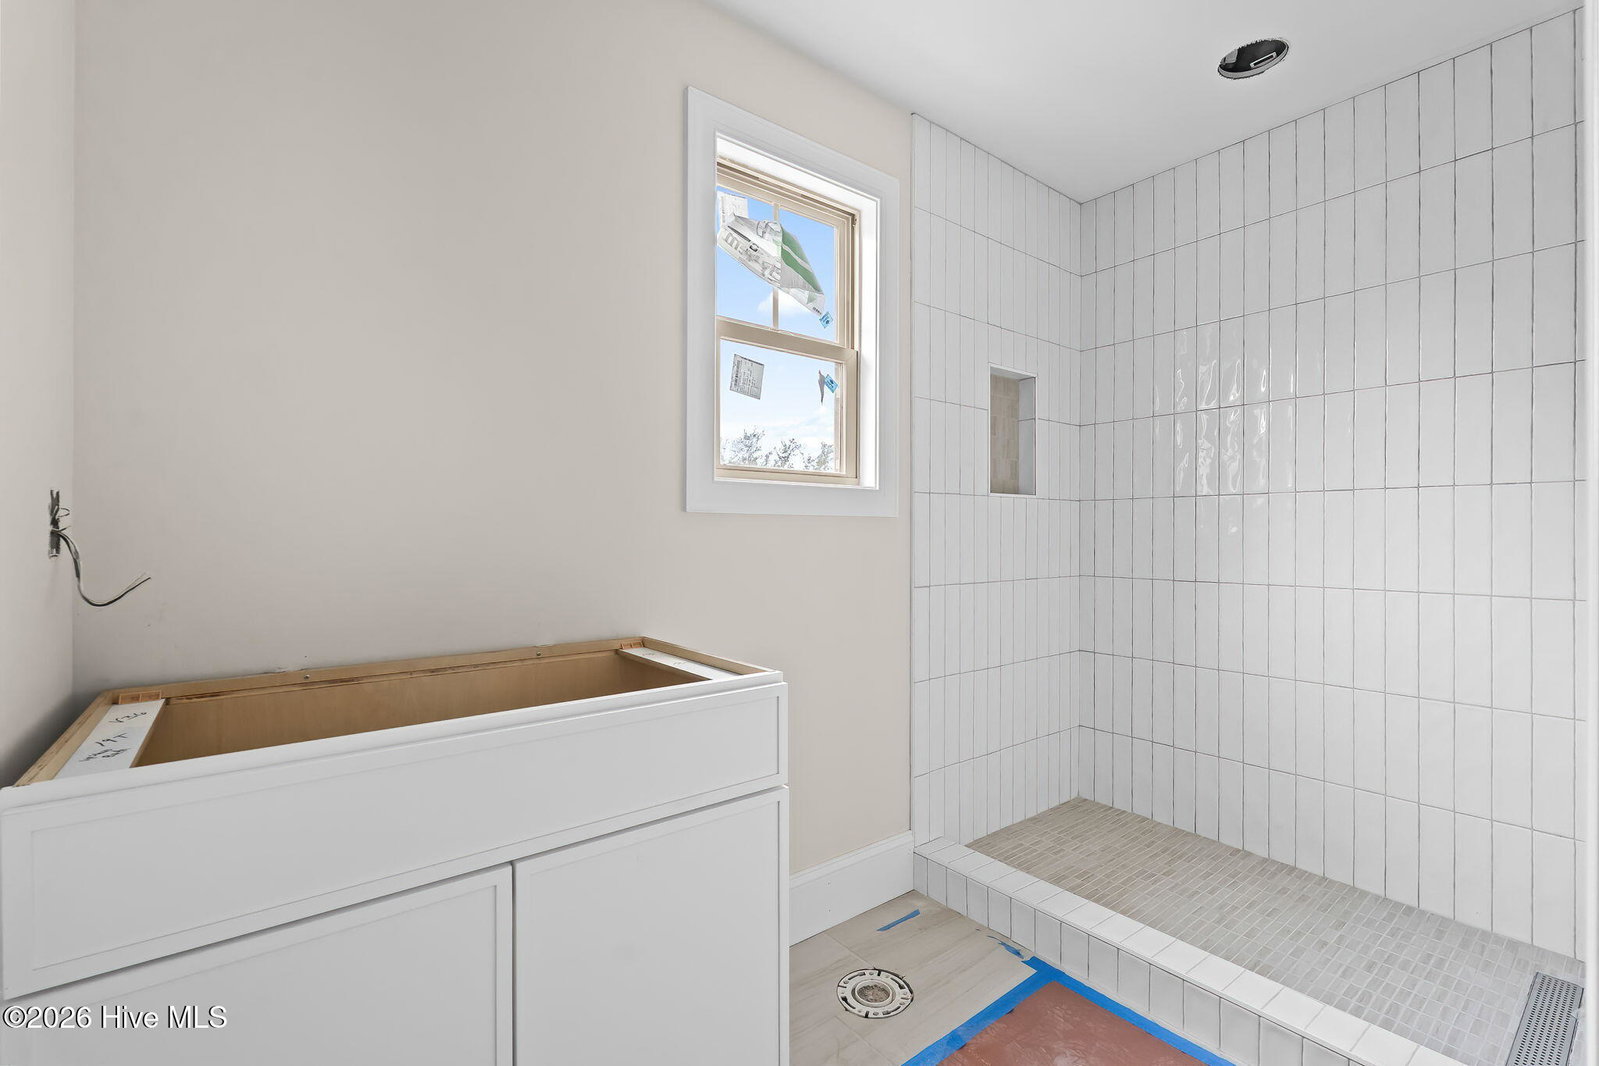
Located on a quiet cul-de-sac street within the Thistle Downs Golf Resort, the Biscayne floor plan at 8817 Kirkcaldy Court offers a refined blend of comfort, space, and thoughtful design. This home features an open-concept layout with a vaulted great room, coffered ceilings, and a linear fireplace that anchors the main living space. The kitchen is designed for both everyday living and entertaining, with a large island, pantry, and seamless flow into the dining area and sunroom. The private owner's suite includes a spacious walk-in closet and a spa-style bath with tiled shower, while two additional bedrooms and a full bath are thoughtfully positioned for privacy. A large screened porch extends the living space outdoors, creating the perfect setting for relaxing or entertaining. Upstairs, a generous bonus room with a full bath provides flexible space for guests, a home office, or media room. Located just minutes from the clubhouse, beaches, dining, and shopping, this home offers peaceful living in one of Sunset Beach's most sought-after communities.
Additional Information
- Amenities
- Clubhouse, Community Pool, Fitness Center, Gated, Maintenance Common Areas, Maintenance Grounds, Master Insure, Party Room, Restaurant, Street Lights
- Interior Features
- Master Downstairs, Walk-In Closet(s), Kitchen Island, Ceiling Fans, Walk-In Shower, Walk-In Closet(s)
- HOA Fee
- $3,580
- Zoning
- Ca-R-8
- Flooring
- Vinyl, Carpet, Tile
- Appliances
- Electric Oven, Electric Cooktop, Built-In Microwave, Electric Oven, Disposal, Dishwasher
- Heating
- Heat Pump, Electric
- Air Conditioning
- Central Air, Heat Pump
- Levels
- One and One Half
- Roof
- Architectural
- Foundation
- Slab
- Parking Features
- Paved, Garage Door Opener, Garage
- Garage Spaces
- 2
- School District
- Brunswick County Schools
- Elementary School
- Jessie Mae Monroe Elementary
- Middle School
- Shallotte Middle
- High School
- West Brunswick
- View
- Other
Courtesy of JTE Real Estate