2120 Moxie Ln, Winterville, NC 28590
- $487,000
- 6
- BD
- 4
- BA
- 3,704
- SqFt










- List Price
- $487,000
- Status
- ACTIVE UNDER CONTRACT
- Days on Market
- 6
- MLS#
- 100587506
- Subtype
- Residential
- Year Built
- 2018
- Bedrooms
- 6
- Bathrooms
- 4
- Full Baths
- 4
- Living Area
- 3,704
- Lot Size
- 16,988
- Acres
- 0.39
- Subdivision
- Langston Farms West
- Neighborhood
- Langston Farms West
Property Description
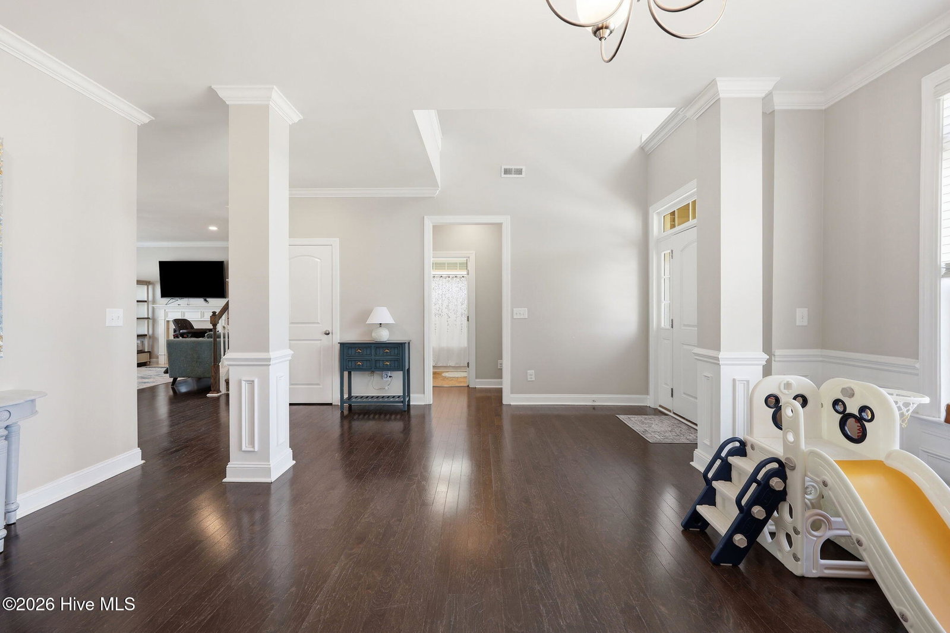
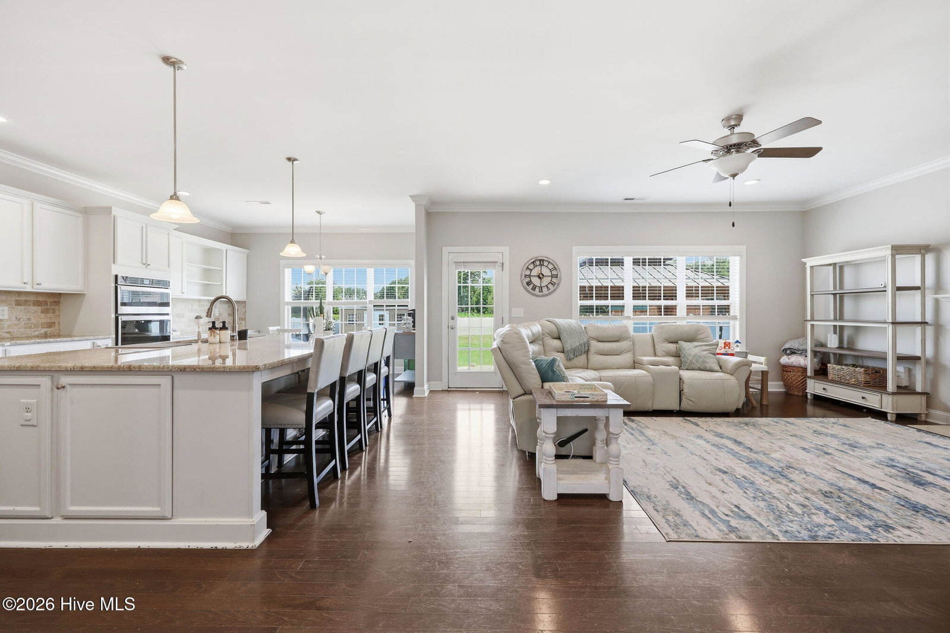
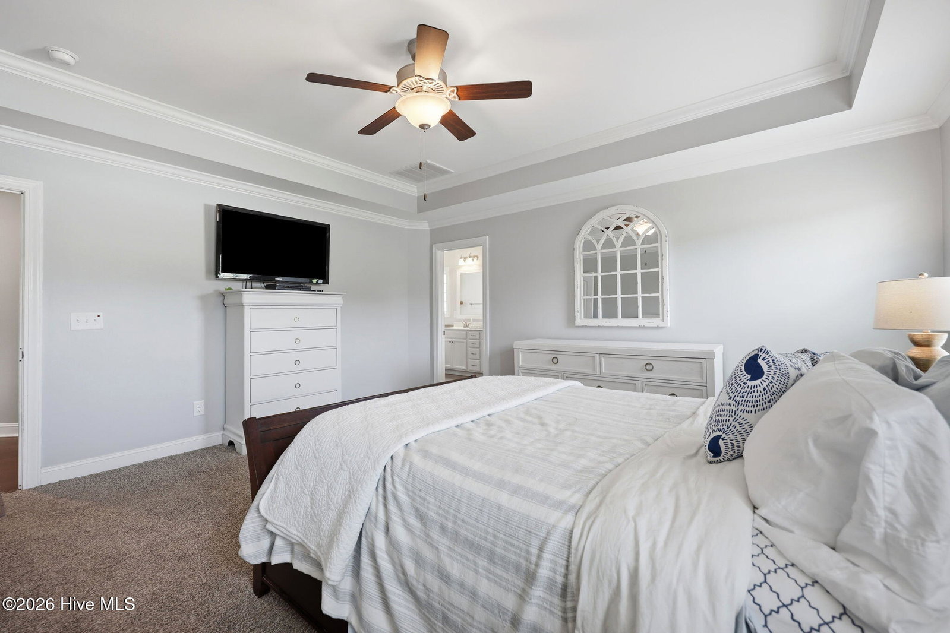
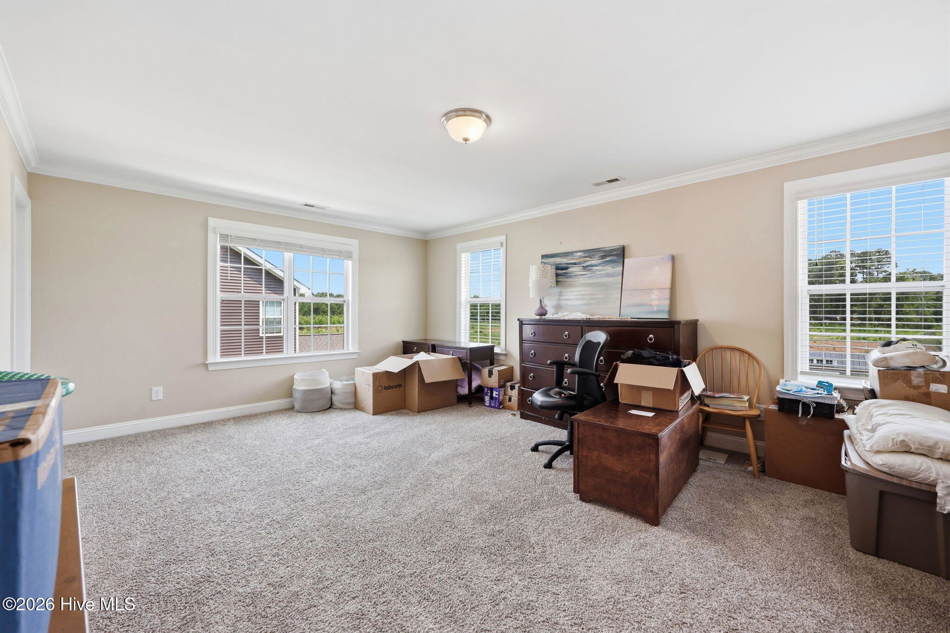
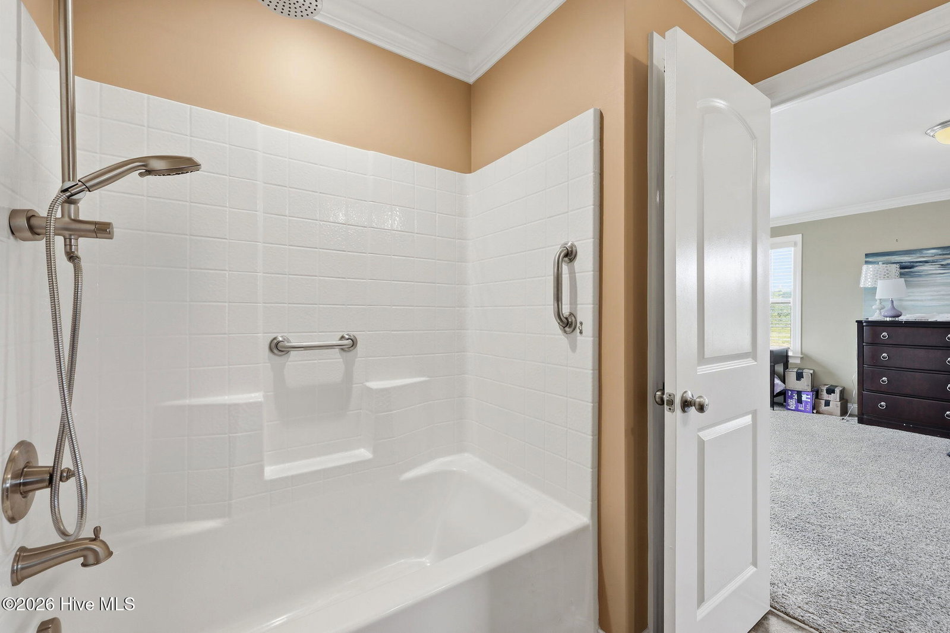
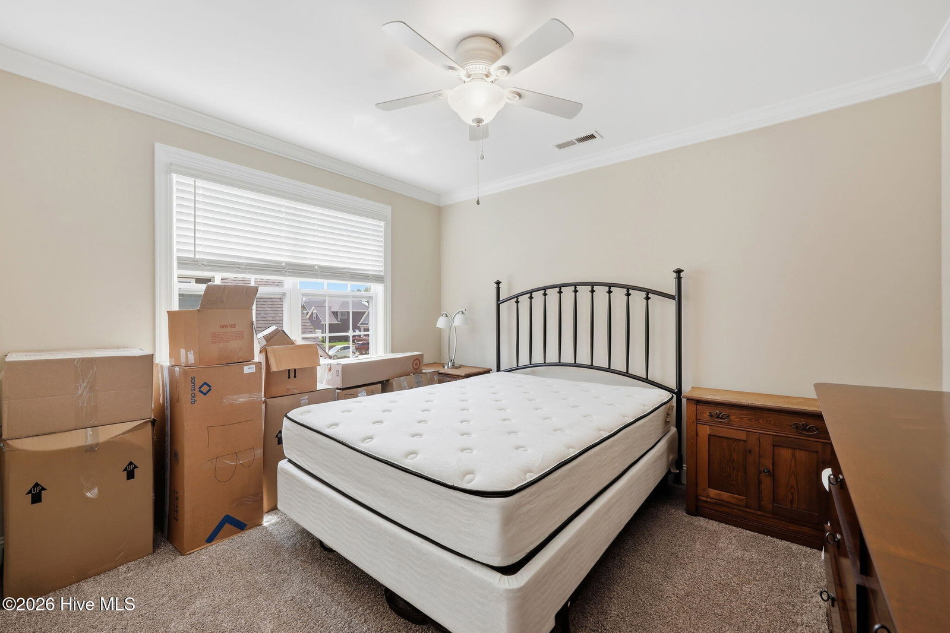
Welcome to Langston Farms West, where space, style, and functionality come together in this exceptional 6-bedroom, 4-bath home! Designed with flexibility in mind, the first floor features a spacious primary suite with tray ceilings, a luxurious bath offering a jetted tub, walk-in shower, double vanity, and oversized walk-in closet. An additional first-floor bedroom with an adjacent full bath is perfect for guests or a private home office. The inviting great room showcases a cozy fireplace and flows seamlessly into the chef's kitchen, complete with a massive granite island, stainless steel appliances, coffee bar, pantry, abundant cabinetry, and a sunny breakfast area. A formal dining room with beautiful custom trim provides the perfect setting for entertaining. Upstairs you'll find a second primary suite with a private en-suite bath, three additional bedrooms, a large bonus room, and a spacious walk-in attic for excellent storage. LVP flooring enhances the main living areas downstairs, while the bedrooms and bonus room offer the comfort of carpet. Outside, enjoy a fully fenced backyard featuring a pergola, storage building, and plenty of room to relax or entertain. Additional highlights include a double garage and an unbeatable location just minutes from shopping, restaurants, and the bypass. The HOA includes access to the neighborhood pool, making this home the complete package.
Additional Information
- Amenities
- Maintenance Common Areas, Management, Other
- Interior Features
- Master Downstairs, Walk-In Closet(s), Tray Ceiling(s), Solid Surface Counter, Kitchen Island, Ceiling Fans, Pantry, Walk-In Shower, Drapes/Blinds, Walk-In Closet(s)
- Exterior Features
- Insulated Doors
- HOA Fee
- $250
- Zoning
- R9S
- Flooring
- Vinyl, Carpet, Tile
- Appliances
- Vented Exhaust Fan, Electric Cooktop, Built-In Microwave, Refrigerator, Disposal, Dishwasher
- Heating
- Heat Pump, Electric
- Air Conditioning
- Central Air, Heat Pump
- Levels
- Two
- Roof
- Architectural
- Foundation
- Slab
- Parking Features
- Paved, Paved
- Garage Spaces
- 2
- School District
- Pitt County Schools
- Elementary School
- Ridgewood Elementary School
- Middle School
- A.G. Cox
- High School
- South Central High School
- View
- Other
Courtesy of Grimes Real Estate Group