409 E Volant St, Hubert, NC 28539
- $225,000
- 3
- BD
- 2
- BA
- 1,129
- SqFt


- List Price
- $225,000
- Status
- PENDING
- Days on Market
- 13
- MLS#
- 100596045
- Subtype
- Residential
- Year Built
- 1991
- Bedrooms
- 3
- Bathrooms
- 2
- Full Baths
- 2
- Living Area
- 1,129
- Lot Size
- 19,602
- Acres
- 0.45
- Subdivision
- Queens Creek
- Neighborhood
- Queens Creek
Property Description
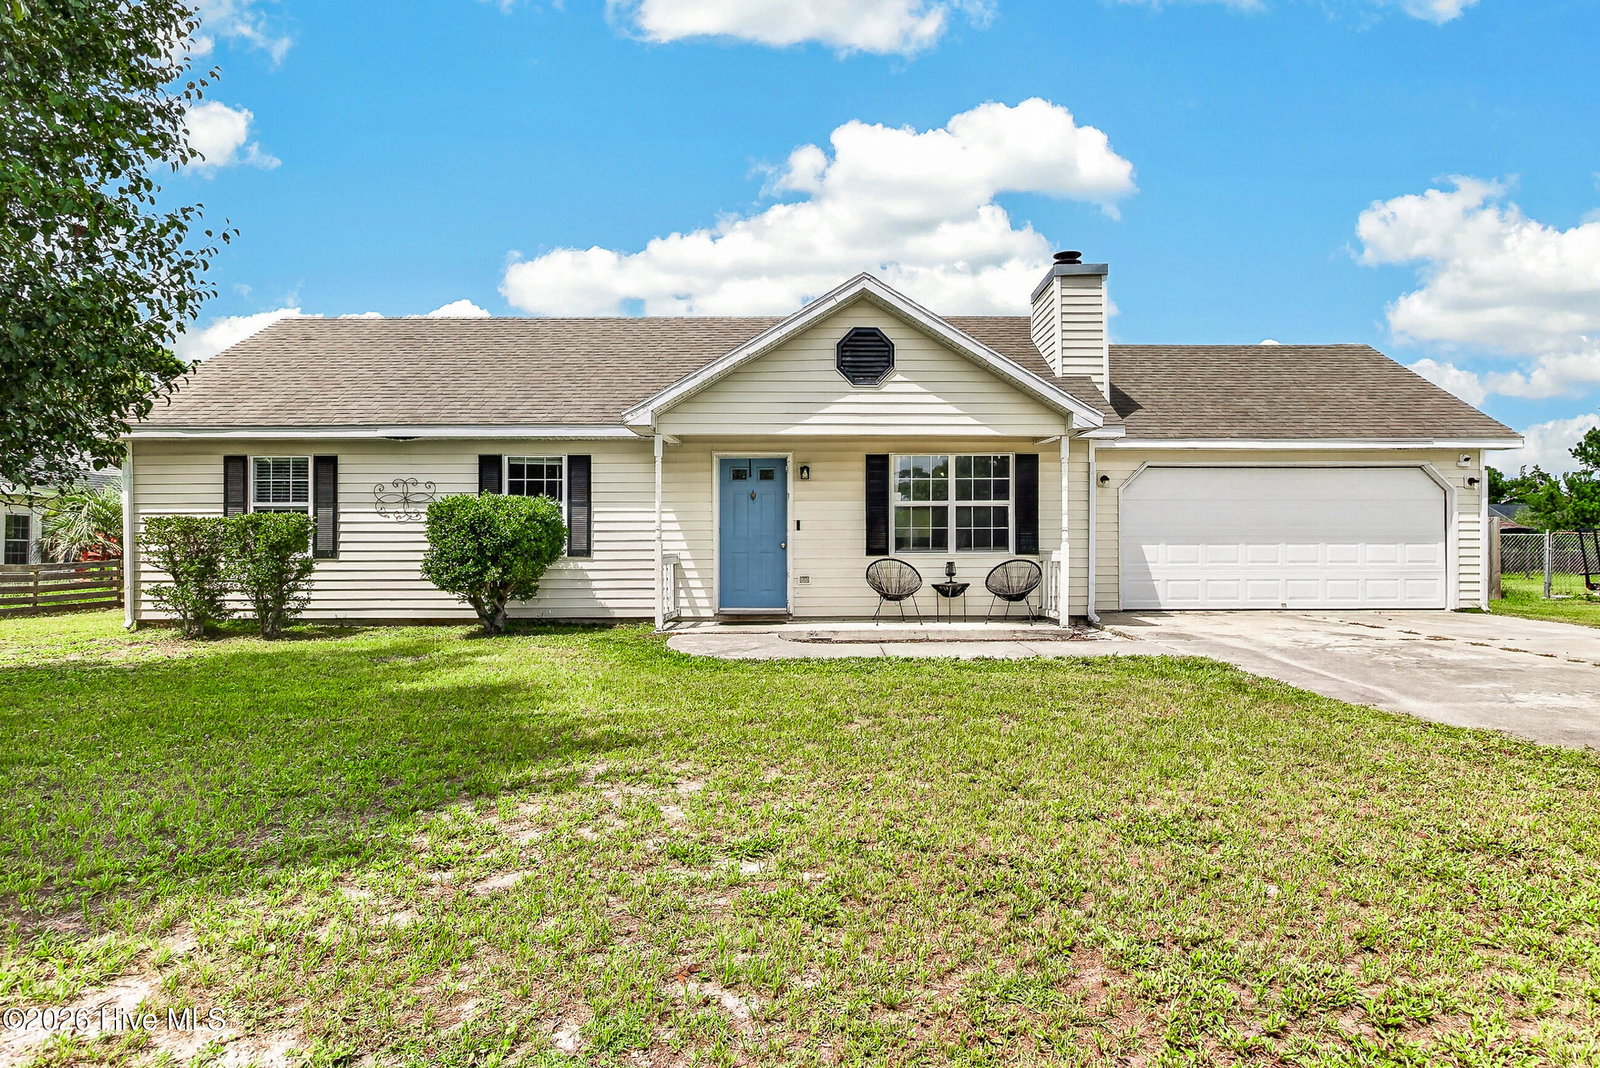
Some homes simply feel welcoming from the moment you arrive, and 409 E Volant Street is one of them! From the covered front porch to the spacious backyard, this charming single-story home offers the comfort, warmth, and room to create a life you'll love. Inside, vaulted ceilings and natural light make the main living area feel bright and open, while the fireplace provides a cozy gathering place for quiet evenings at home. The living room flows easily into the kitchen and dining area, creating a connected space where everyday moments and special memories can naturally come together. The kitchen offers generous counter space, ample cabinetry, stainless-steel appliances, and a breakfast bar overlooking the living area. Three bedrooms, two full bathrooms, durable flooring, and a dedicated laundry room provide a practical layout designed for comfortable daily living. Step outside and discover an enclosed backyard with space to breathe, unwind, and entertain. Spend evenings gathered around the fire pit beneath the string lights, relax under the gazebo, or imagine making the generous yard entirely your own. An attached garage and paved driveway add even more convenience. Tucked within the Queens Creek community and conveniently located near Camp Lejeune, area beaches, shopping, and dining, 409 E Volant Street is ready to welcome its next chapter. Come inside, look around, and imagine what home could feel like here.
Additional Information
- Amenities
- None
- Interior Features
- Ceiling Fans
- Zoning
- R-10
- Appliances
- Refrigerator, Dishwasher
- Heating
- Electric, Heat Pump
- Air Conditioning
- Central Air
- Levels
- One
- Roof
- Shingle
- Foundation
- Slab
- Parking Features
- Paved, Garage
- Garage Spaces
- 1
- School District
- Onslow
- Elementary School
- Sand Ridge
- Middle School
- Swansboro
- High School
- Swansboro
- View
- Other
Courtesy of United Real Estate East Carolina