3404 Wyneston Rd, Greenville, NC 27858
- $485,000
- 5
- BD
- 4
- BA
- 2,807
- SqFt




- List Price
- $485,000
- Status
- ACTIVE
- Days on Market
- 67
- Price Change
- ▼ $15,000 1784158235
- MLS#
- 100560587
- Subtype
- Residential
- Year Built
- 1986
- Bedrooms
- 5
- Bathrooms
- 4
- Full Baths
- 3
- Half Baths
- 1
- Living Area
- 2,807
- Lot Size
- 16,988
- Acres
- 0.39
- Subdivision
- Bedford
- Neighborhood
- Bedford
Property Description
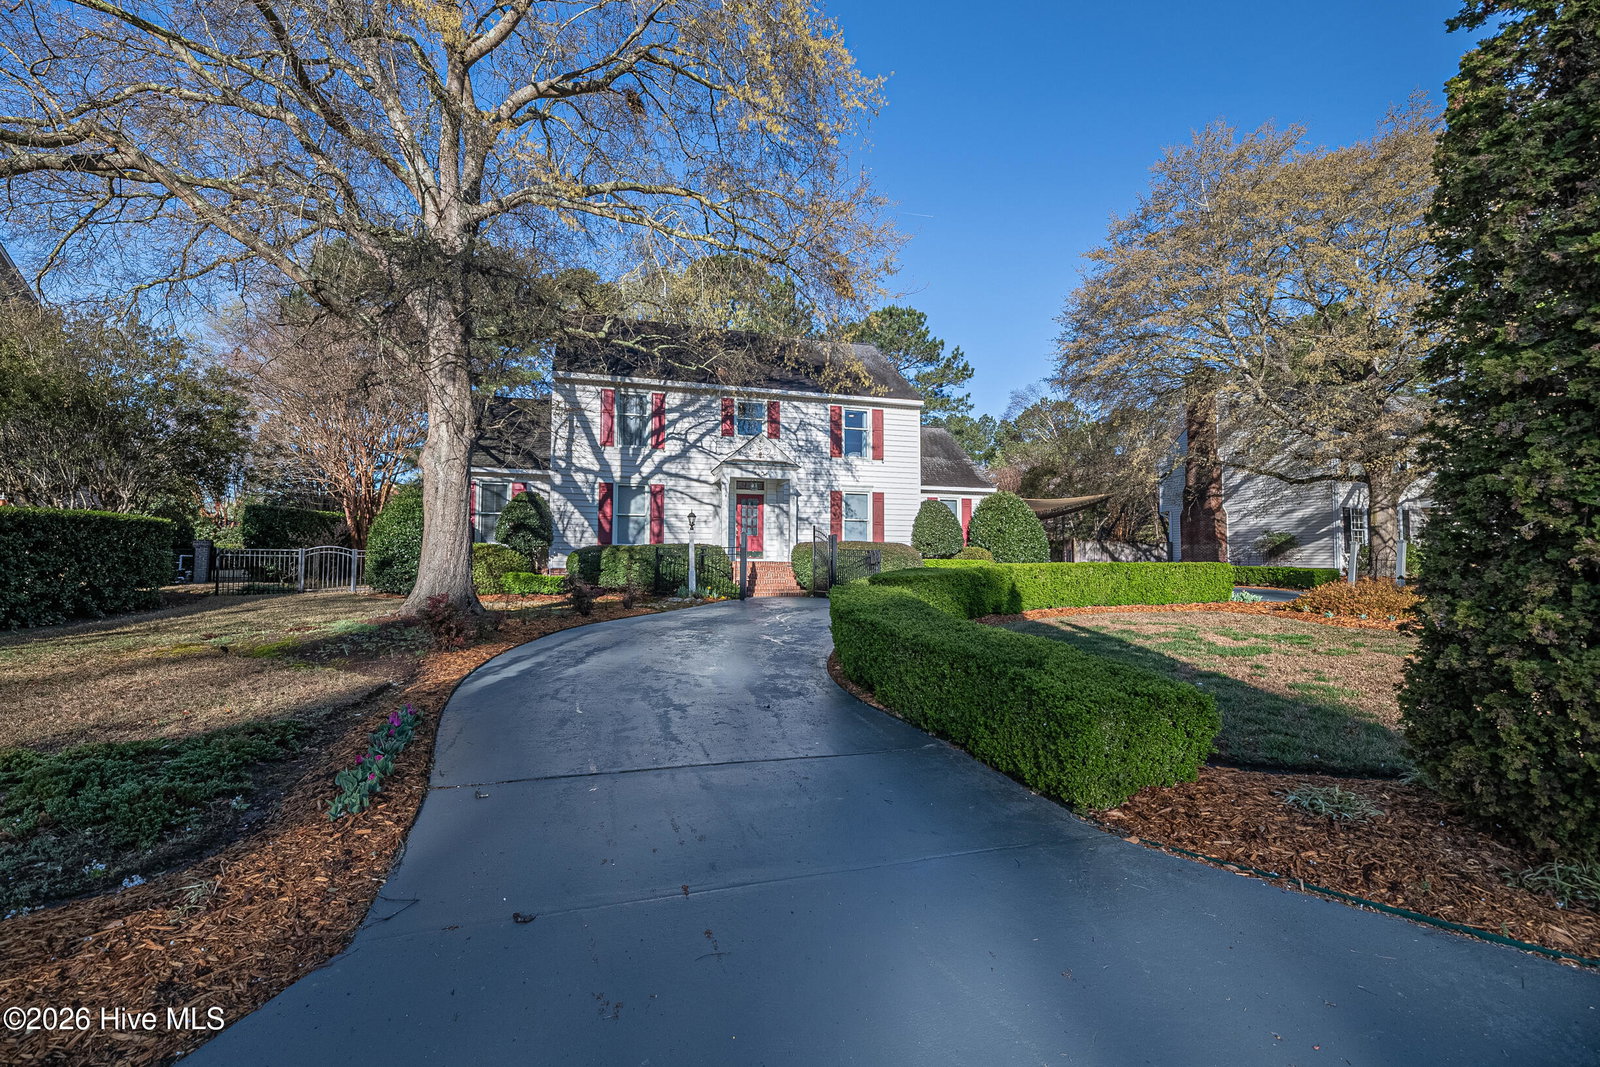
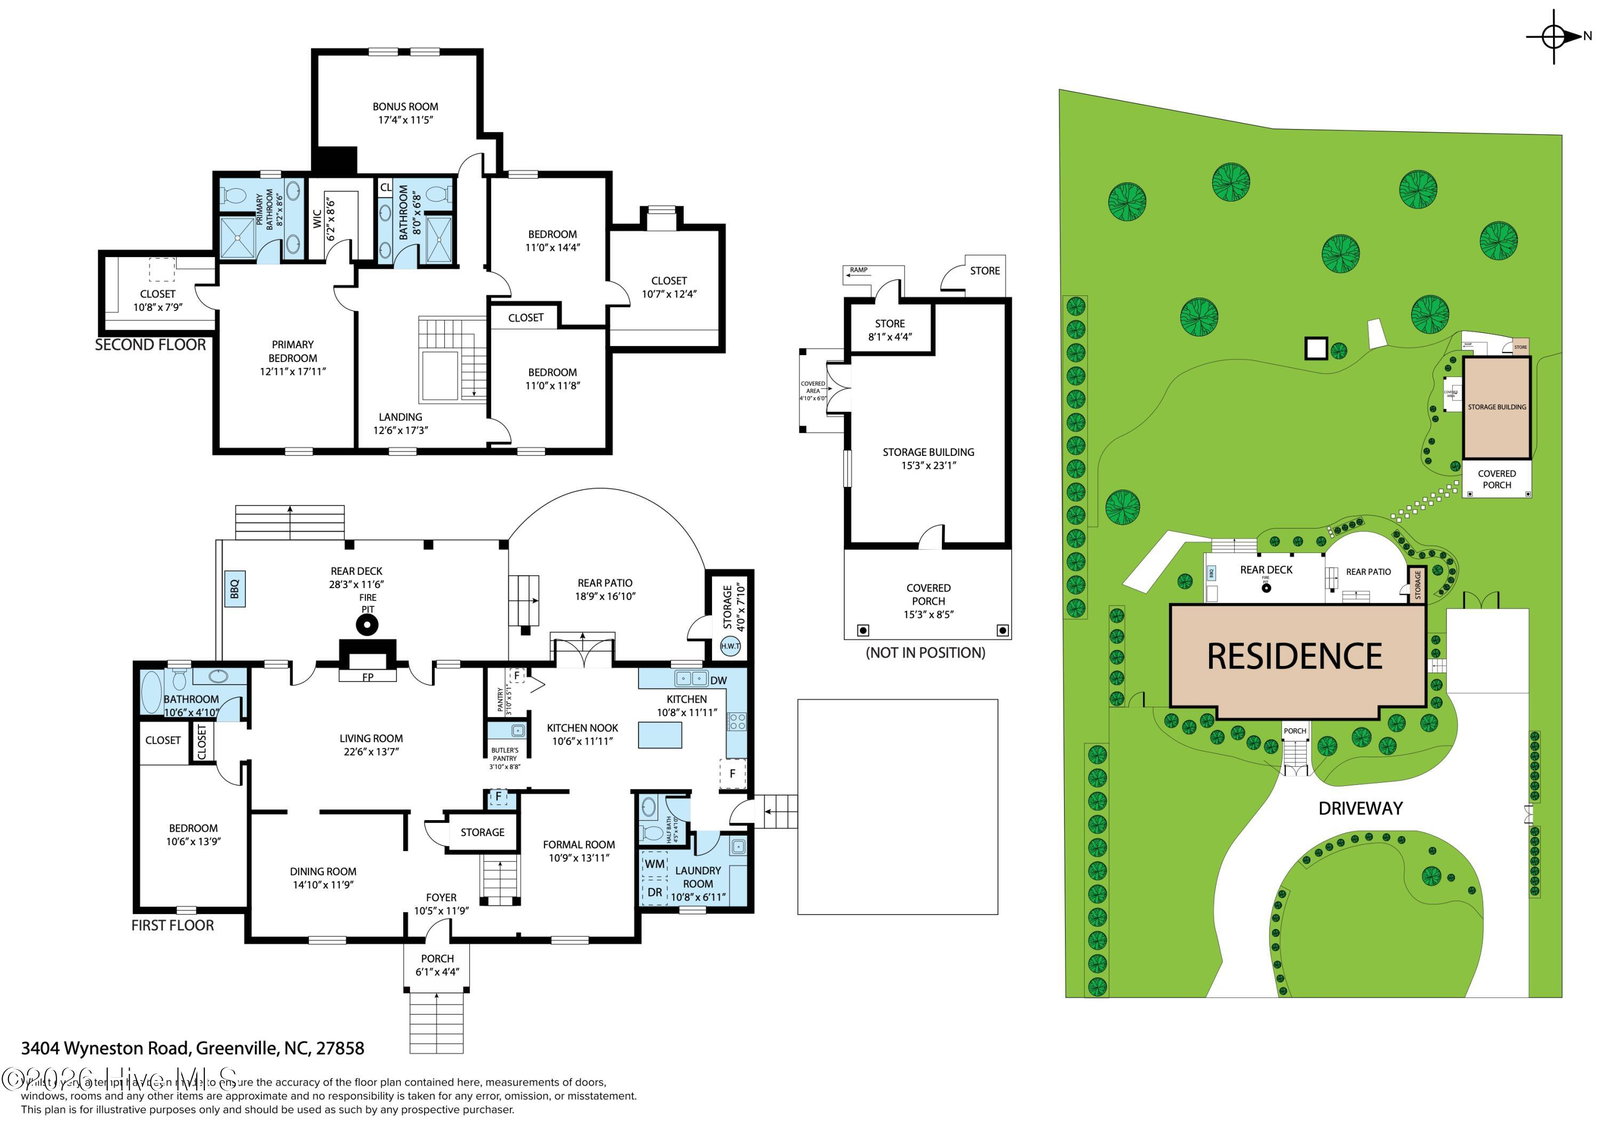
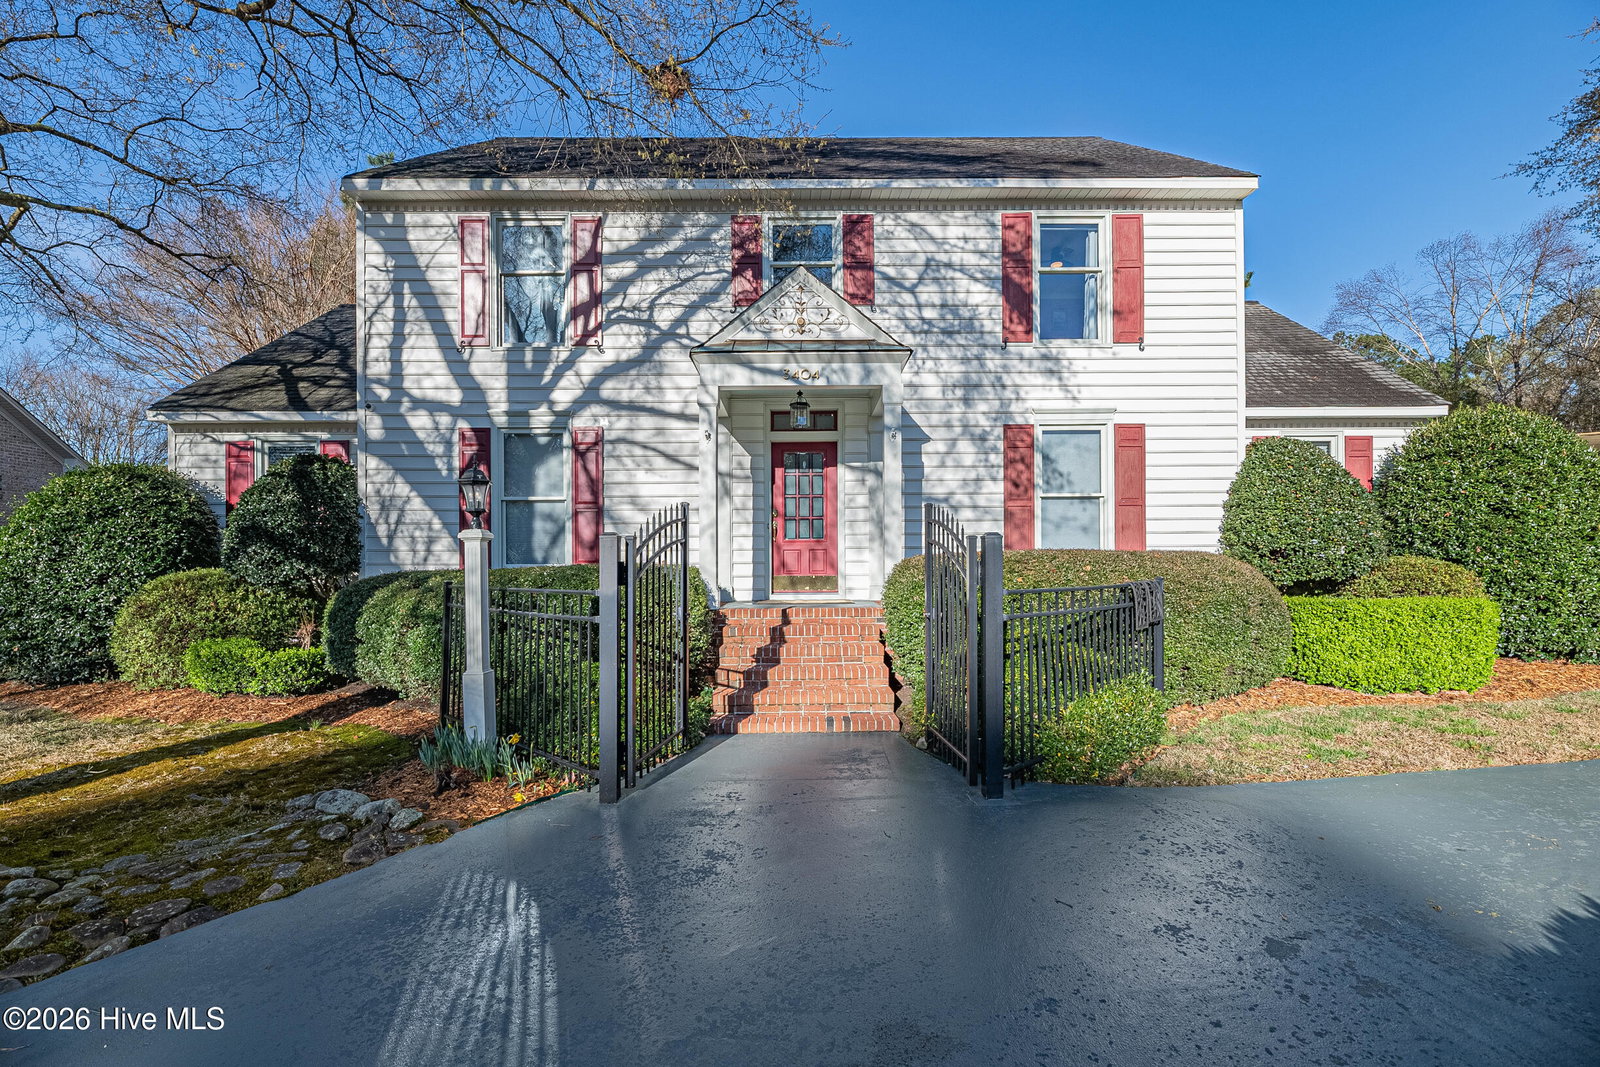
NEW ROOF (June 2026)!! Lovely 5 bedroom home with a Modern Vibe in popular Bedford! This fabulous floorplan offers comfort and style with ample space for all! Bright kitchen with stainless appliances, granite and work island. Elegant separate dining & formal living room or den. Spacious greatroom w/ fireplace, builtins & wet bar w/ fridge. Beautiful french doors lead to a covered porch perfect for entertaining. Downstairs bedroom w/ full bath. Upstairs master bedroom w/ elaborate renovated bathroom w/ dual sinks & walk in shower. Three additional bedrooms upstairs w/ another renovated bathroom w/ dual sinks & walk in shower. Upstairs office (or 5th bedroom/no closet) overlooking the serene yard. NEW updates throughout include hardwoods, LVP flooring, stainless appliances, kitchen island w/ granite, backsplash & under cabinet lighting, plumbing fixtures, light fixtures, hardware, marmol top at bar, chimney & half bath, new bathroom vanities & tiled showers, ADT security system and water shut off valve. Laundry room w/ convenient half bath. Detached wired & plumbed workshop & storage with covered porch. Lovely outdoor living space includes covered porch, w/ deck & brick patio surrounded by established landscaping w/ rear yard fenced in. This property welcomes guests with a stately circular drive! Kitchen refrigerator & wet bar fridge convey. Termite bond on home w/ Othos. Seller to provide home warranty worth $600 to buyer.
Additional Information
- Amenities
- None
- Interior Features
- Walk-In Closet(s), Entrance Foyer, Mud Room, Walk-In Shower, Bar-Wet, Walk-In Closet(s)
- Zoning
- R9
- Flooring
- Vinyl, Tile, Hardwood
- Appliances
- Built-In Microwave, Refrigerator, Dishwasher, Electric Range
- Heating
- Electric, Heat Pump
- Air Conditioning
- Central Air
- Levels
- Two
- Roof
- Architectural
- Foundation
- Crawl Space
- Parking Features
- Circular Driveway, On Site, Paved
- School District
- Pitt County Schools
- Elementary School
- South Greenville Elementary School
- Middle School
- E.B. Aycock Middle School
- High School
- J.H. Rose High School
- View
- Other
Courtesy of Aldridge & Southerland