1273 Fence Post Ln, Calabash, NC 28467
- $340,000
- 3
- BD
- 2
- BA
- 1,583
- SqFt








- List Price
- $340,000
- Status
- ACTIVE UNDER CONTRACT
- Days on Market
- 14
- MLS#
- 100581846
- Subtype
- Residential
- Year Built
- 2022
- Bedrooms
- 3
- Bathrooms
- 2
- Full Baths
- 2
- Living Area
- 1,583
- Lot Size
- 6,242
- Acres
- 0.14
- Subdivision
- The Farm
- Neighborhood
- The Farm
Property Description
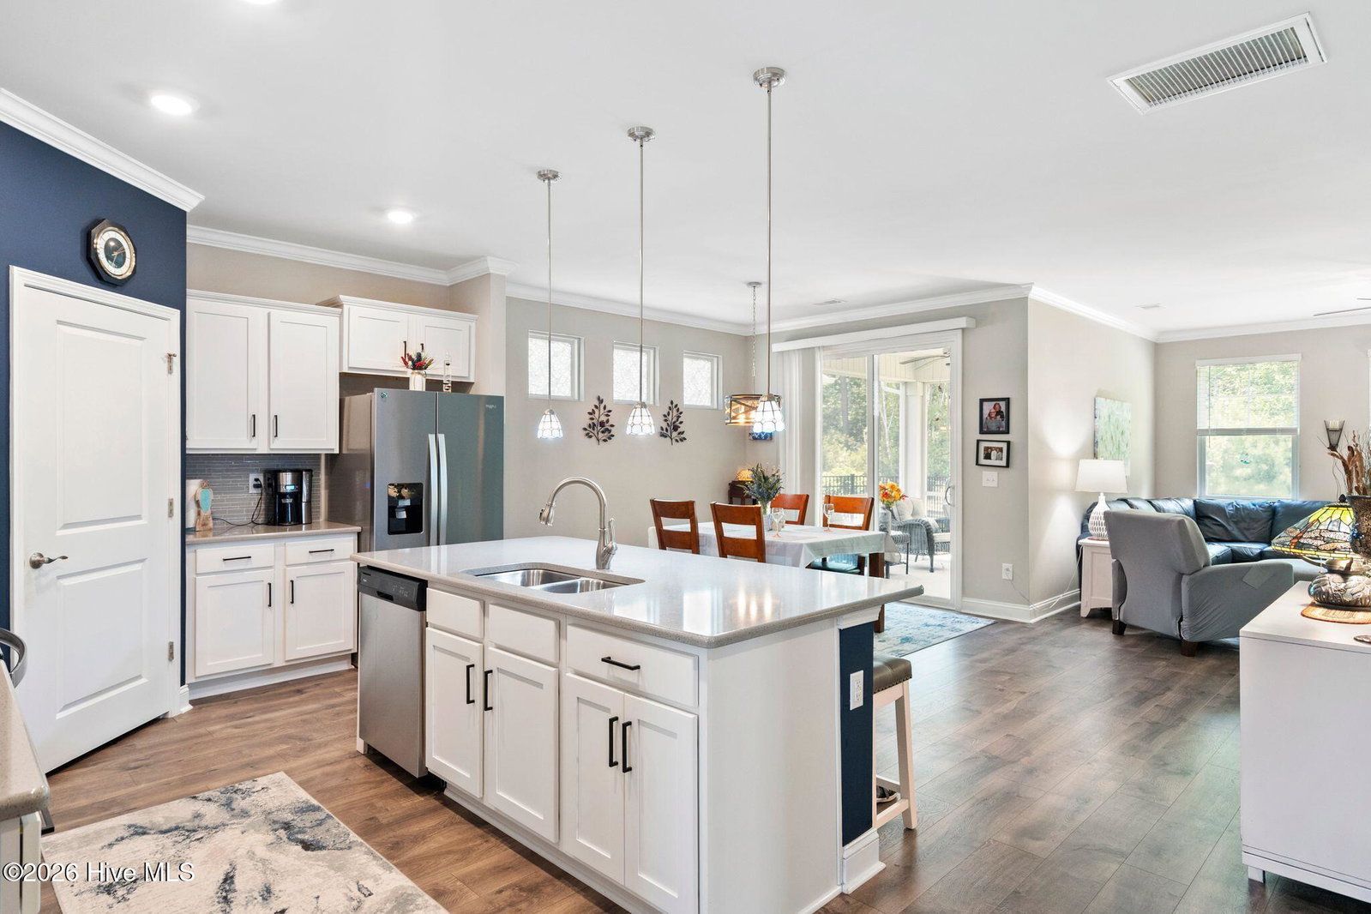
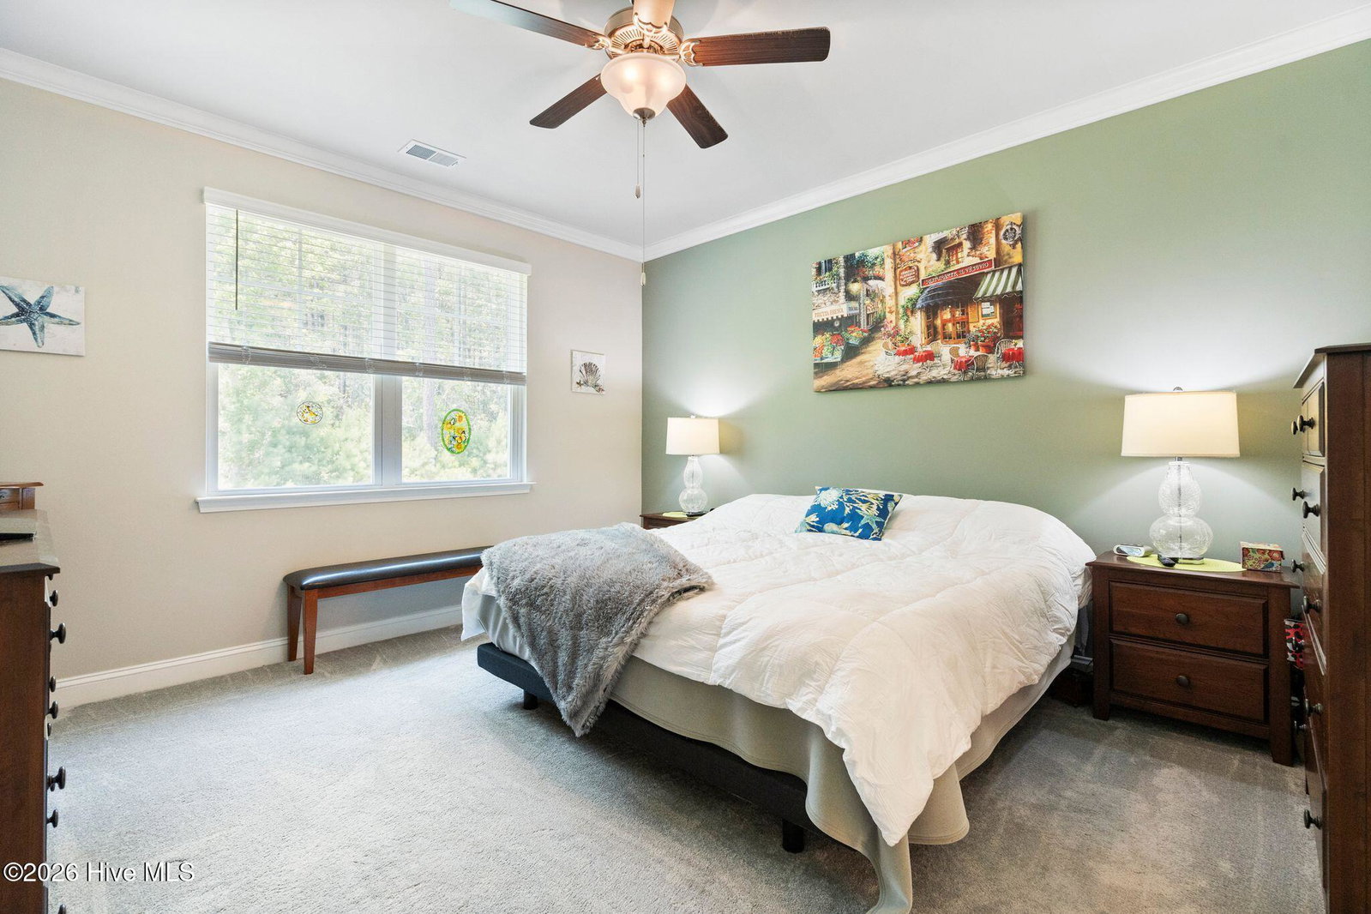
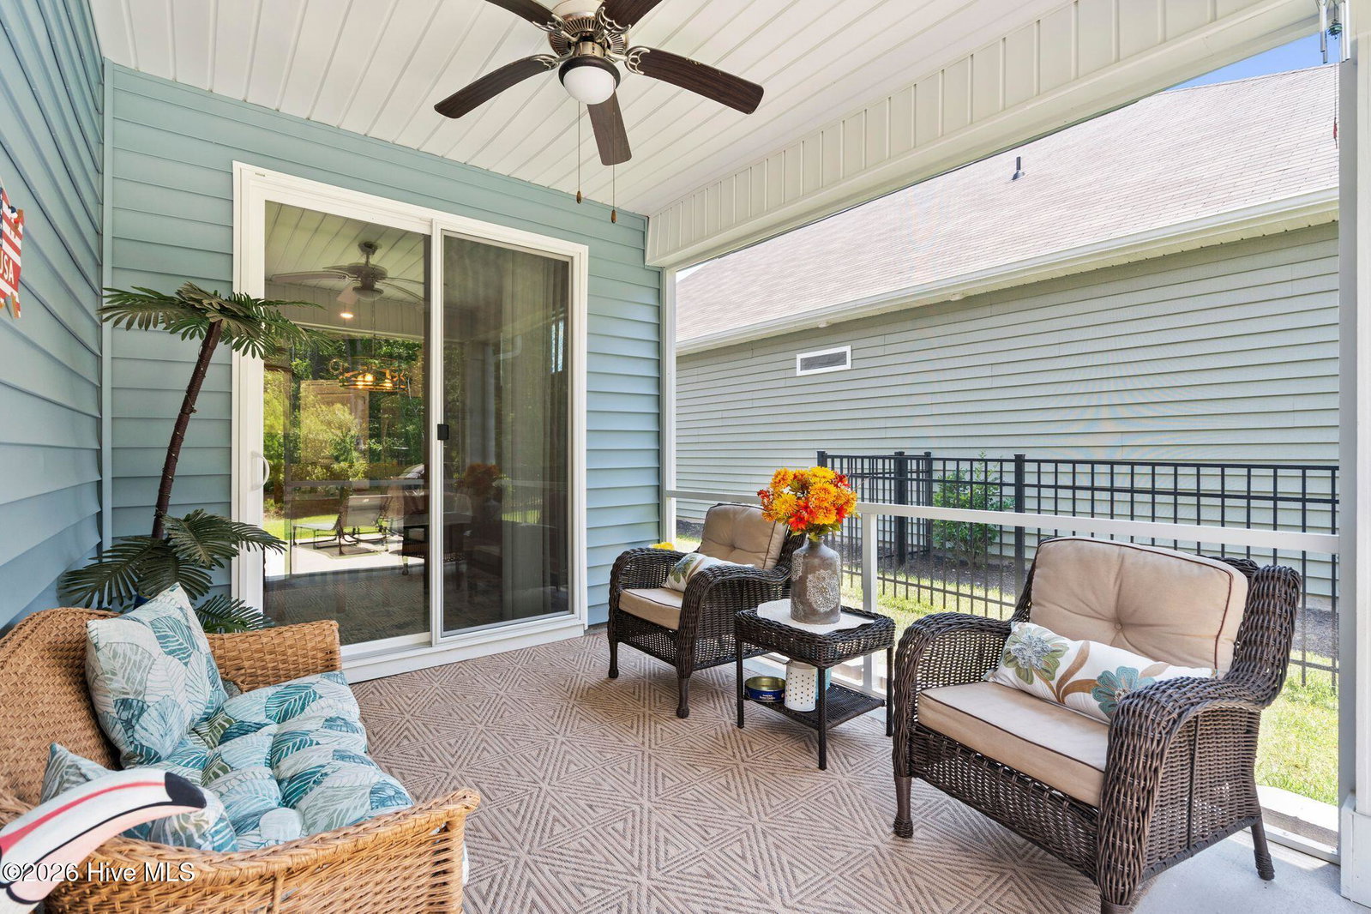
Welcome to your own slice of coastal paradise! This charming home boasts arguably one of the most attractive lots in the neighborhood, backing up to a beautiful, serene, wooded backdrop. Step inside to discover a bright and airy open-concept floorplan, perfectly complemented by a relaxed coastal color palette and an abundance of natural light. The chef-inspired kitchen features pristine white cabinets, elegant quartz countertops, and all new kitchen appliances in 2022. Upgrades flow seamlessly throughout the home, including crown molding in both the main living areas and the private owner's suite. The owner's suite also features a spacious walk-in shower. For effortless living, you'll find low-maintenance LVP flooring stretching across the main living areas, with durable tile in the laundry room and bathrooms. Equipped for modern convenience, the home includes an integrated smart home system, allowing you to easily control your thermostat and front door light. Better yet, yard maintenance is fully covered by your HOA dues, leaving you with nothing left to do but relax and enjoy your time at local beaches, fishing, or playing a round at one of the area's premier golf courses. Updates in 2024 include stone around flower beds and new paint throughout the house. In 2025 a whole house Carbon Filtration System and sod was laid in the front and side yards. For information about our preferred lender and the incentives you may qualify for, please ask your agent to review the agent comments for additional details.
Additional Information
- Amenities
- Community Pool, Fitness Center, Maintenance Common Areas, Management, Street Lights
- Interior Features
- Master Downstairs, Walk-In Closet(s), High Ceilings, Entrance Foyer, Ceiling Fans, Pantry, Walk-In Shower, Drapes/Blinds, Eat-In Kitchen, Walk-In Closet(s)
- HOA Fee
- $2,520
- Zoning
- Cs-Prd
- Flooring
- Vinyl, Carpet, Tile
- Appliances
- Built-In Microwave, Refrigerator, Ice Maker, Dishwasher, Electric Range
- Heating
- Electric, Heat Pump
- Air Conditioning
- Central Air
- Levels
- One
- Roof
- Architectural
- Foundation
- Slab
- Parking Features
- Garage Faces Front, Paved, Garage Door Opener, On Site, Paved, Garage
- Garage Spaces
- 2
- School District
- Brunswick County Schools
- Elementary School
- Jessie Mae Monroe Elementary
- Middle School
- Shallotte Middle
- High School
- West Brunswick
- View
- Other
Courtesy of Coldwell Banker Sea Coast Advantage