Share this with your friends


843.438.6959
Real Estate Company
79 W Farley Dr Unit 80, Hampstead, NC 28443
- $396,790
- 4
- BD
- 3
- BA
- 1,865
- SqFt






- List Price
- $396,790
- Status
- ACTIVE UNDER CONTRACT
- Days on Market
- 2
- MLS#
- 100606716
- Subtype
- Residential
- New Construction
- Yes
- Year Built
- 2026
- Bedrooms
- 4
- Bathrooms
- 3
- Full Baths
- 2
- Half Baths
- 1
- Living Area
- 1,865
- Lot Size
- 5,663
- Acres
- 0.13
- Subdivision
- Brookfield Branch
- Neighborhood
- Brookfield Branch
Property Description
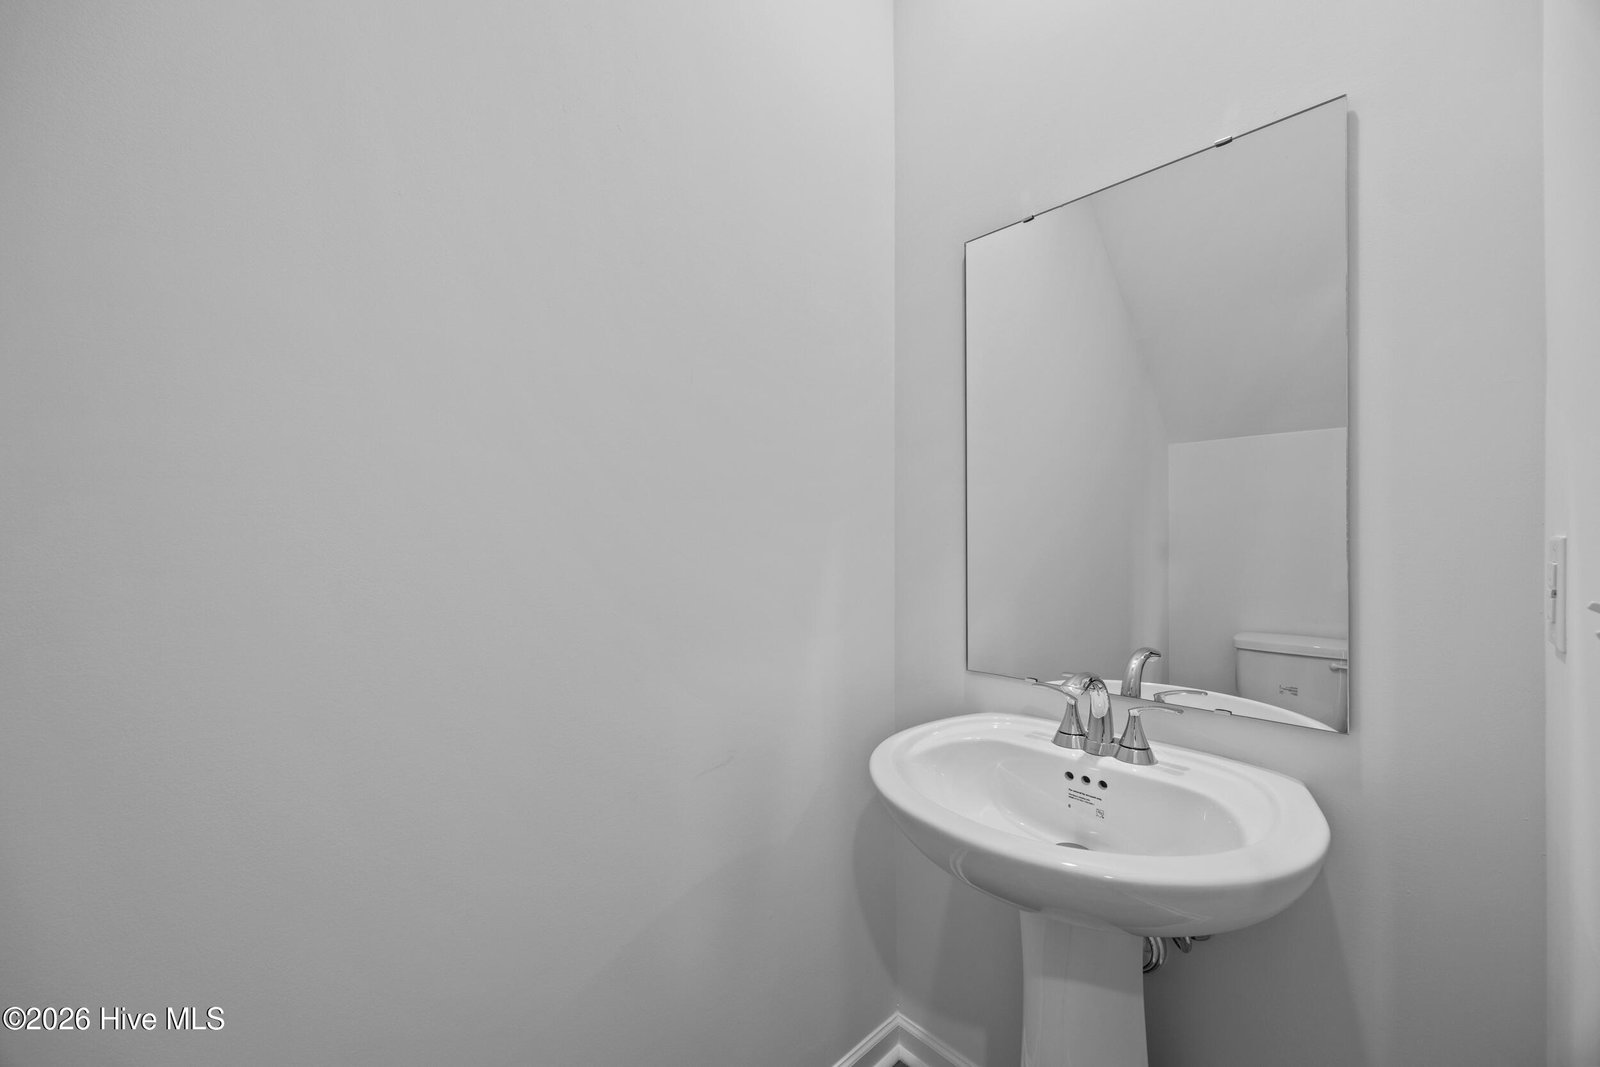
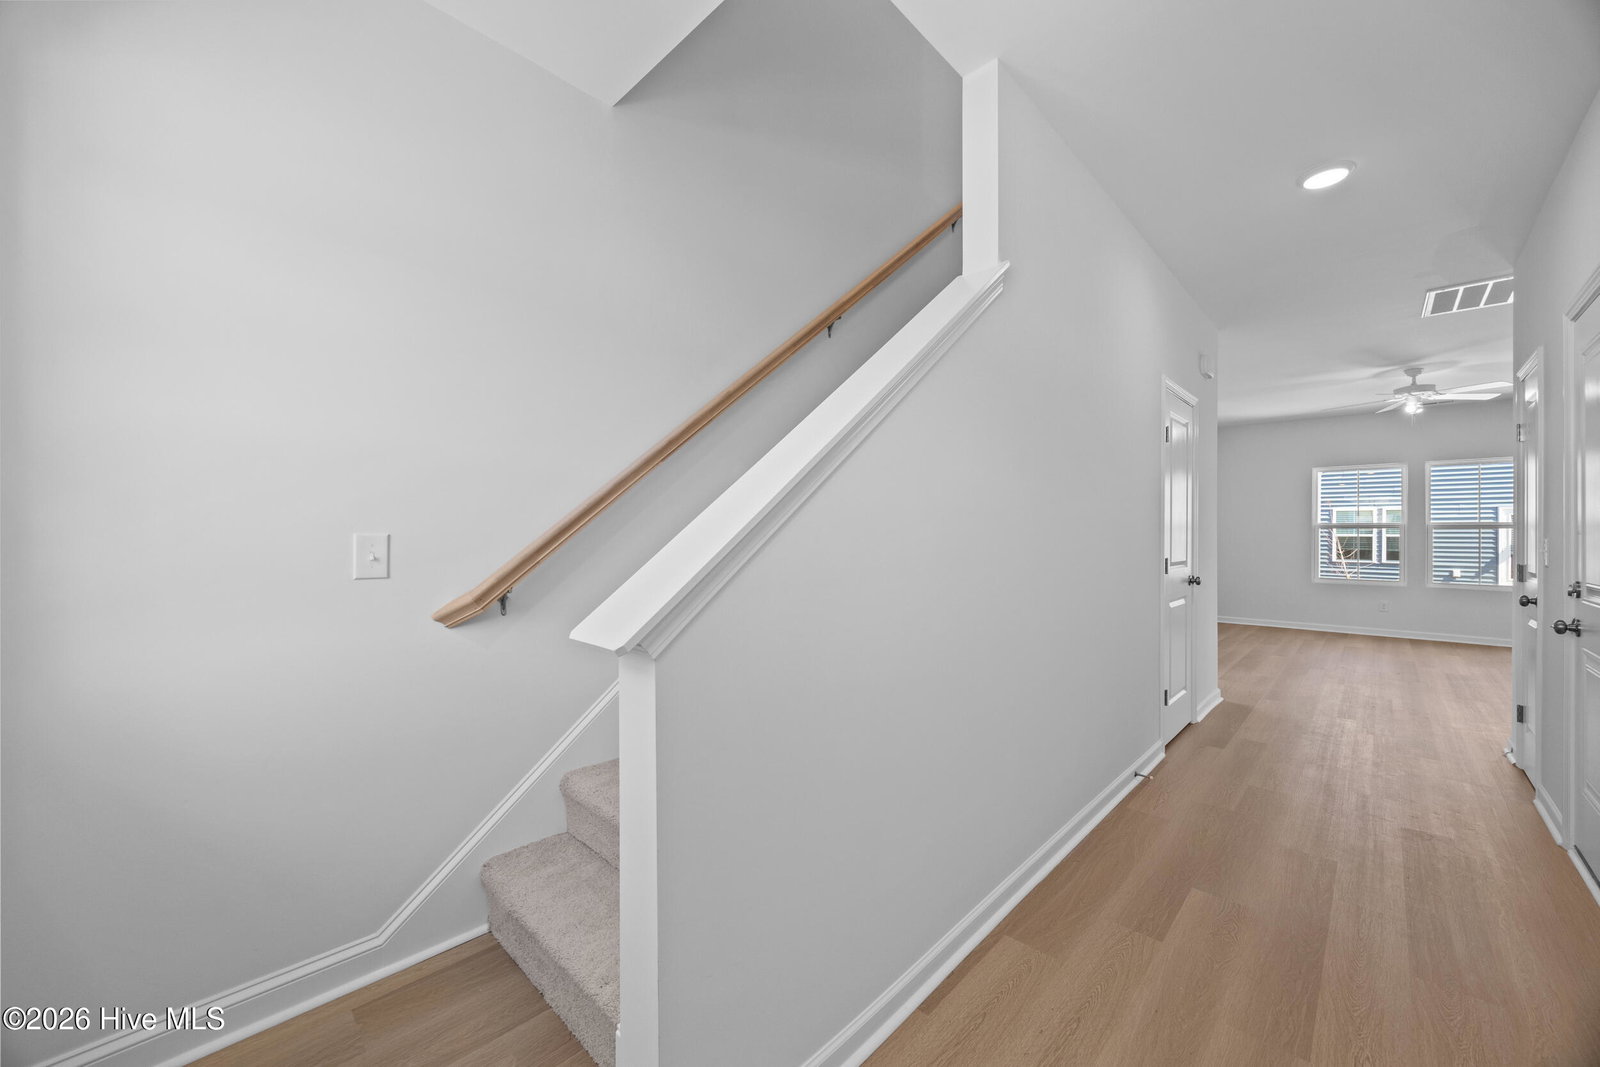
Discover the Rosebay! This beautifully designed 4 bedroom, 2.5 bath home offering 1,865 sq ft of smart living space and modern coastal comfort. The main level features upgraded LVP flooring throughout, 9' ceilings, and a bright, open layout perfect for everyday living and entertaining. The kitchen impresses with granite countertops, 36'' white shaker cabinets and a spacious island, flowing seamlessly into the dining and living areas. Upstairs, you'll find all four bedrooms plus a versatile loft/rec room, ideal for a second living area, office, or play space. The owner's suite includes a tile walk-in shower, quartz countertops, and generous closet space. Step outside to a 12' x 12' covered back porch, overlooking a fully sodded yard with irrigation on all sides. Additional features include flood lights, a dedicated laundry room, and a 2-car garage. Located in the highly desirable Brookfield Branch community, residents will enjoy exceptional amenities including sidewalks, streetlights, a community pool, open-air pavilion, fire pit, playground, and open green spaces.
Additional Information
- Amenities
- Clubhouse, Community Pool, Maintenance Common Areas, Management, Playground, Sidewalks, Street Lights
- Interior Features
- Walk-In Closet(s), Solid Surface Counter, Kitchen Island, Ceiling Fans, Pantry, Walk-In Shower, Walk-In Closet(s)
- Exterior Features
- Irrigation System, Cluster Mailboxes
- HOA Fee
- $60
- Zoning
- RM
- Flooring
- Vinyl, Carpet
- Appliances
- Electric Oven, Built-In Microwave, Range, Disposal, Dishwasher
- Heating
- Electric, Heat Pump
- Air Conditioning
- Central Air
- Levels
- Two
- Roof
- Architectural
- Foundation
- Slab
- Parking Features
- Garage Faces Front, On Site, Paved
- Garage Spaces
- 2
- Elementary School
- South Topsail
- Middle School
- Topsail
- High School
- Topsail
Courtesy of Coldwell Banker Sea Coast Advantage