Share this with your friends


843.438.6959
Real Estate Company
27 N High Point Rd, Southport, NC 28461
- $359,000
- 3
- BD
- 2
- BA
- 1,598
- SqFt










- List Price
- $359,000
- Status
- ACTIVE
- Days on Market
- 137
- Price Change
- ▼ $6,300 1788571475
- MLS#
- 100574955
- Subtype
- Residential
- New Construction
- Yes
- Year Built
- 2026
- Bedrooms
- 3
- Bathrooms
- 2
- Full Baths
- 2
- Living Area
- 1,598
- Lot Size
- 10,411
- Acres
- 0.24
- Subdivision
- Boiling Spring Lakes
- Neighborhood
- Boiling Spring Lakes
Property Description
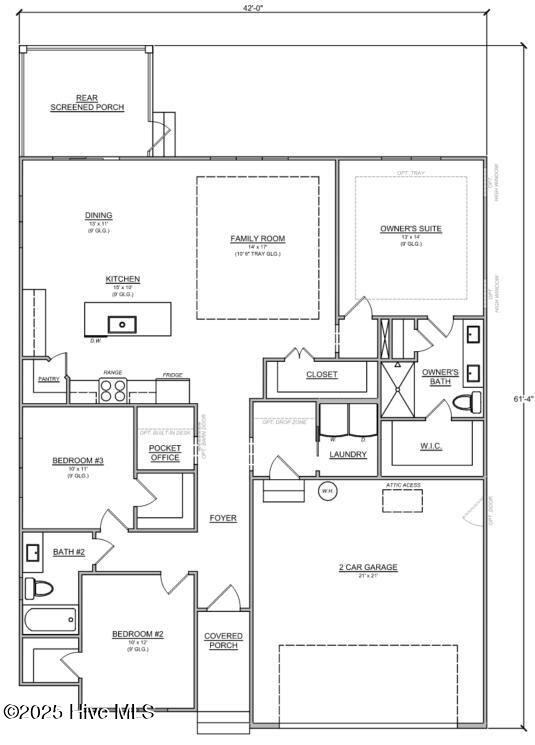
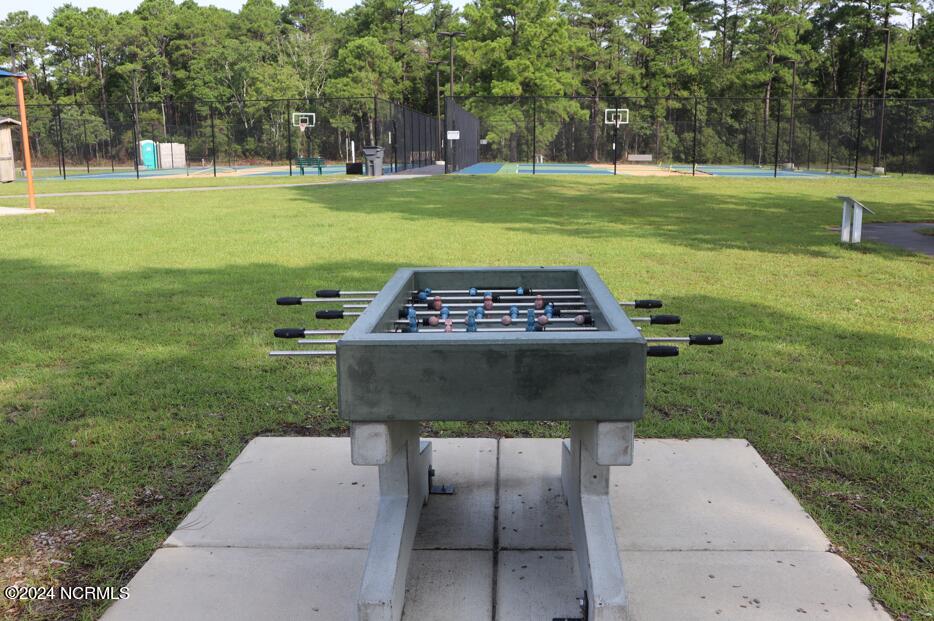
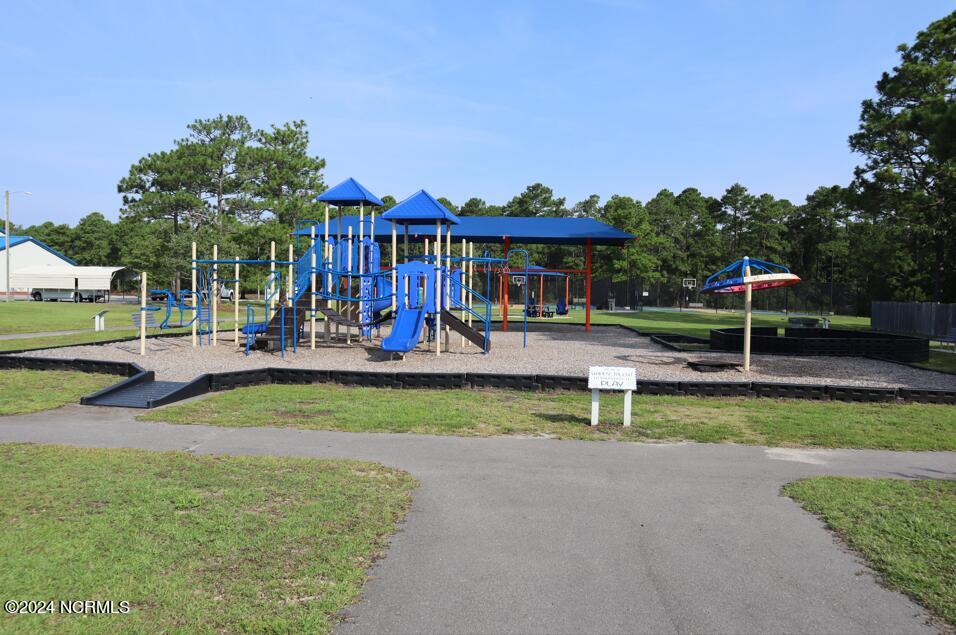
This brand-new Shelton floor plan, crafted by Langbeen Builders, Inc., a fourth-generation builder known for quality and attention to detail, is complete and move-in ready! Featuring 3 bedrooms, 2 bathrooms, and a thoughtfully designed open floor plan, it's perfect for everyday living and entertaining. The kitchen is sure to impress, with granite countertops, stainless steel appliances, a spacious pantry, and ample cabinet space for all your culinary adventures. The primary suite is a private retreat, complete with dual sinks, a walk-in shower, tile flooring, and a generous walk-in closet. Durable LVP flooring flows throughout the home, combining style with low-maintenance convenience. Relax on the rear covered porch and enjoy the peaceful surroundings of Boiling Spring Lakes, a community celebrated for its natural beauty and welcoming atmosphere. Outdoor enthusiasts will love the nearby public golf course, parks, playgrounds, walking trails, and freshwater lakes ideal for kayaking, swimming, or fishing. All of this is just minutes from the historic charm of Southport and the sandy beaches of Oak Island. With a one-year builder warranty, you can move in with confidence and peace of mind.
Additional Information
- Amenities
- See Remarks
- Interior Features
- Master Downstairs, Walk-In Closet(s), Tray Ceiling(s), Entrance Foyer, Solid Surface Counter, Kitchen Island, Ceiling Fans, Pantry, Walk-In Shower, Eat-In Kitchen, Walk-In Closet(s)
- Exterior Features
- Irrigation System
- Zoning
- Bs-R-2
- Flooring
- Vinyl, Carpet, Tile
- Appliances
- Built-In Microwave, Dishwasher, Electric Range
- Heating
- Electric, Heat Pump
- Air Conditioning
- Central Air
- Levels
- One
- Roof
- Architectural
- Foundation
- Raised, Slab
- Parking Features
- Garage Faces Front, Off Street, Paved, Garage
- Garage Spaces
- 2
- School District
- Brunswick County Schools
- Elementary School
- Bolivia
- Middle School
- South Brunswick
- High School
- South Brunswick
- View
- Other
Courtesy of Keller Williams Innovate-OKI