2023 Oconee Bluff Dr, Athens, GA 30601
- $459,917
- 4
- BD
- 3
- BA
- 2,124
- SqFt










- List Price
- $459,917
- Status
- ACTIVE
- Days on Market
- 4
- MLS#
- CL360966
- Subtype
- Residential
- Style
- Ranch, Traditional
- New Construction
- Yes
- Year Built
- 2026
- Bedrooms
- 4
- Bathrooms
- 3
- Full Baths
- 3
- Living Area
- 2,124
- Lot Size
- 10,890
- Acres
- 0.25
Property Description
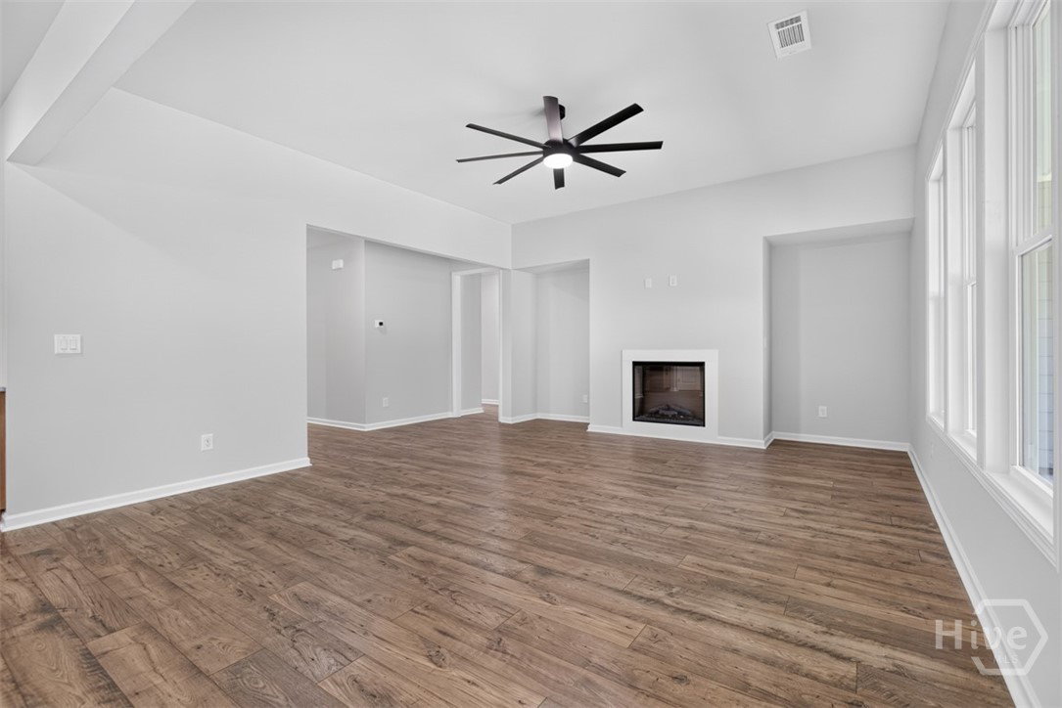
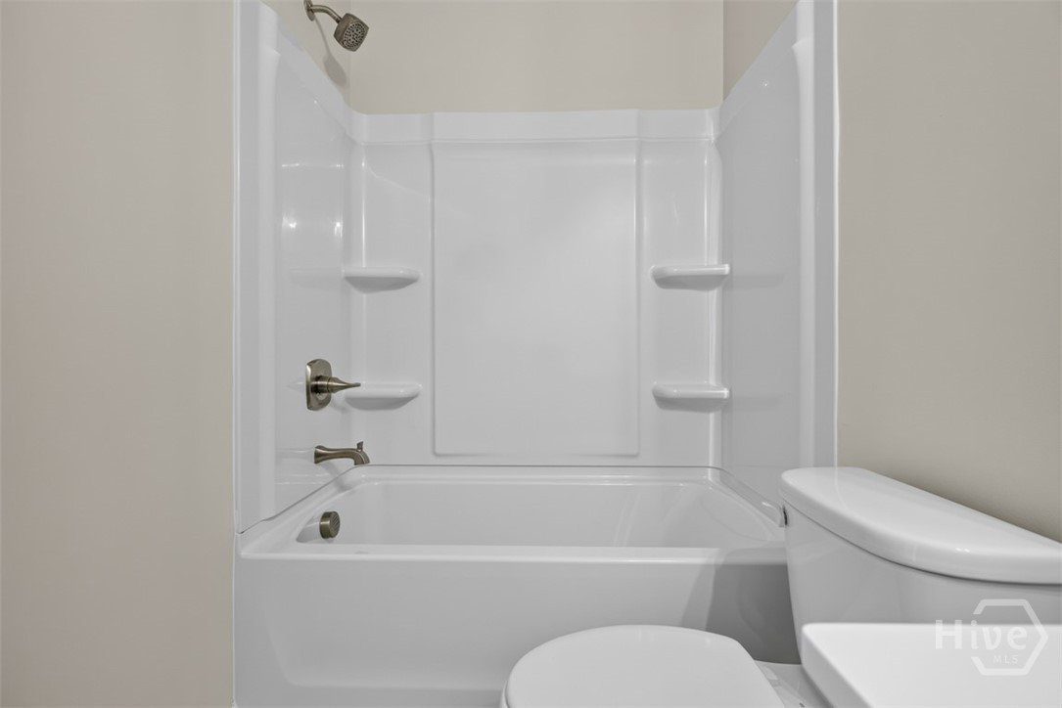
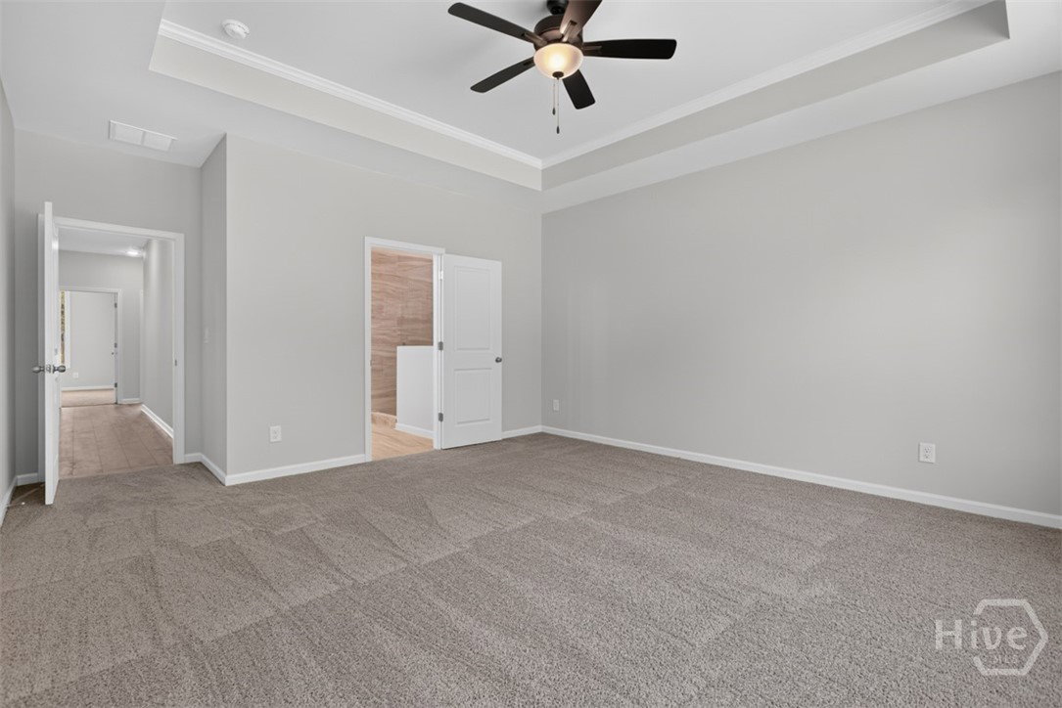
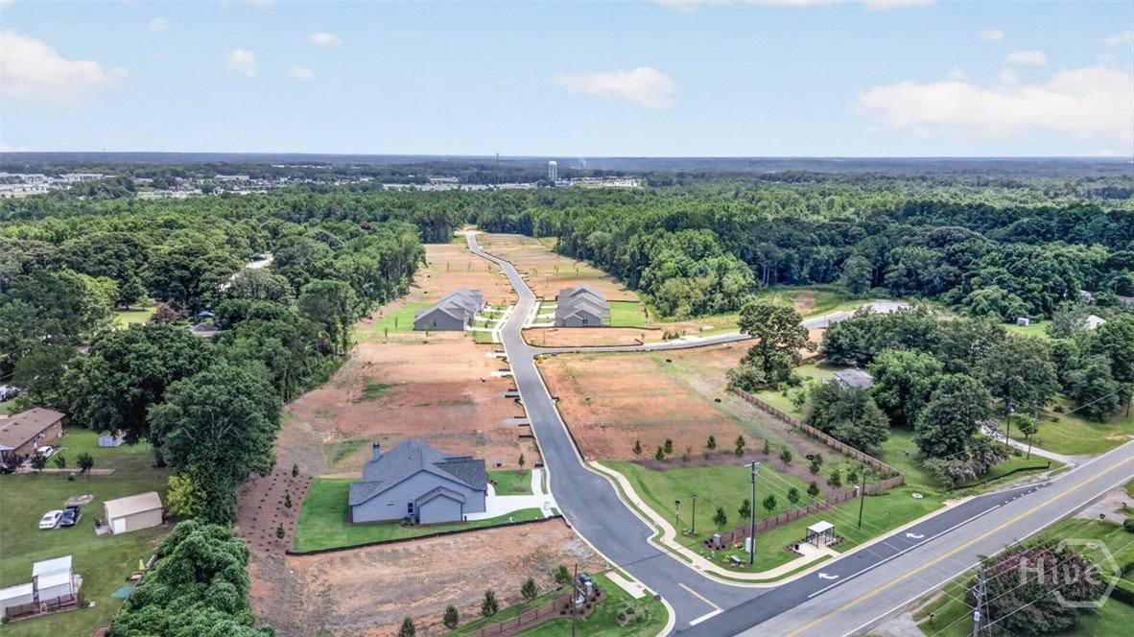
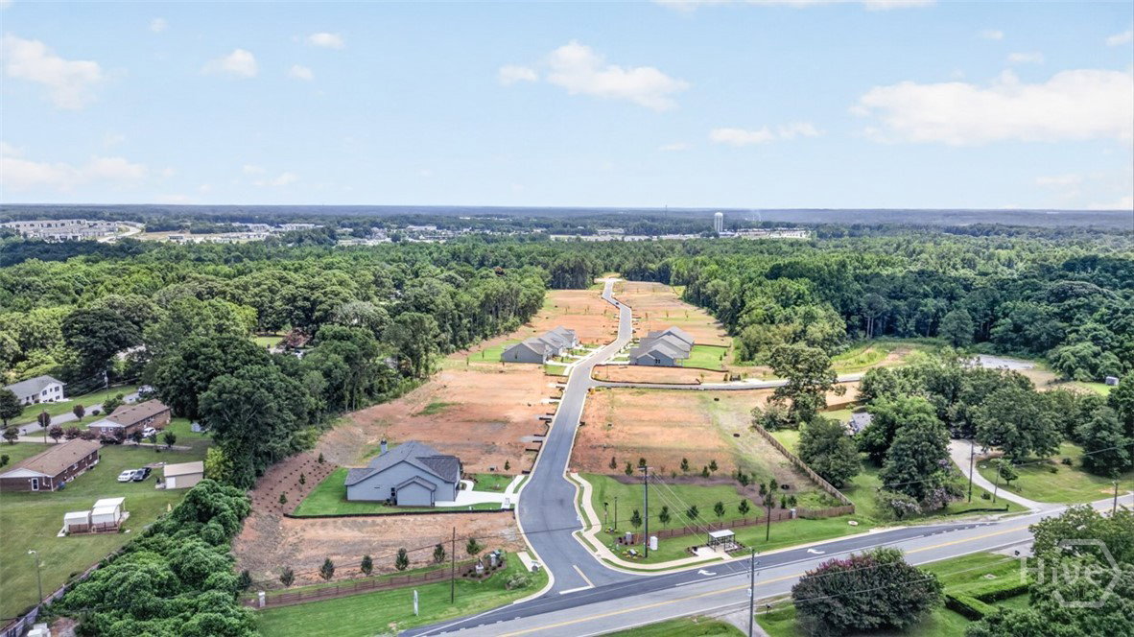
Blackburn-Lot 158 Welcome to Athens Newest 55+ Ranch Style Home Community-Ryland Park. We will be an amenity rich community including a Club House, Pool, Pickleball, Playground, sidewalks with streetlights and a large green space with walking trails. These homes include an active homeowner association that includes lawn maintenance in your annual dues and we have 3rd golf cart garage options on most plans. We also have multiple floorplans and upgrade options you can choose from. Introducing the Blackburn plan on lot 158-this 4-bedroom 3.5-bath home features an oversized primary suite with spa like bath including a double vanity with quartz countertops, tile floor, super shower and huge walk-in closet. This open concept living has family room, dining and kitchen. Kitchen features granite countertops, tile backsplash, a large island w/sink, pantry, stainless steel appliances (stove, microwave, disposal) and staggard upper- Woodmont American made cabinets. Two additional secondary bedrooms, a bonus room, two full baths and a laundry room complete this home. Covered front and back porches are included on this home. We will have the latest and greatest of selections to choose from including fresh Sherwin Williams paint colors, cabinets, quartz and granite countertops and flooring to include tile, revwood and carpet. Exteriors with brick, board and batten, shake and hardi-plank siding. All homes feature the Jackson EMC Right choice program which provides amazing benefits and huge cost savings on your electric bill. Having a Jackson EMC Right Choice home provides homeowners with significant financial and comfort benefits, including approximately 5% lower annual energy bills, energy usage guarantees for heating and cooling, and a 1-year comfort warranty. These homes are certified to be 20-30% more energy-efficient than standard homes. The builder also includes a 1-year Quality Builders Warranty and initial termite treatment. Ask about incentives and various loan programs with our preferred lenders. All photos are stock photos of the home, amenities and floorplans (all home and community information is subject to change and is not guaranteed during the building process).
Additional Information
- Interior Features
- Entrance Foyer, High Ceilings, Kitchen Island, Primary Downstairs, Other, Pantry, Attic Stairs Pulldown, Tub Shower, Fireplace(s)
- HOA Fee
- $2,000
- Property Description
- Ranch, Traditional
- Appliances
- Some Electric Appliances, Dishwasher, Disposal, Microwave
- Heating
- Central, Electric
- Air Conditioning
- Central Air, Other
- Stories
- 1
- Roof
- Composition
- Parking Features
- Attached
Courtesy of Hillwood Realty LLC