461 Slippery Rock Way, Calabash, NC 28467
- $299,000
- 3
- BD
- 2
- BA
- 1,401
- SqFt




- List Price
- $299,000
- Status
- ACTIVE
- Days on Market
- 77
- Price Change
- ▼ $5,700 1779769755
- MLS#
- 100565406
- Subtype
- Residential
- Year Built
- 2008
- Bedrooms
- 3
- Bathrooms
- 2
- Full Baths
- 2
- Living Area
- 1,401
- Lot Size
- 6,839
- Acres
- 0.16
- Subdivision
- The Farm
- Neighborhood
- The Farm
Property Description
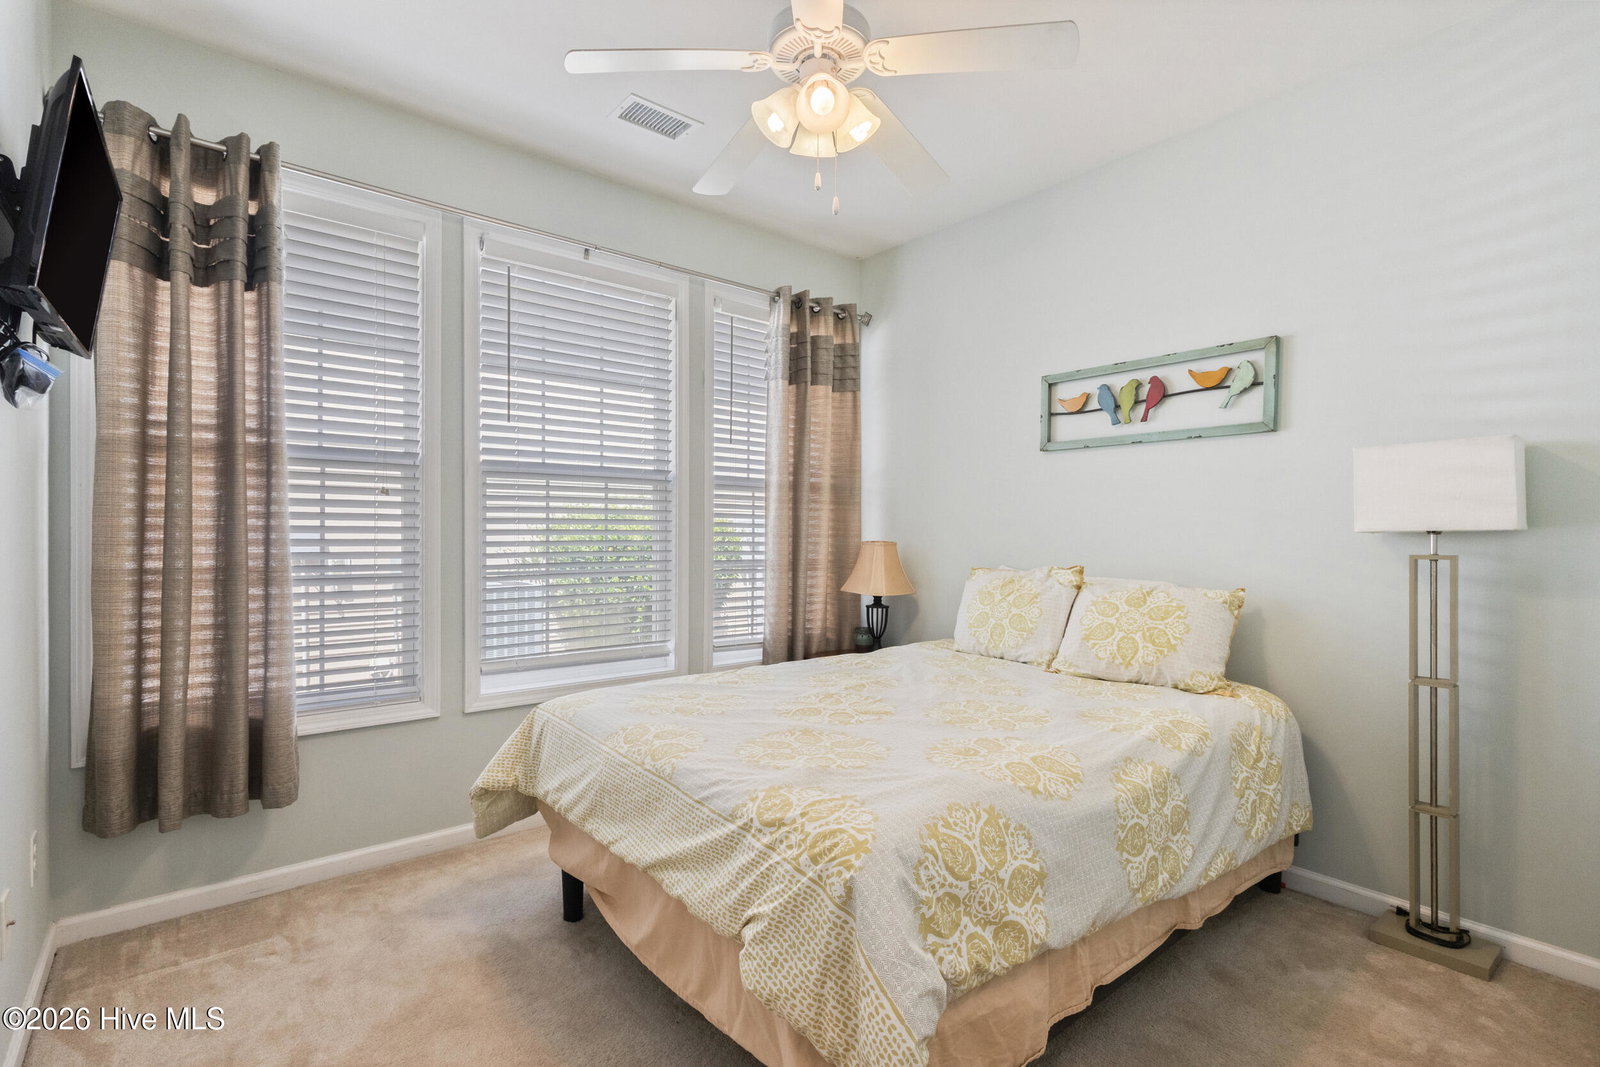
It's a lifestyle living in The Farm community! Known for its active and welcoming atmosphere, residents enjoy everything from card games at the clubhouse and relaxing by the pool to golfing with neighbors and meeting friends for dinner. This absolutely pristine home features a meticulously landscaped private backyard and offers the flexibility of 3 bedrooms plus a flex room or 4 bedrooms, depending on your needs. The spacious family and dining area provides plenty of room for a large farmhouse table, making it perfect for gatherings. The cozy kitchen offers ample counter space and cabinetry. The microwave is original, while all other appliances have been replaced. Your favorite spot may quickly become the Carolina room, complete with hurricane-resistant windows, creating a comfortable space to relax year-round. The custom patio surrounding the sunroom provides plenty of room for grilling, outdoor dining, and entertaining family and friends. An irrigation system is already in place for easy lawn care. The HVAC unit is approximately 5 years old, and the Kinetico Triple Reverse Osmosis filtration system will remain with the home. The Farm is ideally located just minutes from Sunset Beach and Ocean Isle Beach, as well as only minutes from the South Carolina line with easy access to everything Myrtle Beach has to offer--fine dining, shopping, boating, golf, and endless coastal enjoyment. Love where you live!
Additional Information
- Amenities
- Clubhouse, Community Pool, Fitness Center, Maintenance Common Areas, Maintenance Grounds, Management, Picnic Area, Playground, Street Lights, Cable TV
- Interior Features
- Master Downstairs, Ceiling Fans, Drapes/Blinds
- Exterior Features
- Irrigation System
- HOA Fee
- $1,572
- Zoning
- Cs-Prd
- Flooring
- Carpet, Vinyl
- Appliances
- Electric Oven, Built-In Microwave, Washer, Refrigerator, Dishwasher, Electric Range, Water Purifier Owned
- Heating
- Electric, Heat Pump
- Air Conditioning
- Central Air
- Levels
- One
- Roof
- Shingle
- Foundation
- Slab
- Parking Features
- Paved
- Garage Spaces
- 2
- School District
- Brunswick County Schools
- Elementary School
- Jessie Mae Monroe Elementary
- Middle School
- Shallotte Middle
- High School
- West Brunswick
- View
- Other
Courtesy of Shoreline Realty