5339 Old Garden Rd, Wilmington, NC 28403
- $1,399,000
- 5
- BD
- 4
- BA
- 3,367
- SqFt




- List Price
- $1,399,000
- Status
- PENDING
- Days on Market
- 2
- MLS#
- 100585845
- Subtype
- Residential
- Year Built
- 2014
- Bedrooms
- 5
- Bathrooms
- 4
- Full Baths
- 3
- Half Baths
- 1
- Living Area
- 3,367
- Lot Size
- 10,454
- Acres
- 0.24
- Subdivision
- Autumn Hall
- Neighborhood
- Autumn Hall
Property Description
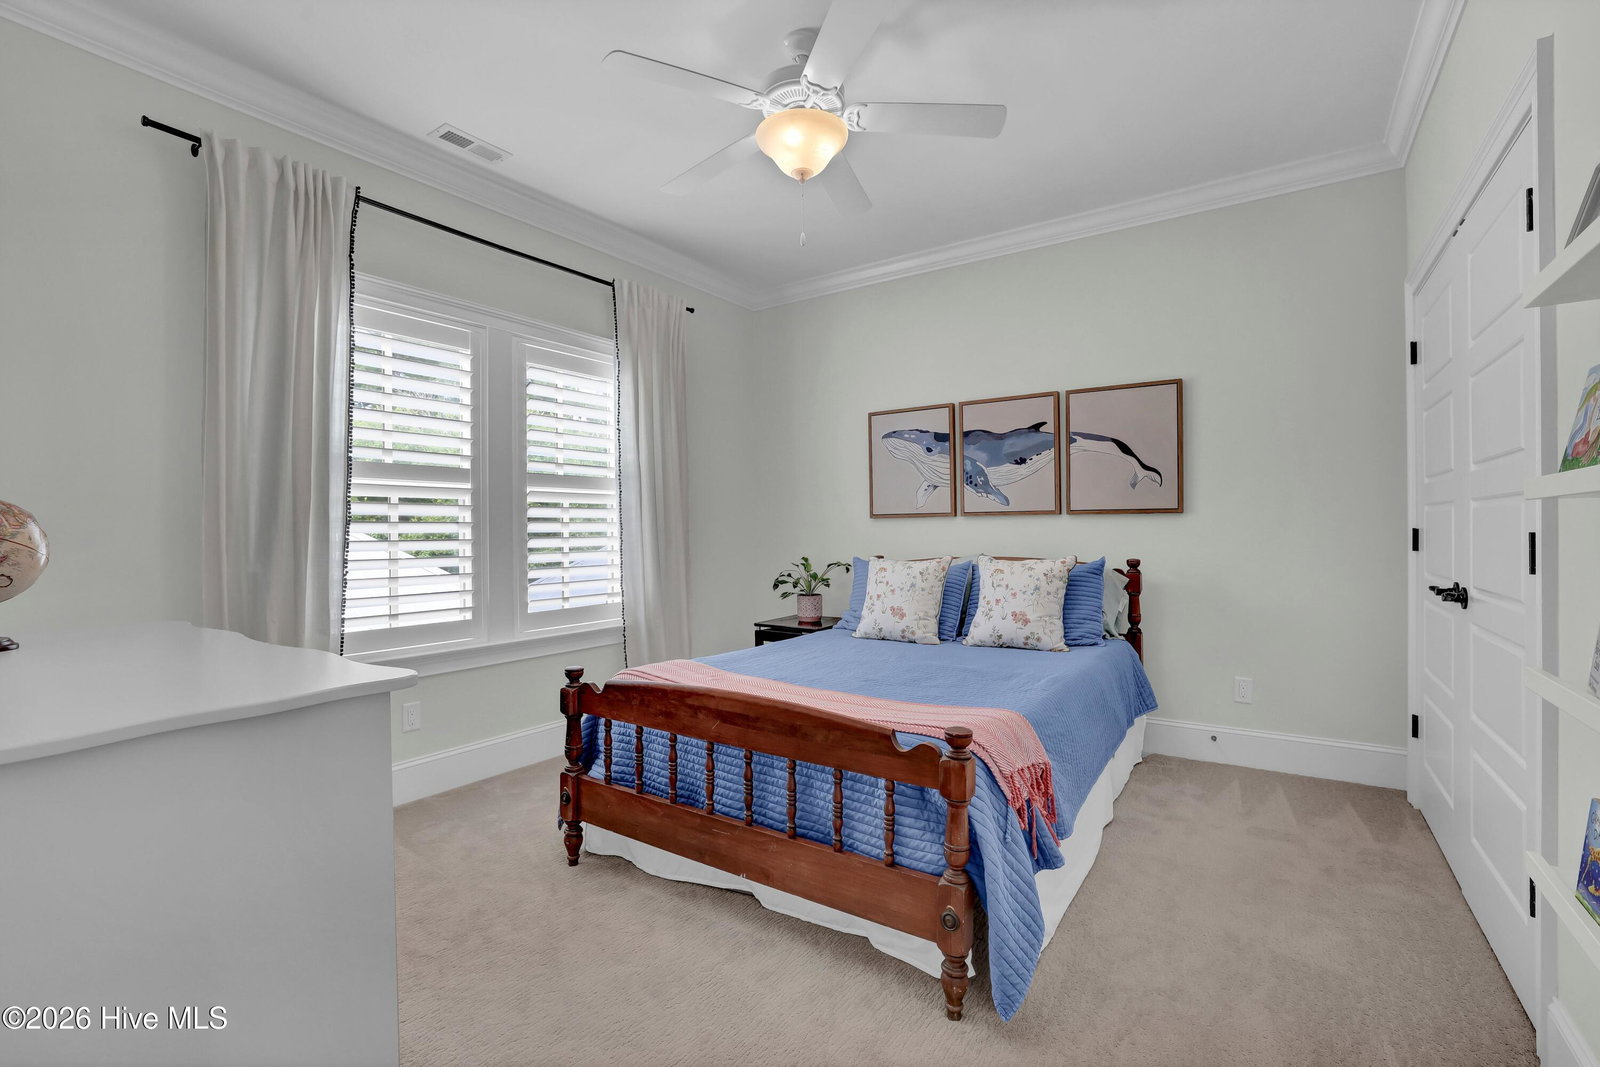
Welcome home to this impeccably maintained 5 Bedroom, 3.5 Bath all brick residence in highly sought-after Autumn Hall. Perfectly designed for both everyday living and entertaining, the inviting covered front porch welcomes you inside to a stunning and bright foyer with soaring ceilings. The open layout in the kitchen, living room and dining areas offer the perfect space to relax with family and also entertain. The chef's kitchen is impressive featuring an oversized island, granite counters, tile backsplash, ample cabinetry and stainless-steel appliances including gas range w/ vent hood. The custom designed butler's pantry offers a ton of exceptional storage along with a beverage fridge and separate standing freezer. The living room has coffered ceilings and cozy fireplace flanked by custom built-in cabinets. The main level primary bedroom offers an en suite bath with separate soaking tub, large tiled glass shower, double vanities, separate water closet and large walk-in closet. Upstairs are 4 additional bedrooms, 2 bathrooms and a loft area - perfect for additional living room, playroom or office. Outdoor spaces are abundant with large, screened porch and patio which overlook the private, fully fenced back yard. Be sure to check out the automated roll out awning as well as outdoor shower - perfect for after those long days at the beach! Additional highlights include plantation shutters, hardwood flooring throughout the main level, irrigation system and a built-in grilling area on patio. Residents of Autumn Hall enjoy sidewalks & tree-lined streets, beautiful community pool, nature inspired playground and large parks for gathering - all while being just minutes to Mayfaire and Wrightsville Beach! Schedule your private showing and make this dream home yours!
Additional Information
- Amenities
- Community Pool, Maintenance Common Areas, Picnic Area, Playground
- Interior Features
- High Ceilings, Mud Room, Solid Surface Counter, Bookcases, Ceiling Fans, Pantry, Walk-In Shower, Drapes/Blinds, Gas Logs
- Exterior Features
- Outdoor Shower, Irrigation System
- HOA Fee
- $2,652
- Zoning
- MX
- Flooring
- Carpet, Tile, Wood
- Appliances
- Built-In Microwave, Other, Refrigerator, Disposal, Dishwasher, Gas Range
- Heating
- Heat Pump, Electric
- Air Conditioning
- Heat Pump
- Levels
- Two
- Roof
- Metal
- Foundation
- Slab
- Parking Features
- Paved, Garage
- Garage Spaces
- 2
- School District
- New Hanover
- Elementary School
- College Park
- Middle School
- Noble
- High School
- New Hanover
- View
- Other
Courtesy of Intracoastal Realty Corporation