2822 Sunny Vale Dr, Winterville, NC 28590
- $469,900
- 4
- BD
- 3
- BA
- 3,126
- SqFt




- List Price
- $469,900
- Status
- ACTIVE
- Days on Market
- 53
- Price Change
- ▼ $10,000 1782174462
- MLS#
- 100579080
- Subtype
- Residential
- Year Built
- 2015
- Bedrooms
- 4
- Bathrooms
- 3
- Full Baths
- 3
- Living Area
- 3,126
- Lot Size
- 12,632
- Acres
- 0.29
- Subdivision
- Summer Winds
- Neighborhood
- Summer Winds
Property Description
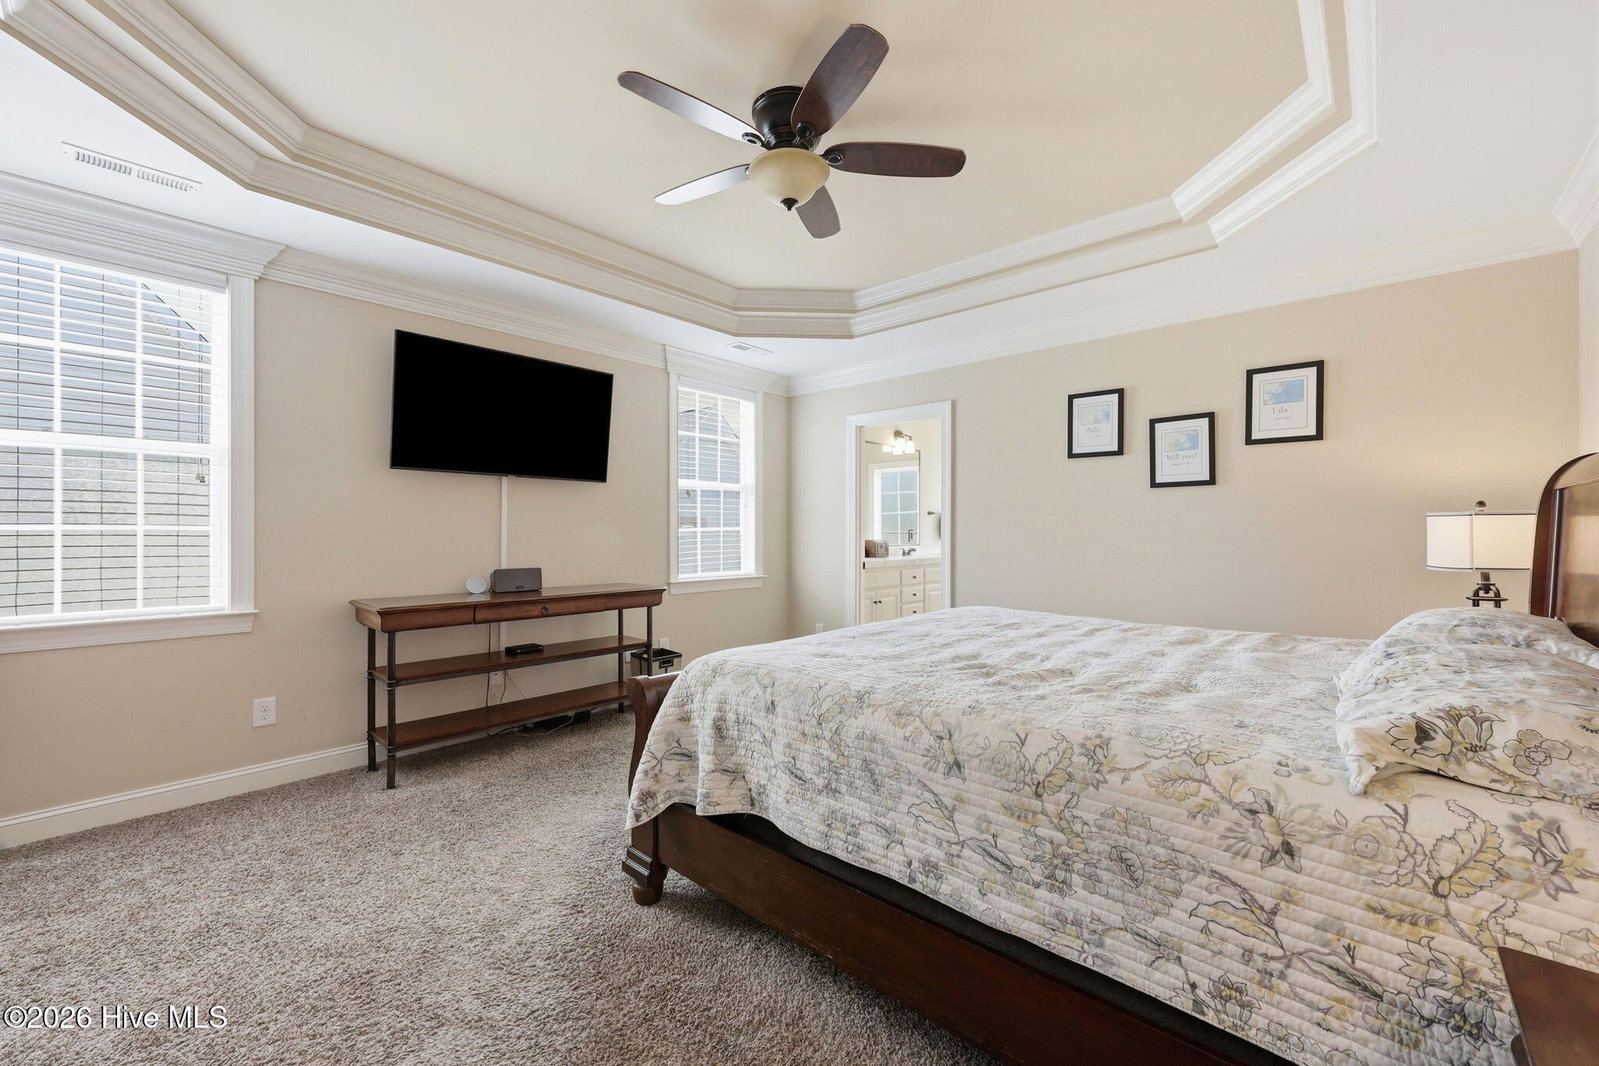
Welcome to this well-maintained home in the established Summer Winds community! Offering 4 bedrooms and 3 full bathrooms, including 3 bedrooms on the main level, this home features a functional and spacious layout. Upstairs, you'll find a theater room complete with six reclining theater chairs, projector, screen, and blackout curtains, along with a large media/storage closet, 4th bedroom, and full bath. The flexible upstairs space is ideal for a home office, playroom, gym, hobby room, or guest suite. The kitchen features granite countertops, a center island, breakfast bar, gas range with double ovens, and ample cabinet space. Engineered hardwood flooring runs throughout the home, while all bathrooms feature marble countertops. Outside, enjoy a fenced backyard shaded by mature river birch trees. The outdoor living area includes a brick paver patio with retaining wall seating, covered pergola, outdoor kitchen with built-in grill, and a storage shed with electricity. With versatile living spaces and great outdoor amenities, this home is perfect for both everyday living and entertaining.
Additional Information
- Amenities
- Maintenance Common Areas, None
- Interior Features
- Master Downstairs, Walk-In Closet(s), Vaulted/Cathedral Ceilings, Tray Ceiling(s), High Ceilings, Solid Surface Counter, Kitchen Island, Ceiling Fans, Walk-In Shower, Drapes/Blinds, Eat-In Kitchen, Walk-In Closet(s)
- HOA Fee
- $200
- Zoning
- Residential
- Flooring
- Vinyl, Carpet, Tile
- Appliances
- Built-In Microwave, Double Oven, Dishwasher, Water Heater, Gas Range
- Heating
- Fireplace, Electric, Heat Pump, Zoned
- Air Conditioning
- Central Air, Zoned, Ceiling Fan(s), Multi Units
- Levels
- One and One Half
- Roof
- Architectural
- Foundation
- Raised, Slab
- Parking Features
- Garage Faces Front, Paved, Garage Door Opener
- Garage Spaces
- 2
- School District
- Pitt County Schools
- Elementary School
- Creekside Elementary School
- Middle School
- A.G. Cox
- High School
- South Central High School
- View
- Other
Courtesy of Berkshire Hathaway HomeServices Prime Properties