3809 New Holland Dr, Wilmington, NC 28412
- $449,000
- 3
- BD
- 2
- BA
- 2,363
- SqFt










- List Price
- $449,000
- Status
- ACTIVE UNDER CONTRACT
- Days on Market
- 83
- Price Change
- ▼ $11,000 1783122576
- MLS#
- 100571694
- Subtype
- Residential
- Year Built
- 1995
- Bedrooms
- 3
- Bathrooms
- 2
- Full Baths
- 2
- Living Area
- 2,363
- Lot Size
- 7,362
- Acres
- 0.17
- Subdivision
- Carriage Hills
- Neighborhood
- Carriage Hills
Property Description
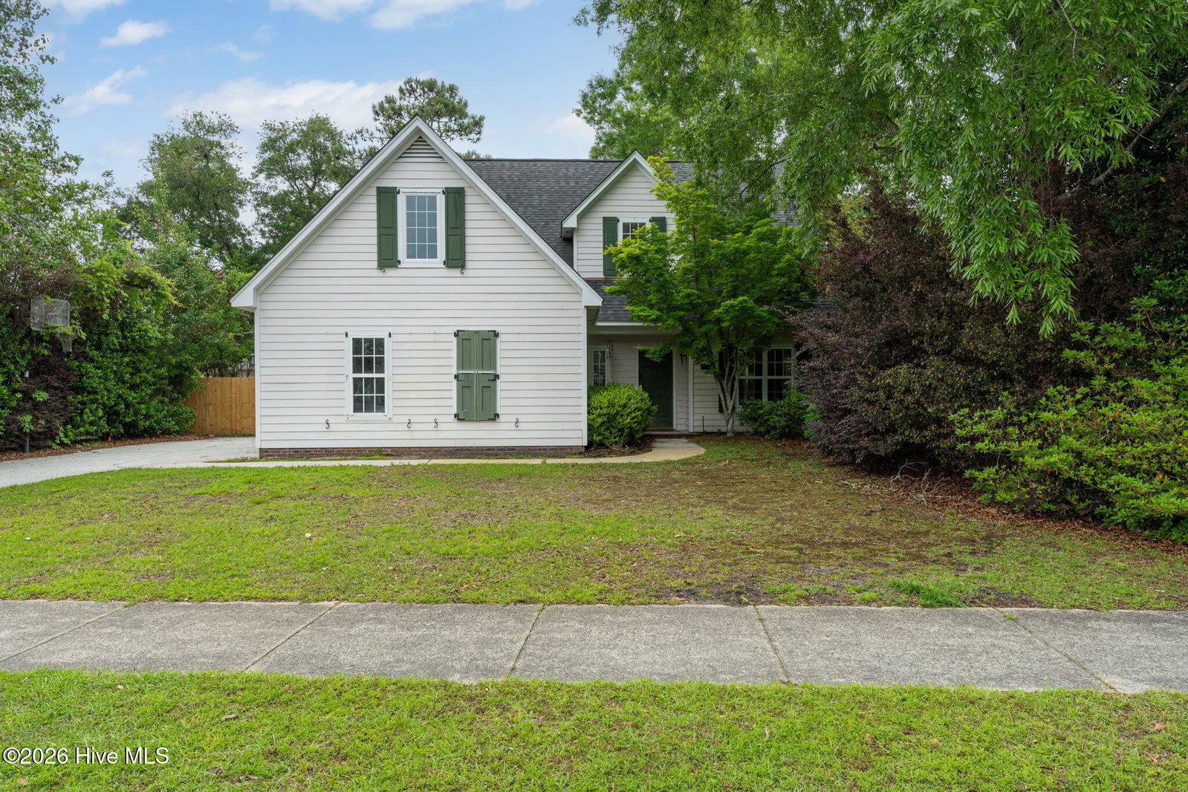
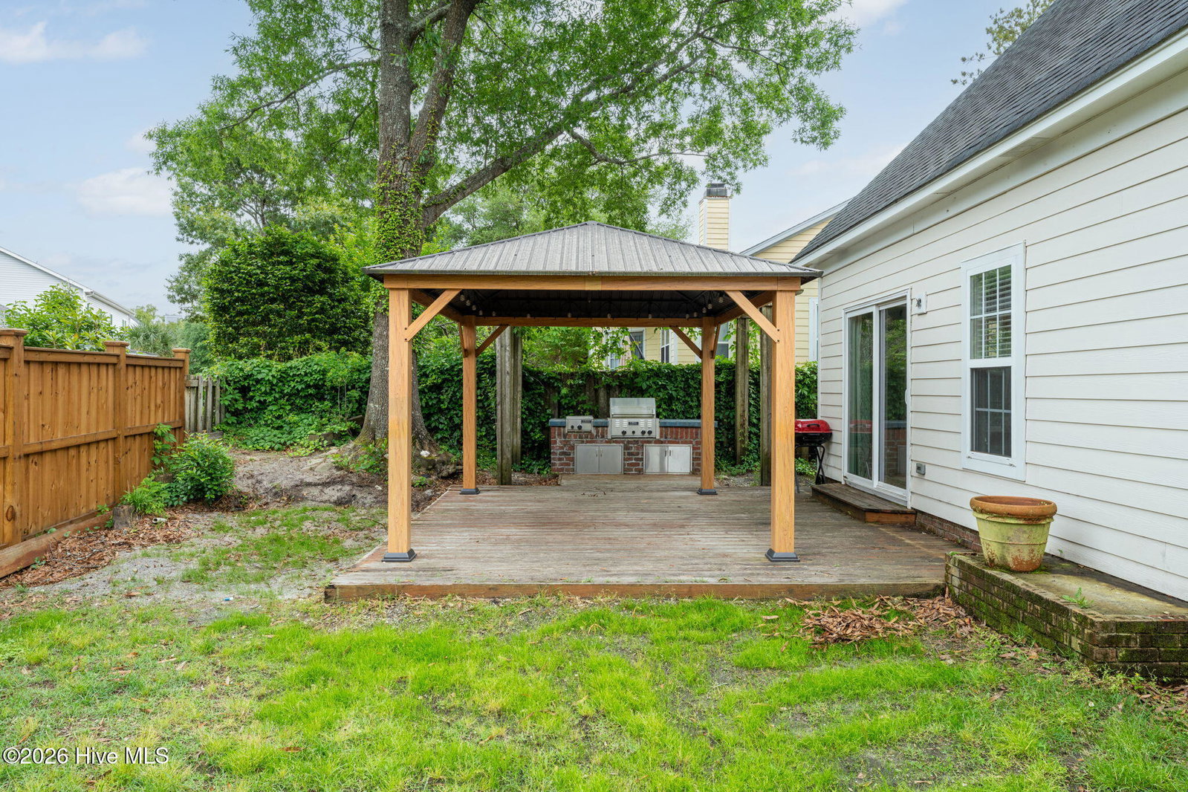
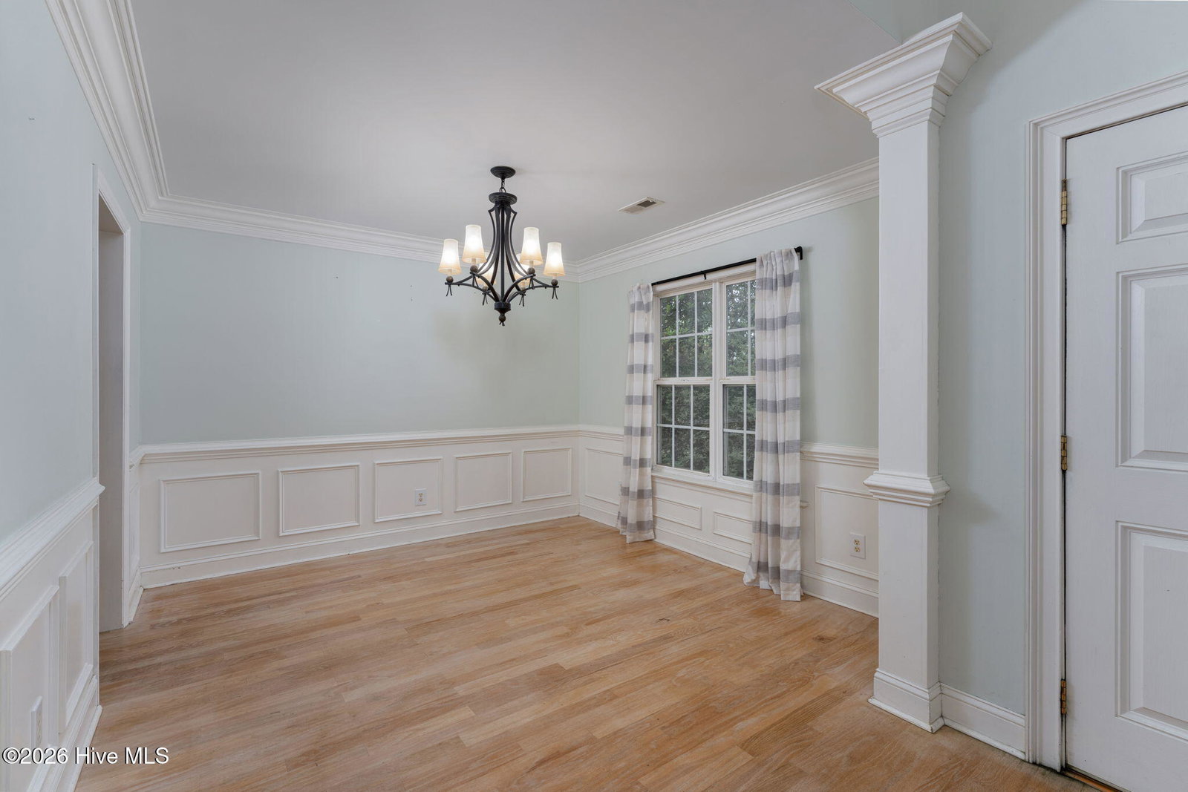
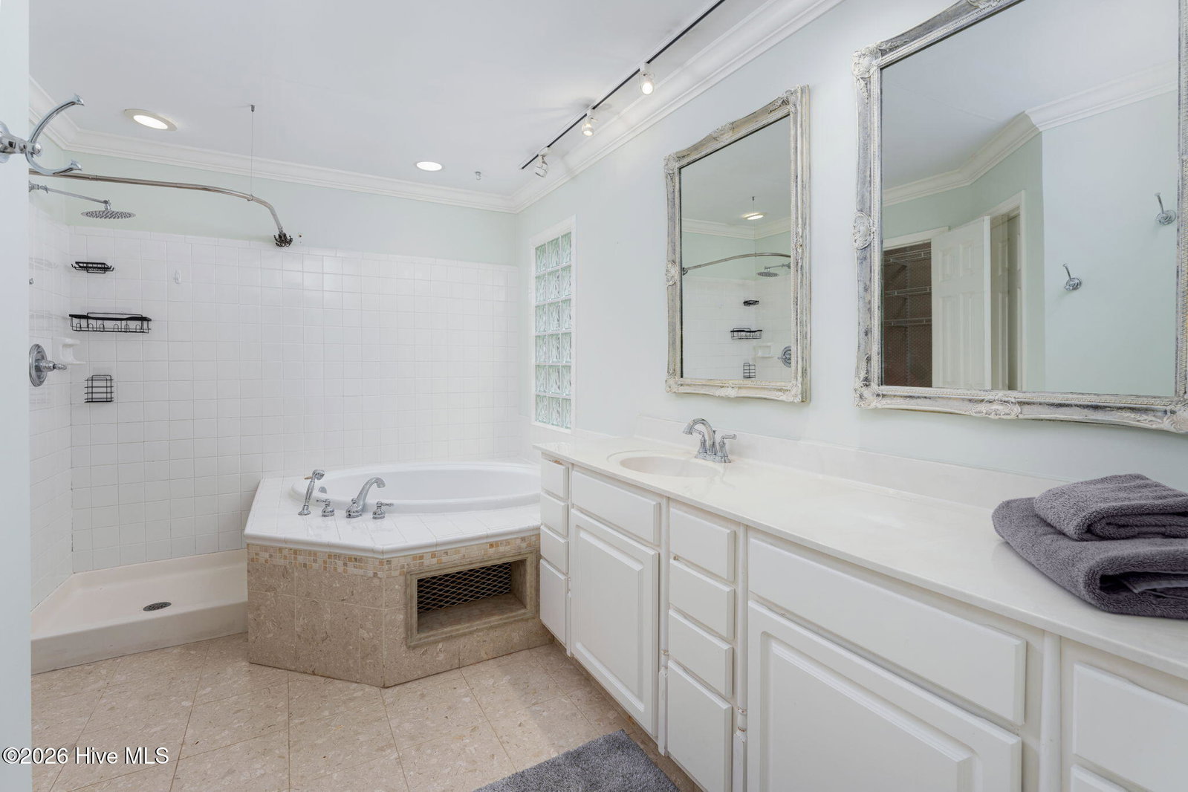
Motivated sellers! Price Drop!!! Located in the desirable Carriage Hills community, this well-maintained 3-bedroom, 2-bath home offers over 2,300 square feet of living space with a functional, open layout designed for everyday living and entertaining. The main level features a first-floor primary suite with a private bath, a formal dining room, and a spacious living area that flows seamlessly into the heart of the home. Upstairs, a large bonus room over the garage provides flexible space for a home office, media room, playroom, or guest area. The kitchen connects easily to the main living spaces, making the layout feel open and comfortable throughout. Outside, enjoy a fenced backyard complete with an outdoor kitchen and built-in grill area--perfect for relaxing or entertaining. Carriage Hills residents get to enjoy community amenities including a pool, clubhouse, playground, and tennis courts, adding to the appeal of this established neighborhood. Conveniently located in Wilmington just minutes from shopping, dining, and area beaches, this home offers a strong combination of space, location, and lifestyle. Schedule your showing today.
Additional Information
- Amenities
- Clubhouse, Community Pool, Maintenance Common Areas, Playground, Tennis Court(s)
- Interior Features
- Master Downstairs, Walk-In Closet(s), Vaulted/Cathedral Ceilings, High Ceilings, Entrance Foyer, Solid Surface Counter, Whirlpool Tub, Ceiling Fans, Walk-In Shower, Drapes/Blinds, Walk-In Closet(s)
- Exterior Features
- Storm Security Shutters, Irrigation System, Gas Grill, Insulated Doors
- HOA Fee
- $348
- Zoning
- MD-10
- Flooring
- Wood
- Appliances
- Electric Oven, Built-In Microwave, Washer, Refrigerator, Dryer, Disposal, Dishwasher
- Heating
- Electric, Heat Pump, Zoned
- Air Conditioning
- Central Air, Zoned
- Levels
- Two
- Roof
- Architectural
- Foundation
- Slab
- Parking Features
- Lighted, On Site, Paved
- Garage Spaces
- 2
- School District
- New Hanover
- Elementary School
- Pine Valley
- Middle School
- Williston
- High School
- New Hanover
Courtesy of Salt Water Real Estate LLC