Share this with your friends


843.438.6959
Real Estate Company
1504 Caracara Dr, New Bern, NC 28560
- $399,575
- 4
- BD
- 3
- BA
- 2,316
- SqFt




- List Price
- $399,575
- Status
- ACTIVE
- Days on Market
- 35
- MLS#
- 100599997
- Subtype
- Residential
- New Construction
- Yes
- Year Built
- 2027
- Bedrooms
- 4
- Bathrooms
- 3
- Full Baths
- 3
- Living Area
- 2,316
- Lot Size
- 15,246
- Acres
- 0.35
- Subdivision
- Fairfield Harbour
- Neighborhood
- Fairfield Harbour
Property Description
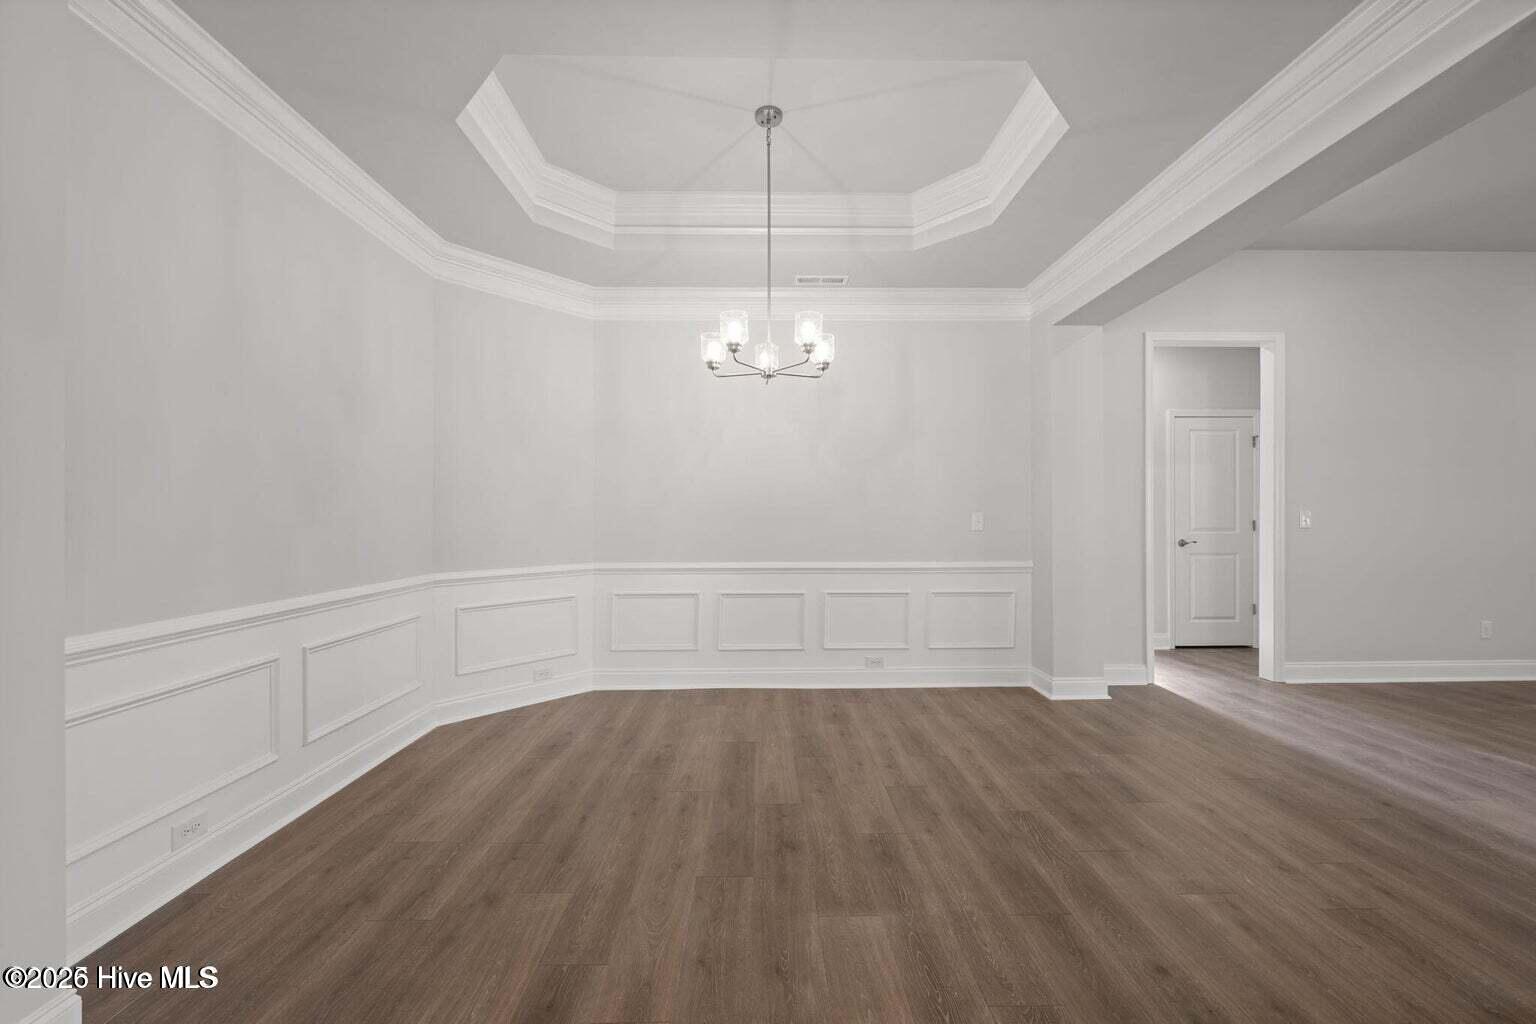
The 2316 floorplan by Adams Homes is a remarkable home that exudes both style and functionality. With 4 bedrooms and 3 baths, this spacious layout offers plenty of room for comfortable living and entertaining. As you enter the home, you'll be greeted by a welcoming foyer that leads to an open-concept living area. The family room is the heart of the home, providing a cozy space for relaxation and gathering. Next to the family room is a well-appointed kitchen that features modern appliances, ample counter space, a breakfast bar, and a walk-in pantry. The kitchen seamlessly flows into the dining area, creating a perfect space for family meals or entertaining guests. The master suite is a true retreat, offering privacy and luxury. It features a spacious bedroom, a walk-in closet, and an ensuite bathroom with a double vanity. The remaining bedrooms are generously sized and located on the opposite side of the home providing versatility for guest rooms, home offices, or playrooms. The 2316 floorplan also includes a designated laundry room for added convenience and a two-car garage for secure parking and storage. With high ceilings, large windows, and thoughtfully designed spaces, this home is filled with natural light, creating a bright and inviting atmosphere. The attention to detail and quality craftsmanship are evident throughout, showcasing the superior build and design of Adams Homes. $1000 builder deposit will secure the home. Incentives available with preferred lenders.
Additional Information
- Amenities
- Waterfront Community, Clubhouse, Dog Park, Gated, Golf Course, Jogging Path, Maintenance Common Areas, Maintenance Grounds, Maintenance Roads, Management, Marina, Meeting Room, Party Room, Pickleball, Picnic Area, Playground, Ramp, Restaurant, RV/Boat Storage, Security, Tennis Court(s), Private Golf Carts Allowed
- Interior Features
- Master Downstairs, Walk-In Closet(s), Tray Ceiling(s), High Ceilings, Ceiling Fans, Pantry, Walk-In Shower, Eat-In Kitchen, Walk-In Closet(s)
- HOA Fee
- $1,488
- Zoning
- Residential
- Flooring
- Vinyl, Carpet, Vinyl
- Appliances
- Built-In Microwave, Disposal, Dishwasher, Electric Range
- Heating
- Heat Pump, Fireplace, Electric
- Air Conditioning
- Central Air, Heat Pump
- Levels
- One
- Roof
- Architectural
- Foundation
- Raised, Crawl Space
- Parking Features
- Garage Faces Front, Attached, Paved, Garage Door Opener, Off Street, Paved, Garage
- Garage Spaces
- 2
- Elementary School
- Bridgeton
- Middle School
- West Craven
- High School
- West Craven
- View
- Other
Courtesy of Adams Homes Realty NC