1730 Caracara Dr, New Bern, NC 28560
- $309,000
- 3
- BD
- 2
- BA
- 2,069
- SqFt




- List Price
- $309,000
- Status
- ACTIVE
- Days on Market
- 42
- Price Change
- ▼ $4,900 1790104706
- MLS#
- 100597552
- Subtype
- Residential
- Year Built
- 2005
- Bedrooms
- 3
- Bathrooms
- 2
- Full Baths
- 2
- Living Area
- 2,069
- Lot Size
- 14,810
- Acres
- 0.34
- Subdivision
- Fairfield Harbour
- Neighborhood
- Fairfield Harbour
Property Description
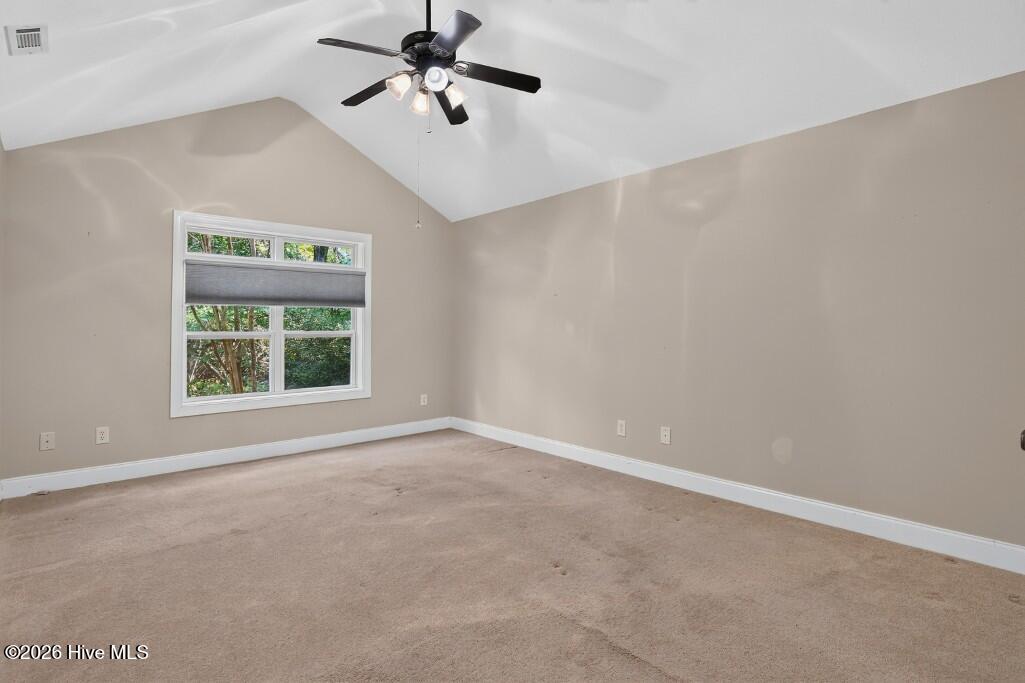
Built in 2005 with quality craftsmanship and a warm cottage-style design, this custom-built home offers great function and timeless appeal. The Morton floor plan features vaulted ceilings in the main living area and primary suite, along with beautiful upgraded real hardwood floors in the entry and main living area. The sellers, the original owners, have priced this home fairly, giving the next owner room to make future updates and add a fresh coat of paint in their own choice of colors. Situated on a high, Flood Zone X lot in the gated community of Fairfield Harbour, the home sits well back from the road and backs to game lands, providing added privacy and a peaceful setting. Fairfield Harbour offers an impressive array of amenities, including an 18-hole golf course, The Pointe restaurant, two marinas, tennis and pickleball courts, community center, dog park, boat ramp, kayak launch, walking trails, picnic pavilion, and playground. A one-year Armadillo home warranty is included for added peace of mind. This is a great opportunity to own a quality-built home in a waterfront and golf community at a price that reflects its current condition, while leaving room to make it your own. Don't miss it!
Additional Information
- Amenities
- Waterfront Community, Boat Dock, Clubhouse, Dog Park, Gated, Golf Course, Jogging Path, Maintenance Common Areas, Maintenance Grounds, Maintenance Roads, Meeting Room, Party Room, Pickleball, Picnic Area, Restaurant, Street Lights, Tennis Court(s), Termite Bond, Trail(s), Recreation Nearby
- Interior Features
- Walk-In Closet(s), Vaulted/Cathedral Ceilings, Entrance Foyer, Walk-In Shower, Eat-In Kitchen, Walk-In Closet(s)
- HOA Fee
- $1,488
- Zoning
- RES
- Flooring
- Carpet, Tile, Hardwood
- Appliances
- Electric Oven, Built-In Microwave, Washer, Self Cleaning Oven, Refrigerator, Dryer, Dishwasher, Electric Range
- Heating
- Electric, Heat Pump
- Air Conditioning
- Central Air
- Levels
- One and One Half
- Roof
- Architectural
- Foundation
- Crawl Space
- Parking Features
- Garage Faces Front, Paved, Off Street, Garage
- Garage Spaces
- 2
- Elementary School
- Bridgeton
- Middle School
- West Craven
- High School
- West Craven
- View
- Other
Courtesy of Realty ONE Group East