163 Bayshore Dr, Sneads Ferry, NC 28460
- $480,000
- 3
- BD
- 3
- BA
- 2,341
- SqFt




- List Price
- $480,000
- Status
- ACTIVE
- Days on Market
- 72
- Price Change
- ▼ $10,000 1779922719
- MLS#
- 100550236
- Subtype
- Residential
- New Construction
- Yes
- Year Built
- 2026
- Bedrooms
- 3
- Bathrooms
- 3
- Full Baths
- 2
- Half Baths
- 1
- Living Area
- 2,341
- Lot Size
- 15,682
- Acres
- 0.36
- Subdivision
- Chadwick Shores
- Neighborhood
- Chadwick Shores
Property Description
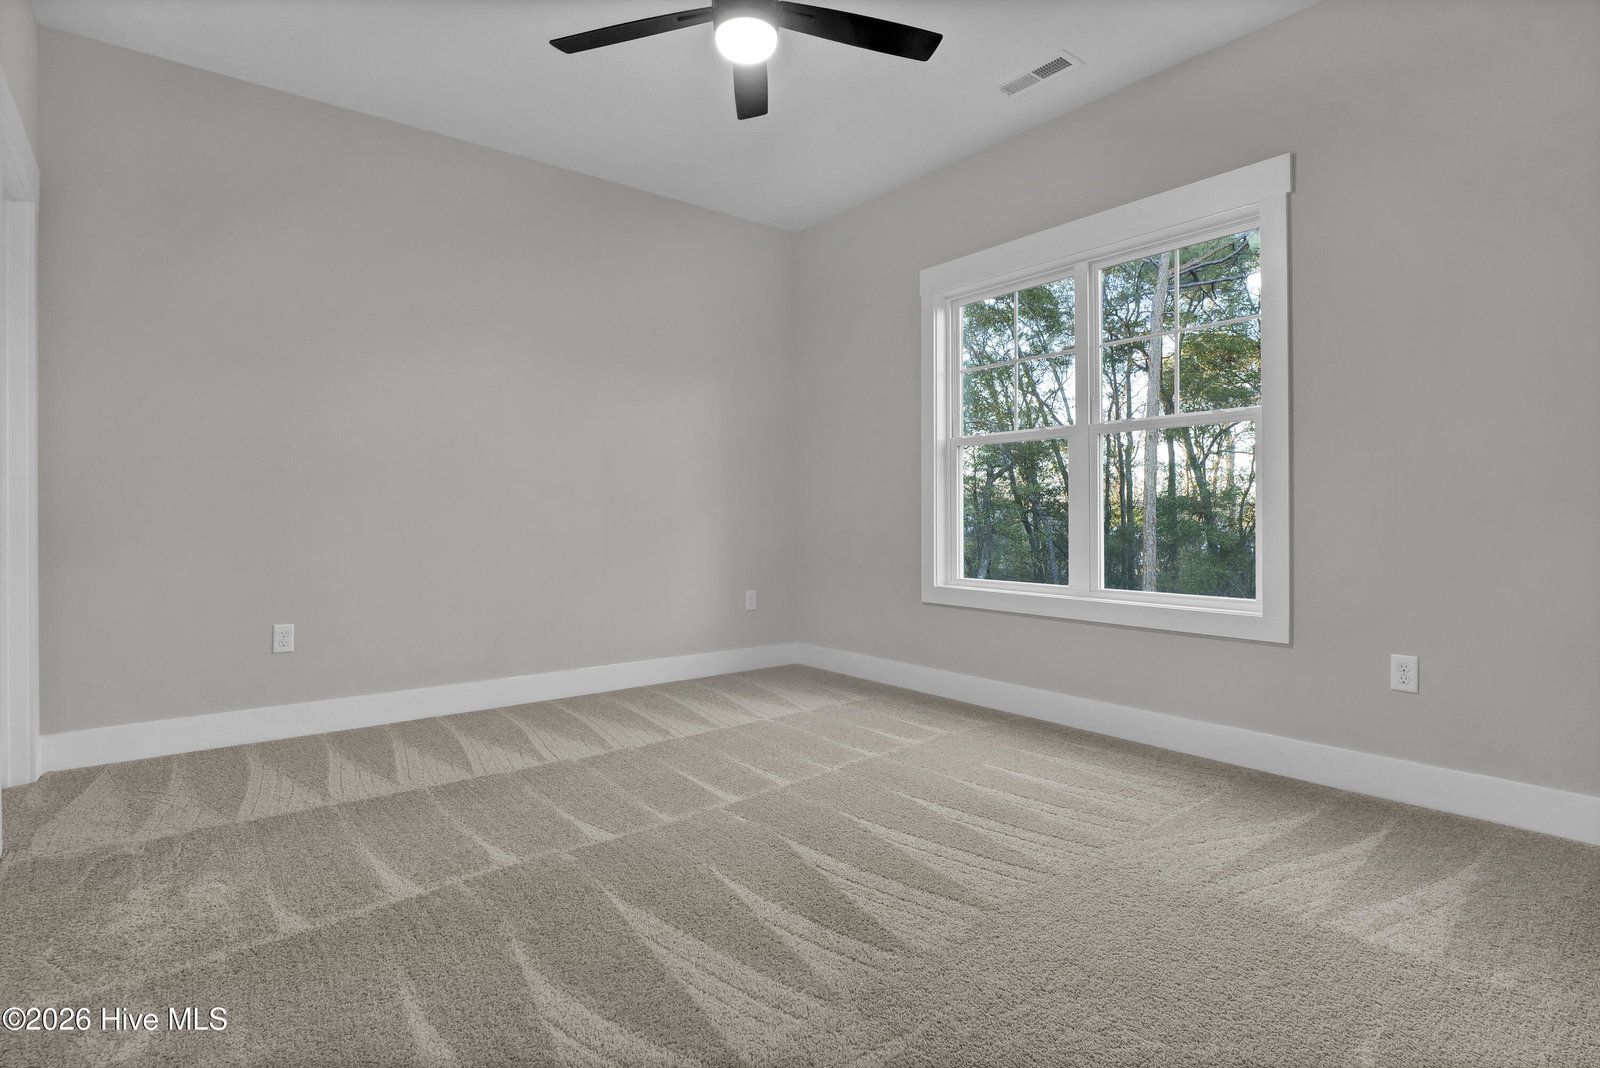
Come live in one of Sneads Ferry's most sought-after gated communities- Chadwick Shores. This NEW construction home is waiting to be yours! Greeted by a large, covered porch to enjoy all the nature that surrounds you on this spacious acre lot. The thoughtfully planned 2341 sqft David floor plan boasts 4 bedrooms and 2.5 baths. The main floor hosts a large foyer with adjacent formal dining room. The chef in the home will love creating masterpieces in this gorgeous kitchen featuring stainless steel appliances, large island, ample cabinet space and additional counter space for all their prepping needs. The large pantry finishes off the kitchen. Enjoy a quick meal in the breakfast nook & easy access for indoor/outdoor dining on the covered back porch! For those cool NC winter nights, cozy up in front of the beautiful fireplace in your spacious living room. Upstairs find the 20x14 owners suite with ensuite 5-piece bath featuring dual vanities, soaking tub, and custom shower. Spacious WIC to finish the suite. 3 spacious guest bedrooms, a guest bath, and laundry room finish off the second floor of this home. Easy maintain backyard makes this home perfect for outdoor gatherings while taking in all the beautiful NC nature. Community Day Dock, Picnic areas & Playground for outdoor recreation! This home is complete & MOVE IN READY!!
Additional Information
- Amenities
- Waterfront Community, Boat Dock, Gated, Maintenance Common Areas, Picnic Area, Playground
- Interior Features
- Walk-In Closet(s), Tray Ceiling(s), Entrance Foyer, Kitchen Island, Ceiling Fans, Pantry, Walk-In Shower, Eat-In Kitchen, Walk-In Closet(s)
- HOA Fee
- $500
- Zoning
- R-15
- Flooring
- Carpet, Laminate, Tile
- Appliances
- Electric Oven, Built-In Microwave, Dishwasher
- Heating
- Fireplace, Electric, Forced Air
- Air Conditioning
- Central Air
- Levels
- Two
- Roof
- Architectural
- Foundation
- Slab
- Parking Features
- Garage Faces Front, Other, Paved, Garage
- Garage Spaces
- 2
- School District
- Onslow
- Elementary School
- Dixon
- Middle School
- Dixon
- High School
- Dixon
Courtesy of Century 21 Coastal Advantage