1152 Grandview Dr, Hampstead, NC 28443
- $699,900
- 4
- BD
- 3
- BA
- 2,595
- SqFt




- List Price
- $699,900
- Status
- ACTIVE UNDER CONTRACT
- Days on Market
- 6
- MLS#
- 100597560
- Subtype
- Residential
- Year Built
- 2022
- Bedrooms
- 4
- Bathrooms
- 3
- Full Baths
- 3
- Living Area
- 2,595
- Lot Size
- 20,038
- Acres
- 0.46
- Subdivision
- Eagle's Watch
- Neighborhood
- Eagle's Watch
Property Description
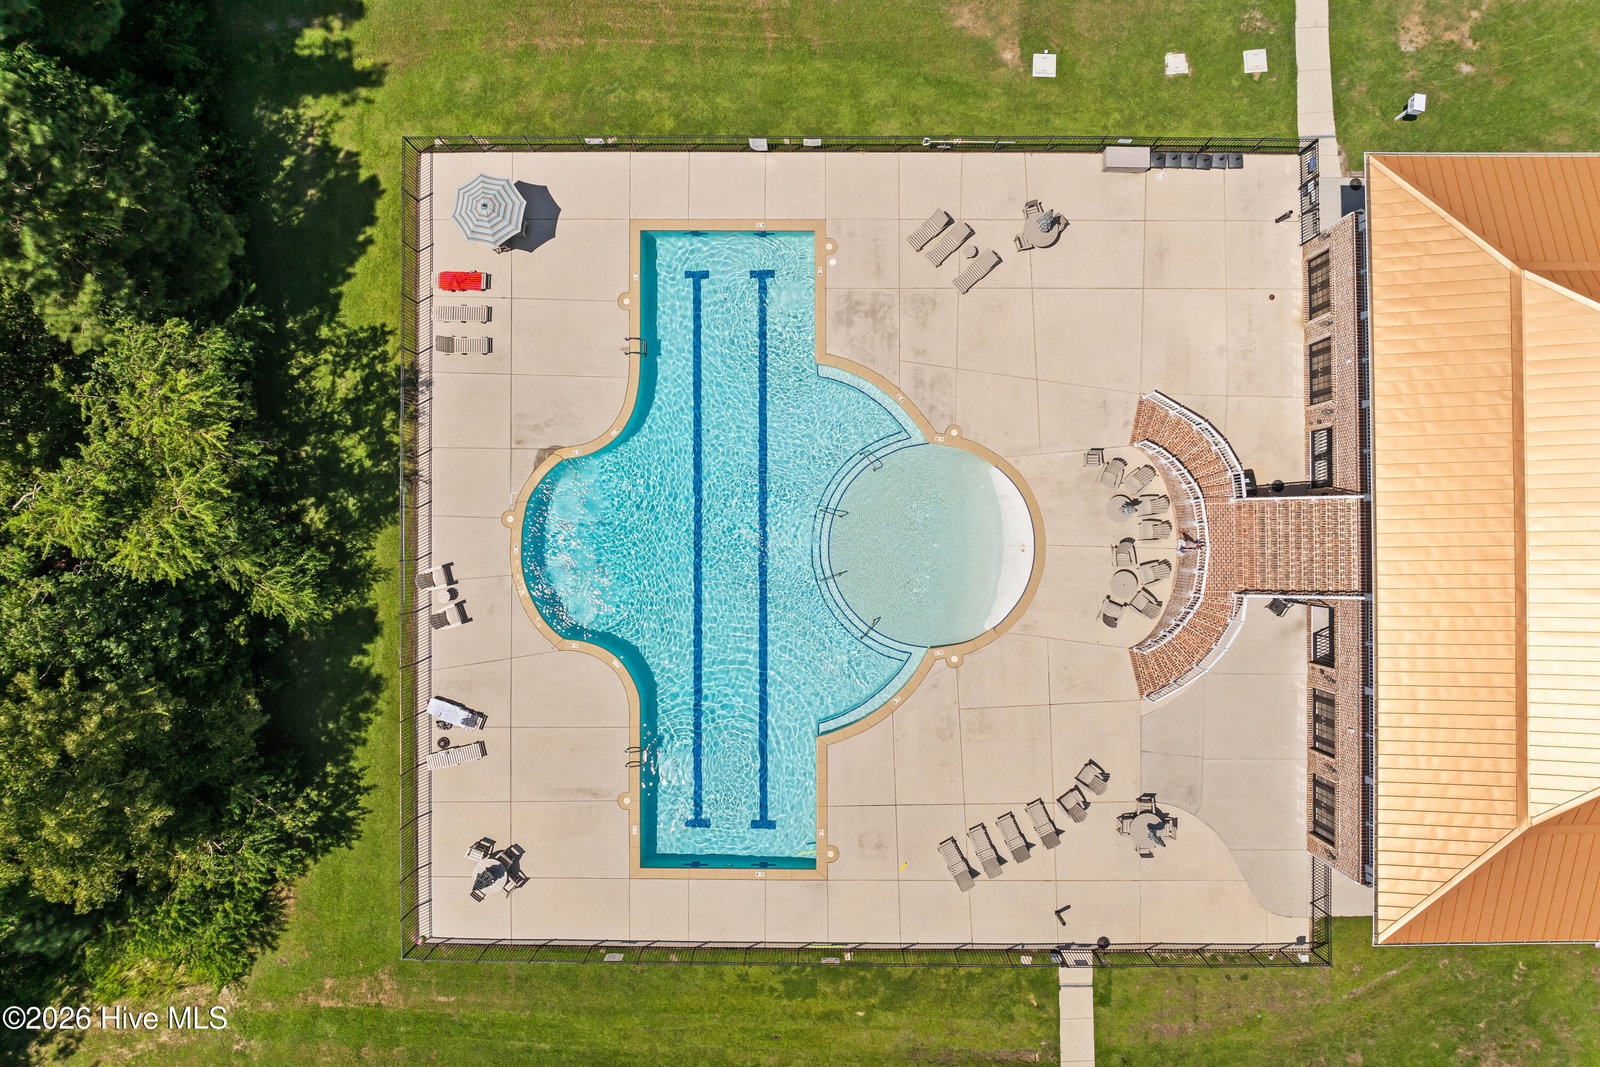
From the moment you arrive, this home makes a statement with its cheerful blue exterior, classic red door, manicured landscaping, and welcoming coastal charm. Set on a generous 0.46 acre lot, the property offers nearly 2,600 square feet, with most of the home conveniently situated on the first floor. Inside, wide-plank flooring flows throughout the main living areas, complemented by elevated crown molding and beautiful details throughout. The living room features vaulted ceilings, a gas-log fireplace, custom built-ins, and oversized sliding glass doors that open to the screened porch, making indoor to outdoor entertaining a breeze. The kitchen boasts granite countertops, a glossy subway-tile backsplash, upgraded appliances including a gas range, an oversized island with seating, and a dedicated pantry. A dining room sits off of the kitchen and living room. The first-floor primary suite is generously sized and finished with a tray ceiling, and features two separate walk-in closets and a stunning ensuite bath with dual vanities and an oversized walk-in shower tiled from floor to ceiling. Two additional bedrooms and a full bathroom with a tub/shower combination are also located on the main level. Upstairs, a spacious bonus room offers incredible flexibility, perfect for a home office, playroom, media room, or private retreat. A fourth bedroom and full bathroom are located off the bonus room, creating an ideal guest suite or multigenerational living space. There is also an abundance of attic storage! Outdoor living is just as inviting. The screened porch features a beautiful tongue-and-groove ceiling and overlooks the expansive backyard, where mature trees create a naturally shaded setting. The home's cul-de-sac location is also a bonus! Thoughtful upgrades include a lead-lag water filtration system designed to remove PFAS and other contaminants, a tankless water heater, irrgation system and a whole-home generator with transfer switch and a 500-gallon buried propane tank. And then there is the Eagles Watch lifestyle. Residents enjoy a handful of impressive amenities including a community pool and clubhouse, indoor and outdoor entertaining spaces, fitness facility, a private dock with kayak launch, and easy access to the Bald Eagle Reserve, where you can enjoy scenic walking trails.
Additional Information
- Amenities
- Waterfront Community, Clubhouse, Community Pool, Fitness Center, Gated, Jogging Path, Maintenance Common Areas, Picnic Area, Trail(s)
- Interior Features
- Master Downstairs, Walk-In Closet(s), Tray Ceiling(s), High Ceilings, Solid Surface Counter, Whole-Home Generator, Kitchen Island, Ceiling Fans, Walk-In Shower, Drapes/Blinds, Gas Logs, Walk-In Closet(s)
- HOA Fee
- $1,736
- Zoning
- RES
- Flooring
- Carpet, Laminate, Tile
- Appliances
- Gas Oven, Gas Cooktop, Built-In Microwave, Washer, Refrigerator, Dryer, Dishwasher, Water Heater, Generator, Water Purifier Owned
- Heating
- Propane, Fireplace, Electric, Forced Air, Heat Pump
- Air Conditioning
- Central Air, Ceiling Fan(s)
- Levels
- Two
- Roof
- Shingle
- Foundation
- Slab
- Parking Features
- Garage Faces Front, Attached, Garage Door Opener
- Garage Spaces
- 2
- Elementary School
- Topsail
- Middle School
- Topsail
- High School
- Topsail
- View
- Other
Courtesy of Nest Realty