319 Lightning Bug Ln, Holly Ridge, NC 28445
- $575,000
- 3
- BD
- 3
- BA
- 2,680
- SqFt










- List Price
- $575,000
- Status
- ACTIVE
- Days on Market
- 130
- Price Change
- ▼ $20,000 1786386000
- MLS#
- 100576104
- Subtype
- Residential
- Year Built
- 2020
- Bedrooms
- 3
- Bathrooms
- 3
- Full Baths
- 2
- Half Baths
- 1
- Living Area
- 2,680
- Lot Size
- 9,148
- Acres
- 0.21
- Subdivision
- Summerhouse On Everett Bay
- Neighborhood
- Summerhouse On Everett Bay
Property Description
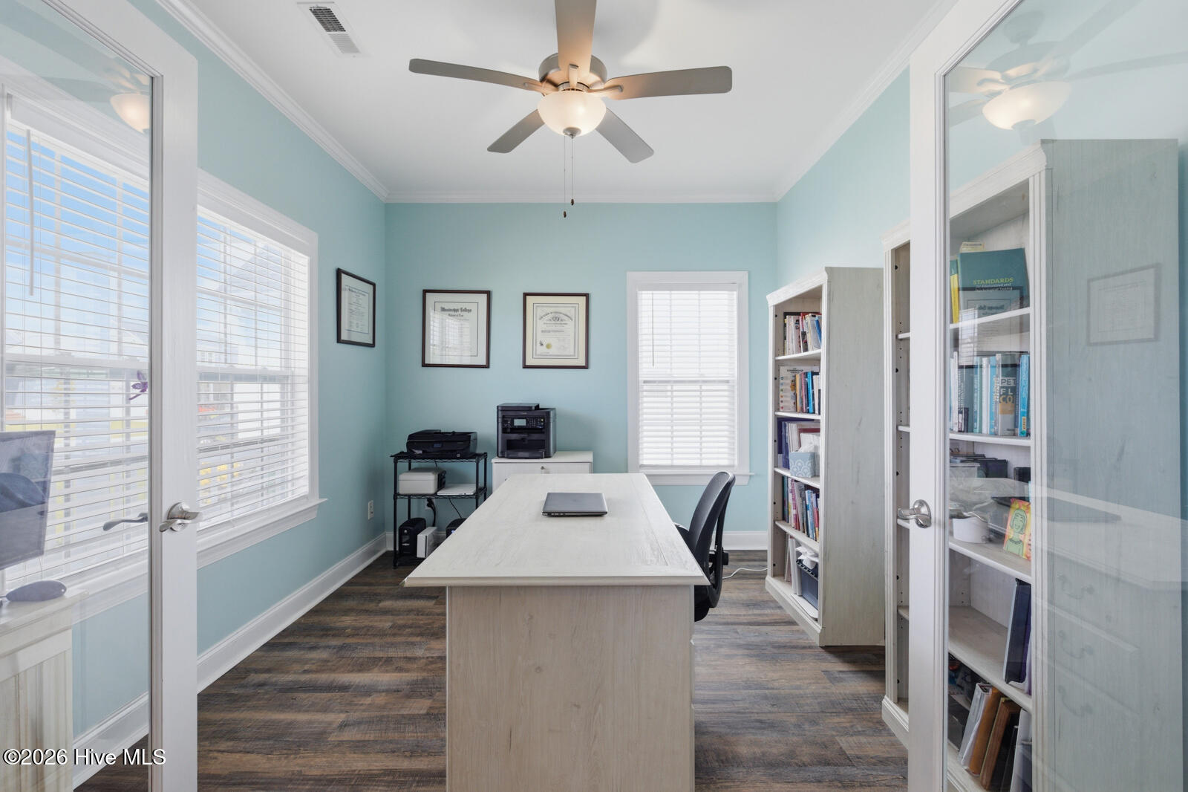
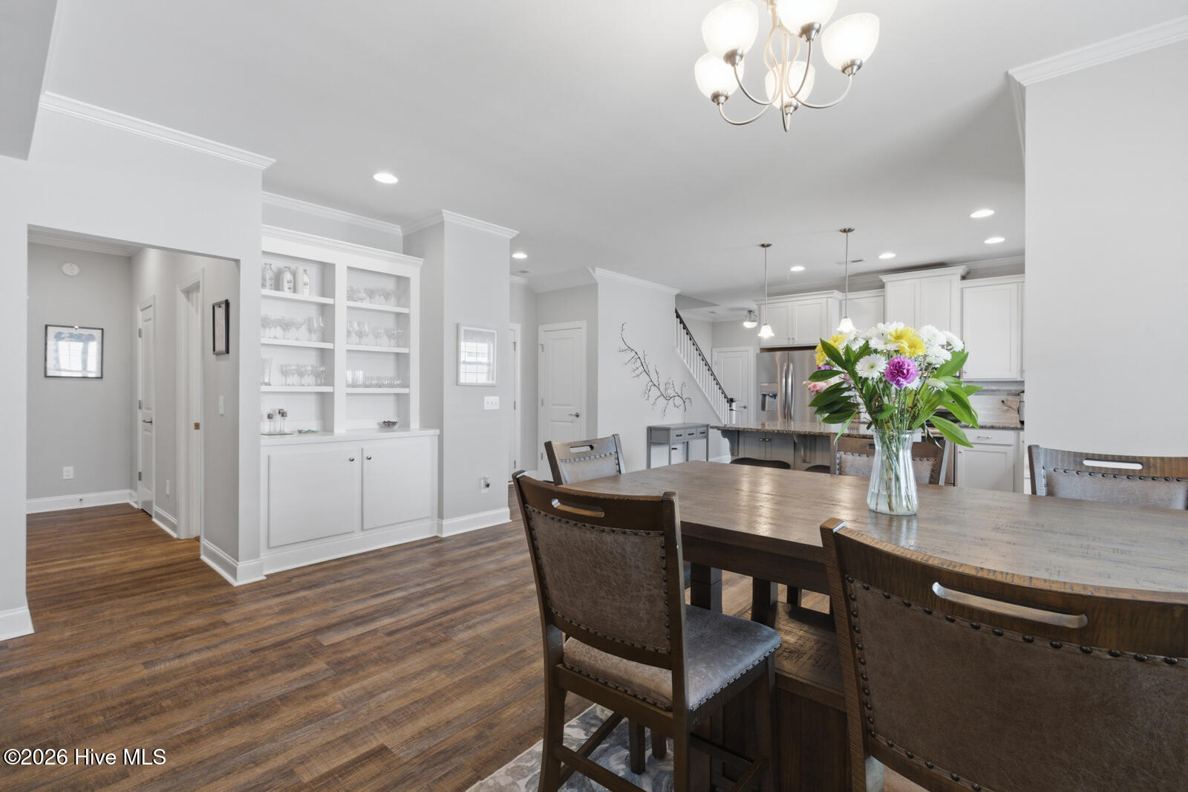
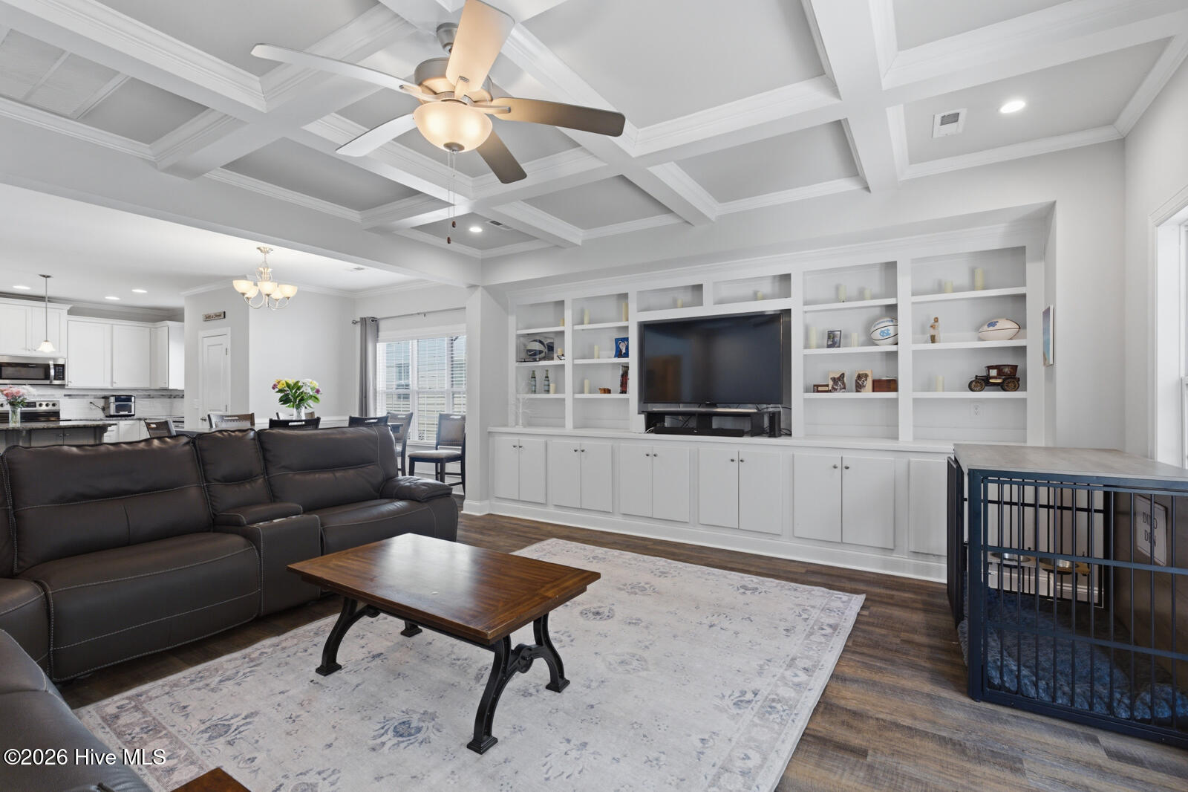
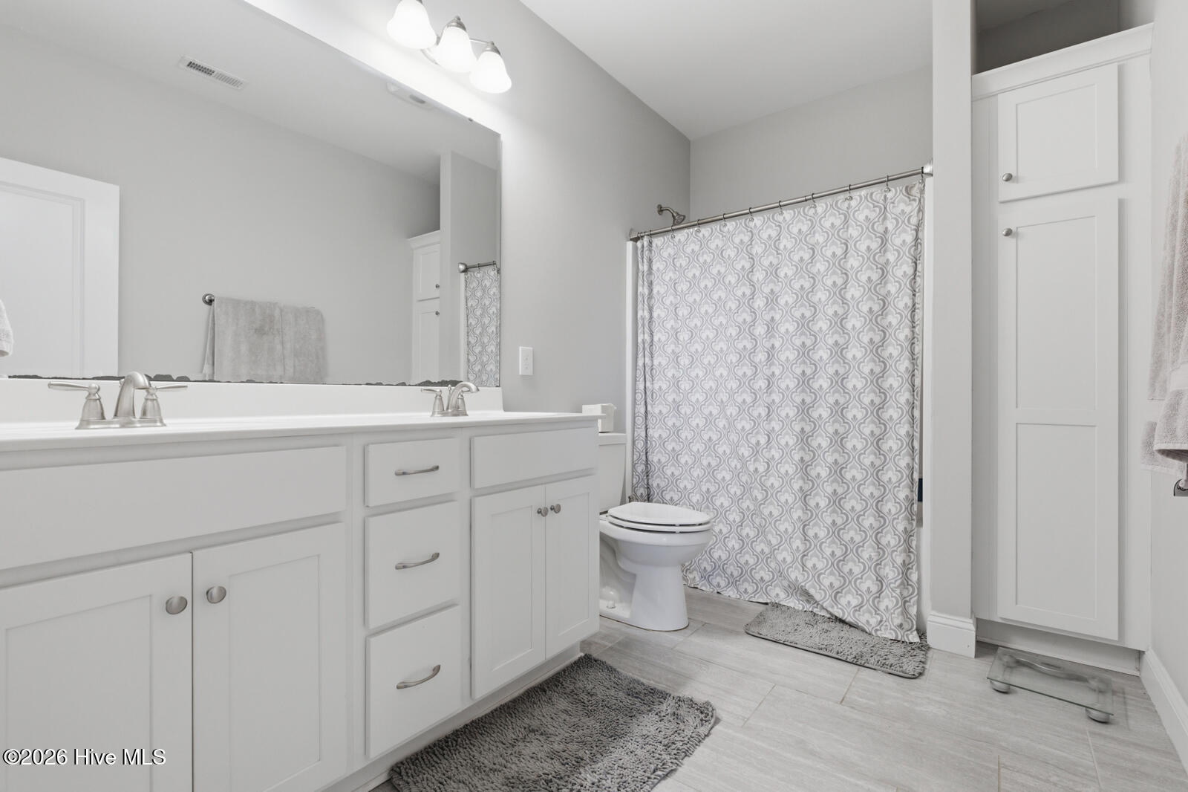
Welcome to Summerhouse on Everett Bay -- where coastal living meets comfort and style. This move-in ready 3-bedroom, 2.5-bath home offers a thoughtfully designed open floor plan perfect for both everyday living and entertaining. The kitchen, dining, and living areas flow seamlessly together, highlighted by a coffered ceiling in the living room that adds warmth and character to the space. Just off the entryway, you'll find a private office ideal for working from home, studying, or creating a quiet retreat. Upstairs, a spacious bonus room provides endless flexibility. Neutral paint colors throughout create a bright, airy feel and make it easy to personalize the home to your style. Step outside to enjoy the screened-in porch overlooking the fenced backyard that is perfect for relaxing evenings, pets, or outdoor gatherings. Seller is offering a $2,000 credit for upstairs carpeting replacement. The sought-after community of Summerhouse on Everett Bay delivers resort style amenities year-round, including a clubhouse, pool with a lazy river, fitness center, pickleball and tennis courts, walking trails, and direct Intracoastal Waterway access with a boat launch, day docks, and storage. All just a short drive to Topsail Island and conveniently located between Wilmington and Jacksonville.
Additional Information
- Amenities
- Clubhouse, Community Pool, Fitness Center, Pickleball, Tennis Court(s)
- Interior Features
- Master Downstairs, Walk-In Closet(s), Tray Ceiling(s), Kitchen Island, Ceiling Fans, Pantry, Drapes/Blinds, Walk-In Closet(s)
- HOA Fee
- $1,800
- Zoning
- R-20
- Flooring
- Vinyl, Carpet, Tile
- Appliances
- Electric Oven, Electric Cooktop, Built-In Microwave, Refrigerator
- Heating
- Electric, Heat Pump
- Air Conditioning
- Central Air
- Levels
- Two
- Roof
- Architectural
- Foundation
- Slab
- Parking Features
- Garage
- Garage Spaces
- 2
- School District
- Onslow
- Elementary School
- Coastal Elementary
- Middle School
- Dixon
- High School
- Dixon
- View
- Other
Courtesy of Terri Alphin Smith & Co