Share this with your friends


843.438.6959
Real Estate Company
4145 Morning Light Dr Se Unit Lot 275, Bolivia, NC 28422
- $341,940
- 4
- BD
- 3
- BA
- 2,338
- SqFt




- List Price
- $341,940
- Status
- PENDING
- Days on Market
- 46
- Price Change
- ▲ $2,200 1791071069
- MLS#
- 100598361
- Subtype
- Residential
- New Construction
- Yes
- Year Built
- 2026
- Bedrooms
- 4
- Bathrooms
- 3
- Full Baths
- 2
- Half Baths
- 1
- Living Area
- 2,338
- Lot Size
- 8,276
- Acres
- 0.19
- Subdivision
- Bella Point
- Neighborhood
- Bella Point
Property Description
Welcome to The Galen, a thoughtfully designed two-story home offering 2,338 square feet of stylish and functional living space. With 4 spacious bedrooms, 2.5 bathrooms, and a 2-car garage, this floor plan is perfect for families seeking comfort, convenience, and plenty of room to grow. The heart of the home is the expansive main living area, where the modern kitchen overlooks a huge great room, creating the perfect setting for entertaining guests, hosting family gatherings, or enjoying everyday life. The kitchen features a large center island, ample counter space, and an open layout that keeps everyone connected. Upstairs, retreat to the private primary suite, complete with a spacious walk-in closet and an elegant en-suite bathroom featuring a walk-in shower. Three additional bedrooms provide flexibility for family members, guests, a home office, or hobby space. Convenience is built into every detail with a dedicated laundry room, abundant storage space, and a practical layout designed to accommodate today's busy lifestyles. The Galen combines spacious living, modern design, and everyday functionality into one exceptional home. Come experience why this popular floor plan is a favorite for growing families and those who love open-concept living! 🏡✨ Schedule your tour today and discover all that The Galen has to offer.
Additional Information
- Amenities
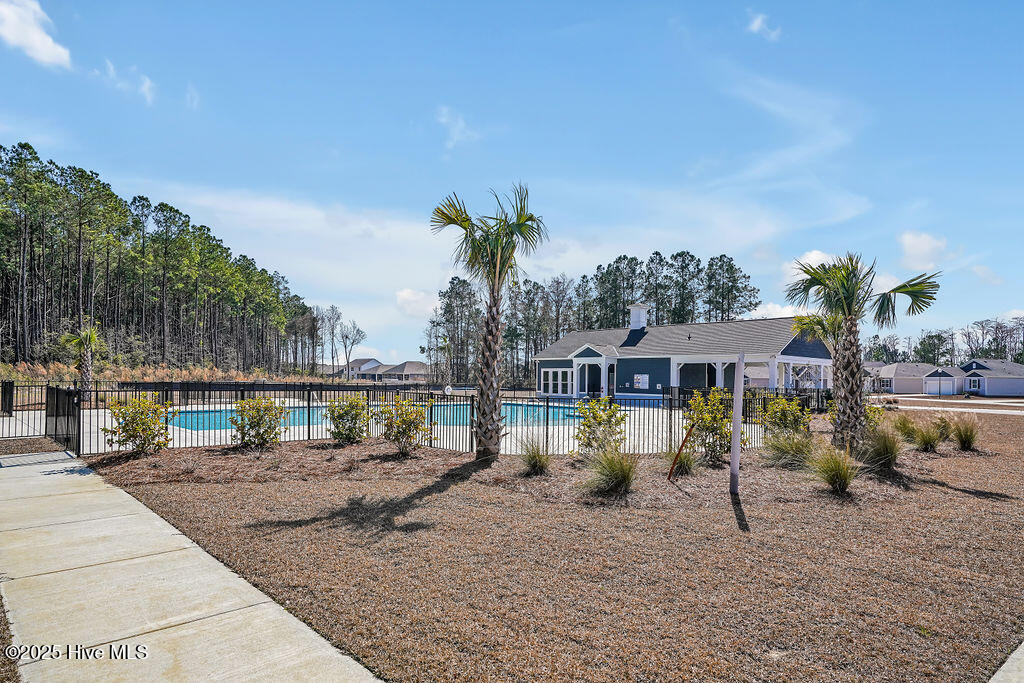
- Community Pool, Fitness Center, Maintenance Common Areas, Maintenance Roads, Management, Street Lights
- Interior Features
- High Ceilings, Kitchen Island, Pantry
- Exterior Features
- Cluster Mailboxes
- HOA Fee
- $744
- Zoning
- R-10
- Flooring
- Vinyl, Carpet
- Appliances
- Built-In Microwave, Range, Disposal, Dishwasher
- Heating
- Heat Pump, Electric
- Air Conditioning
- Heat Pump
- Levels
- Two
- Roof
- Architectural
- Foundation
- Slab
- Parking Features
- Paved, Garage Door Opener, Garage
- Garage Spaces
- 2
- School District
- Brunswick County Schools
- Elementary School
- Virginia Williamson
- Middle School
- Cedar Grove
- High School
- South Brunswick
Courtesy of D.R. Horton, Inc