10590 Beard Way, Bailey, NC 27807
- $318,490
- 3
- BD
- 2
- BA
- 1,891
- SqFt





- List Price
- $318,490
- Status
- ACTIVE
- Days on Market
- 58
- Price Change
- ▼ $5,000 1788282567
- MLS#
- 100588723
- Subtype
- Residential
- New Construction
- Yes
- Year Built
- 2026
- Bedrooms
- 3
- Bathrooms
- 2
- Full Baths
- 2
- Living Area
- 1,891
- Lot Size
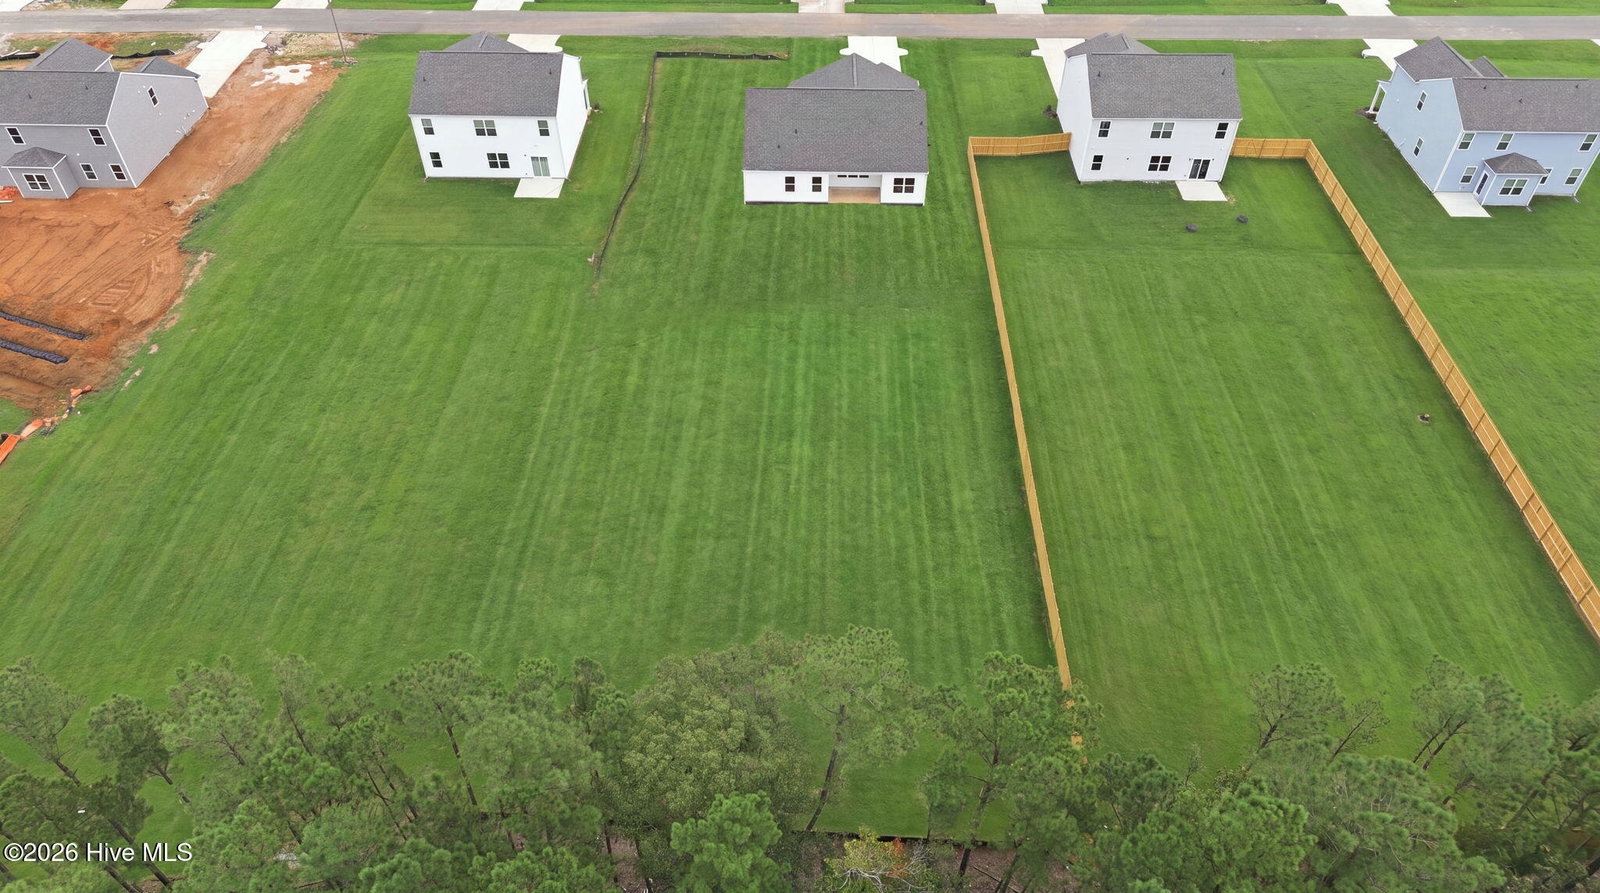
- 27,443
- Acres
- 0.63
- Subdivision
- Beaver Dam Crossing
- Neighborhood
- Beaver Dam Crossing
Property Description
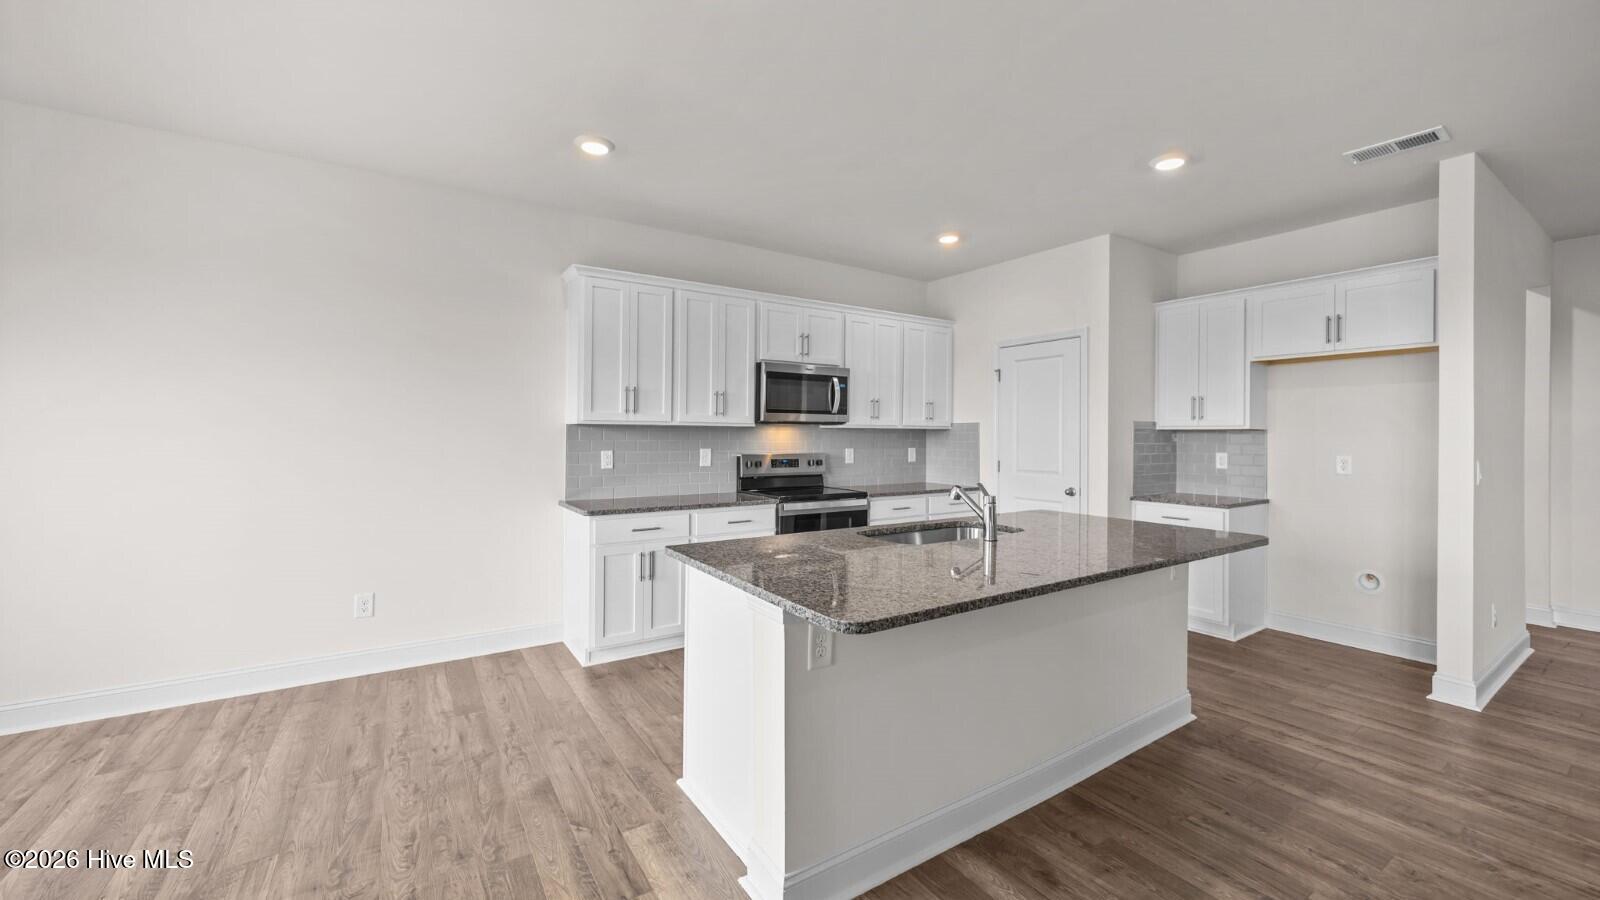
The Booth is one of our ranch plans featured at Beaver Dam Crossing in Bailey, North Carolina. The home features 3 bedrooms with an office, 2 bathrooms,1892 sq. ft. of living space, and a 2-car garage. Upon entering the home, you'll be greeted by an inviting foyer which leads to the center of the home. This open-concept space features a large living room, dining area, and functional kitchen. The kitchen is equipped with a walk-in pantry, stainless steel appliances, and center island with a breakfast bar. The Booth features a spacious primary bedroom, complete with walk-in closet and primary bathroom with dual vanities. The additional 2 bedrooms share a full bathroom. There is a covered patio, perfect for family entertainment, or a reading area. With its luxurious design the Booth is the perfect place to call home. Do not miss this opportunity to make the Booth yours at Beaver Dam Crossing. Our homes are built with quality materials and workmanship throughout, and superior attention to detail - Plus a one-year builder's warranty! Your new home also includes our Smart Home technology package! Make the Booth your new home at Beaver Dam Crossing today! * Photos are not of actual interior features and are representative of floor plan only. *
Additional Information
- Amenities
- Maintenance Common Areas, Maintenance Grounds, Street Lights
- Interior Features
- Walk-In Closet(s), Kitchen Island, Pantry, Walk-In Shower, Walk-In Closet(s)
- Exterior Features
- Cluster Mailboxes
- HOA Fee
- $375
- Zoning
- R
- Flooring
- Carpet, Vinyl
- Appliances
- Built-In Microwave, Dishwasher, ENERGY STAR Qualified Appliances, Electric Range
- Heating
- Other, Fireplace, Electric
- Air Conditioning
- Central Air
- Levels
- One
- Roof
- Architectural
- Foundation
- Slab
- Parking Features
- Garage Faces Front, Attached, Paved, Garage Door Opener, Garage
- Garage Spaces
- 2
- Elementary School
- Bailey
- Middle School
- Southern Nash
- High School
- Southern Nash
- View
- Other
Courtesy of D.R. Horton, Inc.