307 Oak Meadow Ln, Angier, NC 27501
- $476,310
- 5
- BD
- 3
- BA
- 2,813
- SqFt






- List Price
- $476,310
- Status
- ACTIVE
- Days on Market
- 73
- MLS#
- 100574064
- Subtype
- Residential
- New Construction
- Yes
- Year Built
- 2026
- Bedrooms
- 5
- Bathrooms
- 3
- Full Baths
- 3
- Living Area
- 2,813
- Lot Size
- 26,572
- Acres
- 0.61
- Subdivision
- Oak Meadow
- Neighborhood
- Oak Meadow
Property Description
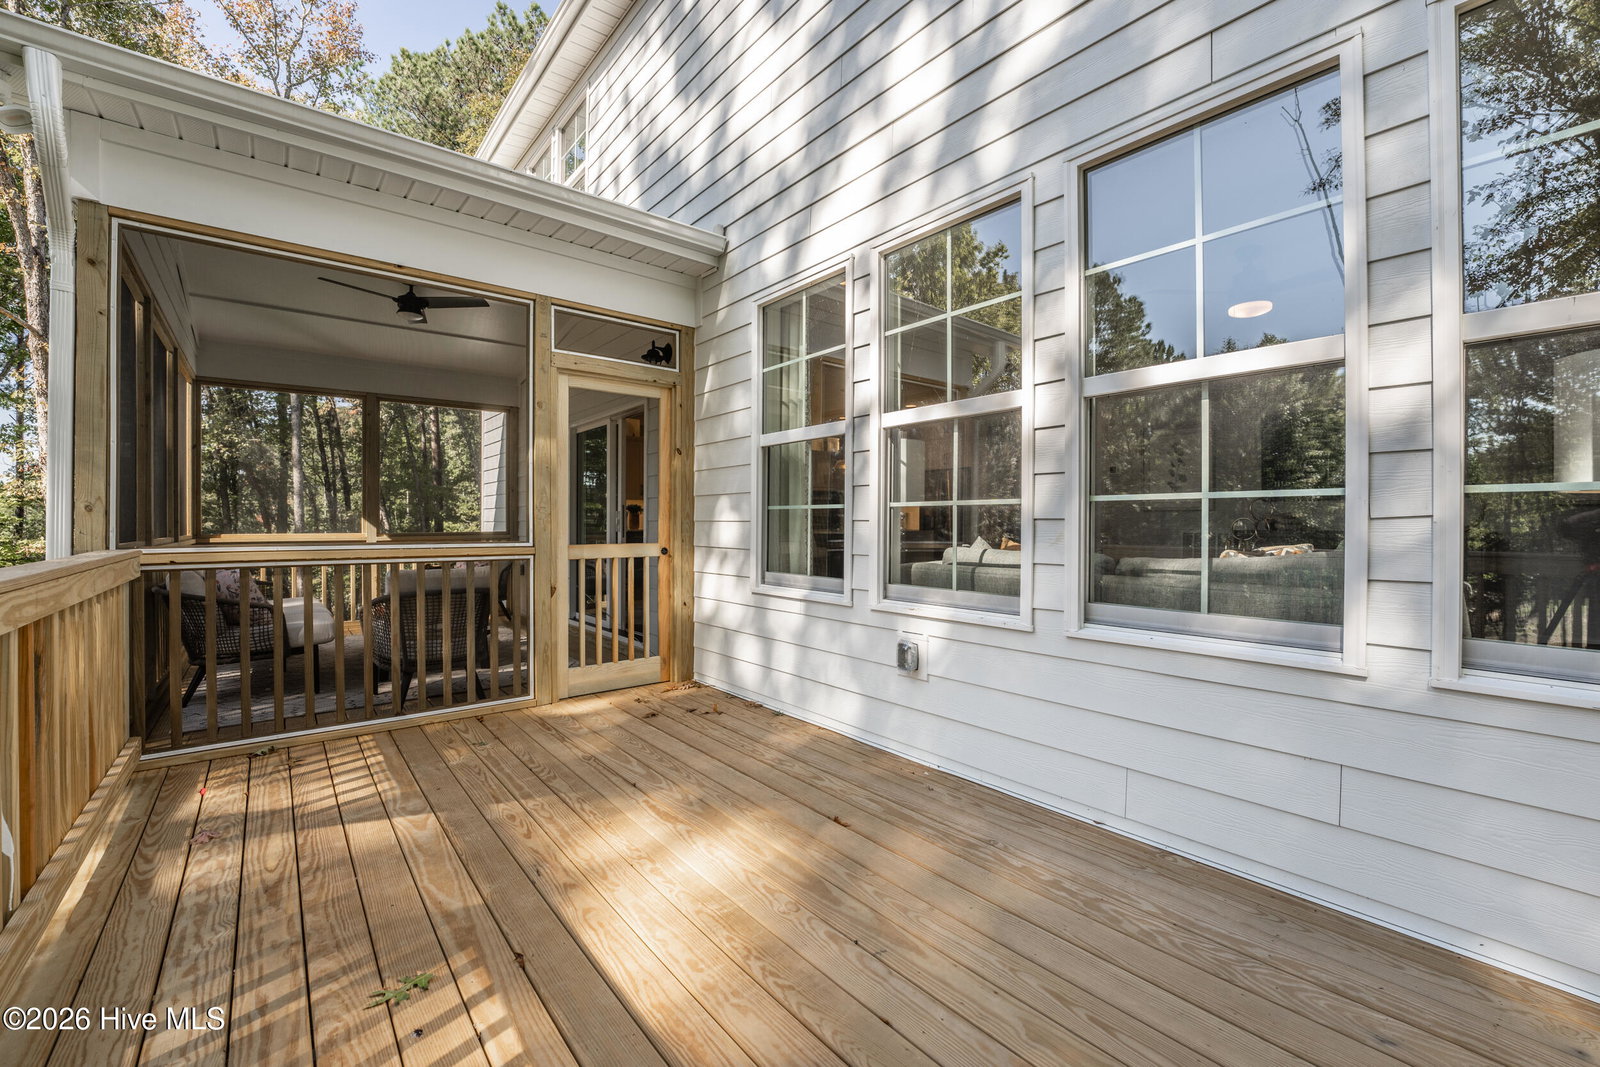
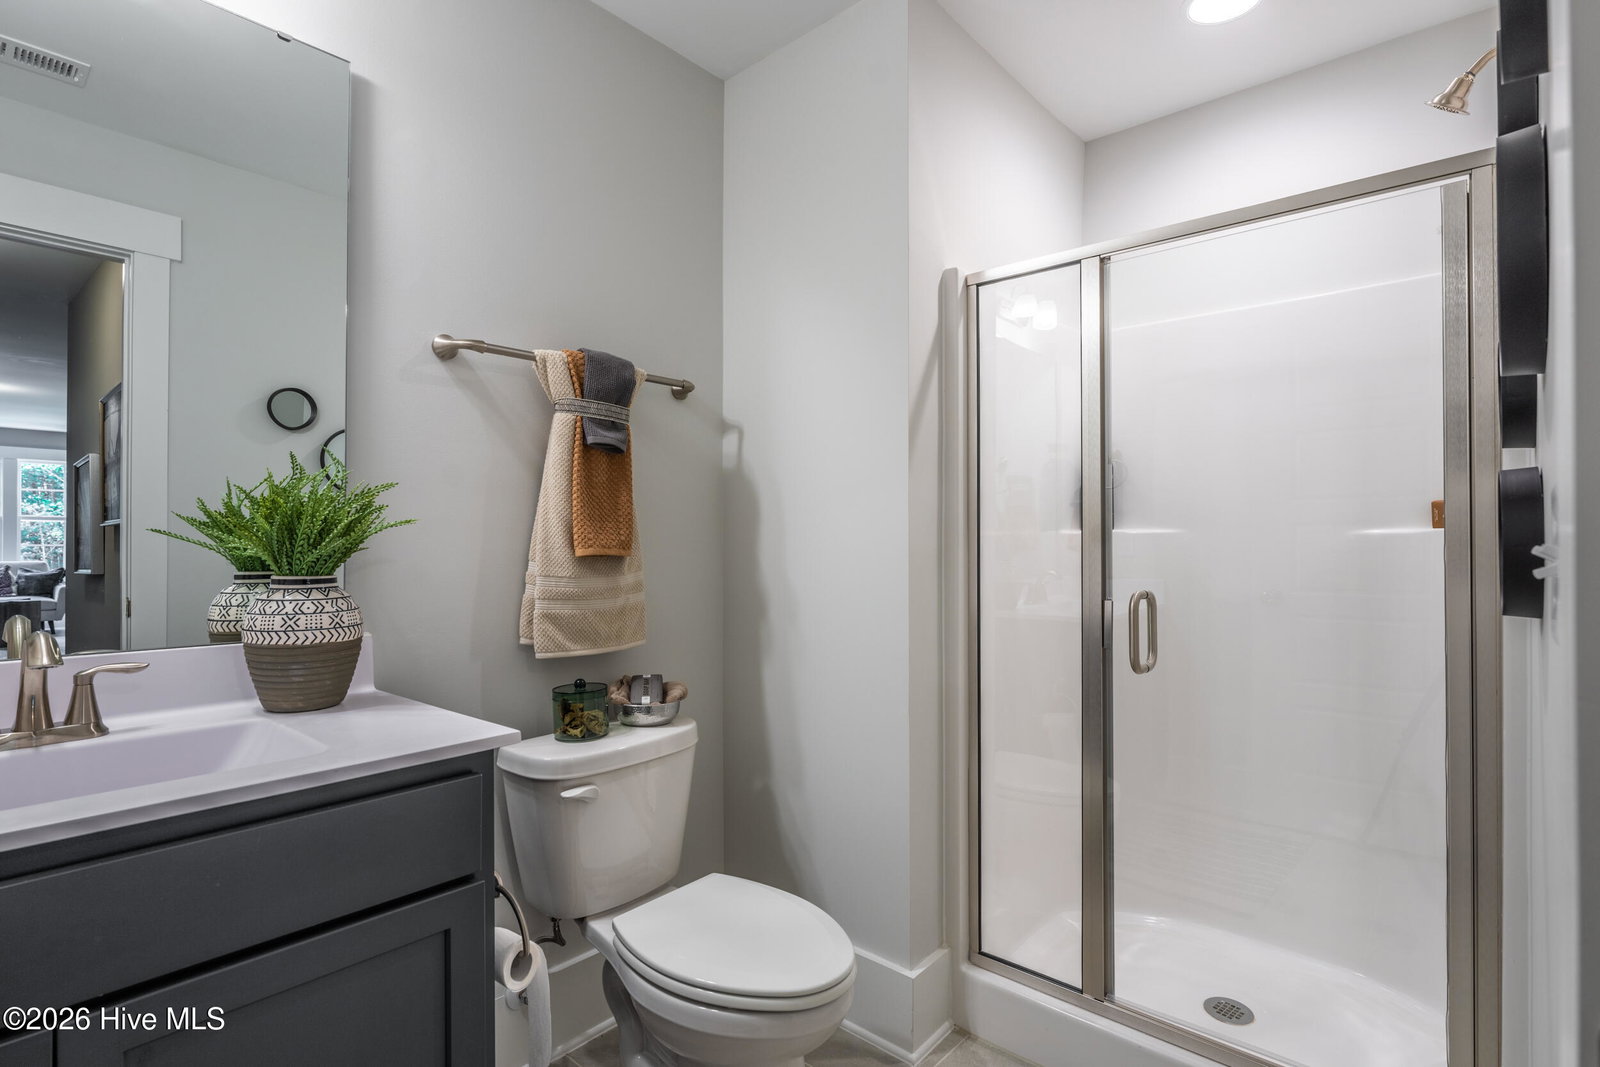
SPECIAL: Limited-time 4.99 percent fixed rate available on select move-in ready and to-be-built homes. Must use builder's preferred lender and meet qualification requirements. Rate subject to change prior to lock based on market conditions. Terms subject to change without notice. Contact onsite sales team for details. BUILD WITH US! The Grayson Designer Home offers 5 BEDROOMS, 3 full baths and the option to add a finished third floor. This homesite boasts a private yard and sits at just over a 1/2 ACRE (0.61 acres). ACT SOON - Purchaser has time to select their structural options and design finishes. The Grayson offers a formal dining room, open living area and huge center island in the kitchen, making this a wonderful floor plan for hosting your loved ones and everyday living. There's a first-floor guest suite, flexible loft space on the second floor and a Primary Suite that offers a serene oasis to unwind after a long day. Stop by today to tour our decorated model to see our quality first-hand, learn more about our design selections process and discover all that Estates at Oak Meadow has to offer! (Home is not built - Photos are from builder's library and shown as an example only (colors, features and options will vary). The Estates at Oak Meadow is a new community in Angier with easy access to Downtown Angier (5 mins), NC-55, Fuquay-Varina, and Raleigh. 8 minutes to Campbell University. Only 45 minutes to Fort Bragg, Research Triangle Park, and RDU Airport.
Additional Information
- Amenities
- Management
- Interior Features
- Walk-In Closet(s), High Ceilings, Kitchen Island, Pantry, Walk-In Shower, Walk-In Closet(s)
- HOA Fee
- $780
- Zoning
- N/A
- Flooring
- Vinyl, Carpet, Tile
- Appliances
- Gas Cooktop, Built-In Microwave, Electric Oven, Dishwasher
- Heating
- Electric, Forced Air
- Air Conditioning
- Central Air
- Levels
- Two
- Roof
- Shingle
- Foundation
- Slab
- Parking Features
- Garage Faces Front, Attached, Garage Door Opener, Paved
- Garage Spaces
- 2
- Elementary School
- Angier Elementary School
- Middle School
- Harnett Central Middle School
- High School
- Harnett Central High School
- View
- Other
Courtesy of HHHunt Homes Raleigh Durham LLC