Share this with your friends


843.438.6959
Real Estate Company
203 Grafton Ct, Jacksonville, NC 28540
- $306,000
- 3
- BD
- 2
- BA
- 1,556
- SqFt









- List Price
- $306,000
- Status
- ACTIVE UNDER CONTRACT
- Days on Market
- 13
- Price Change
- ▲ $1,000 1779555999
- MLS#
- 100576304
- Subtype
- Residential
- Year Built
- 2007
- Bedrooms
- 3
- Bathrooms
- 2
- Full Baths
- 2
- Living Area
- 1,556
- Lot Size
- 9,148
- Acres
- 0.21
- Subdivision
- Winchester Estates
- Neighborhood
- Winchester Estates
Property Description
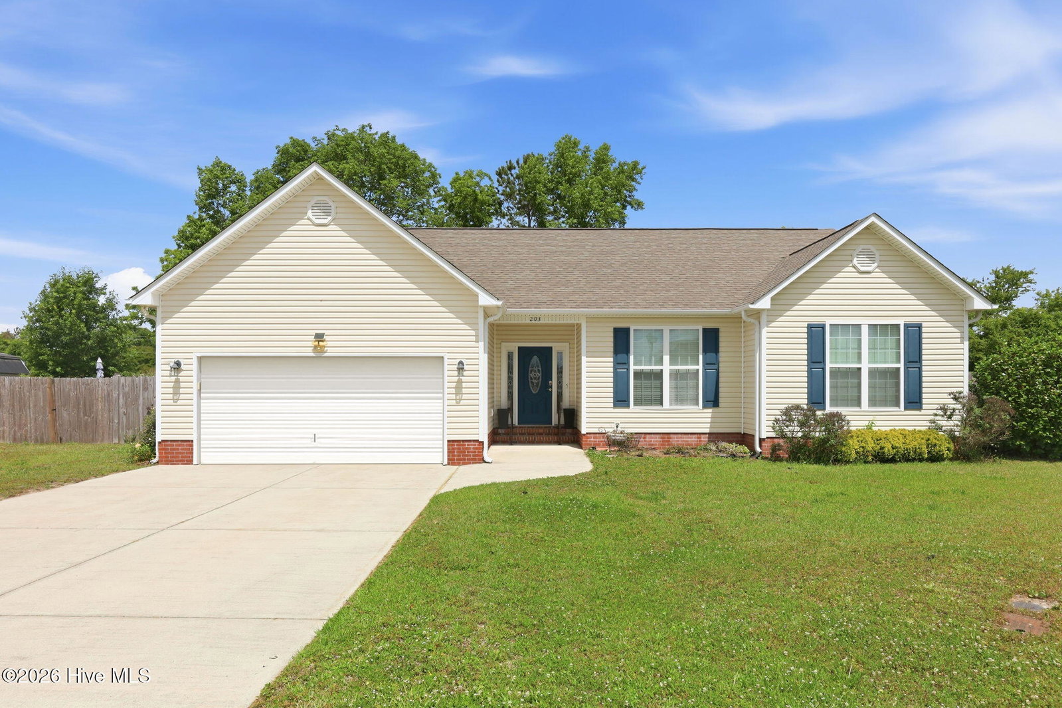
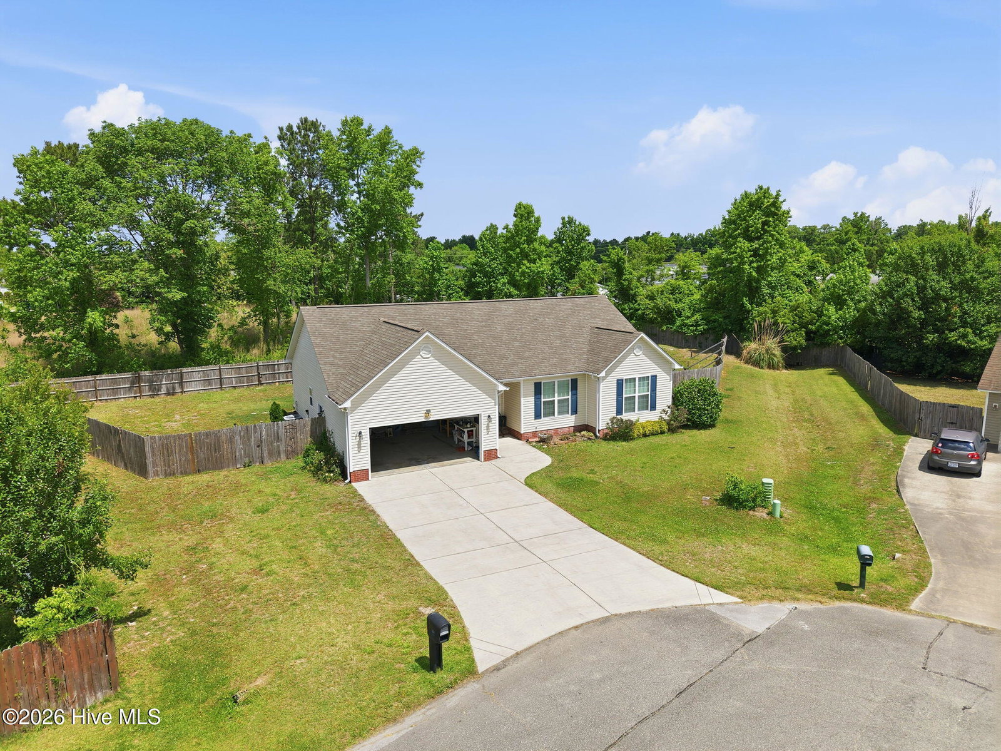
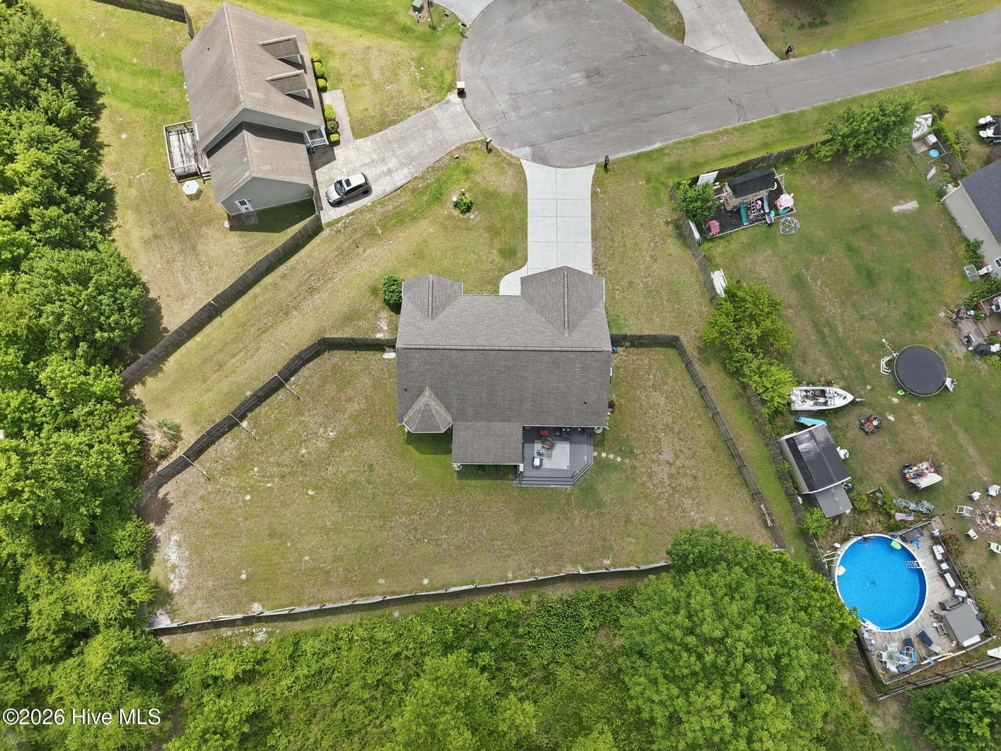
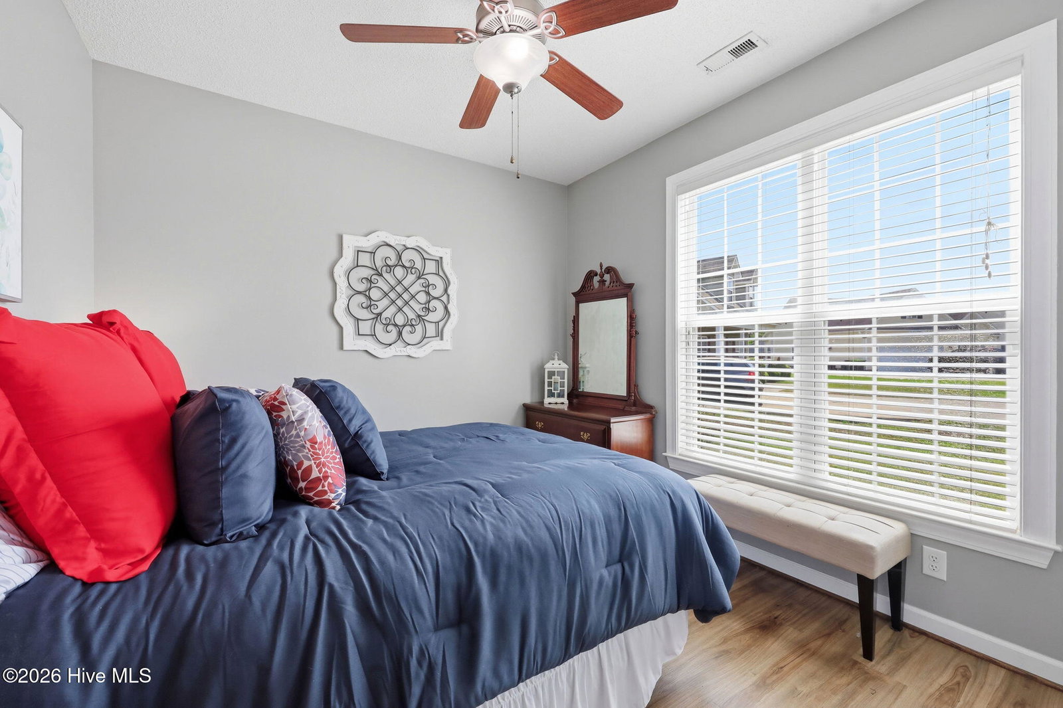
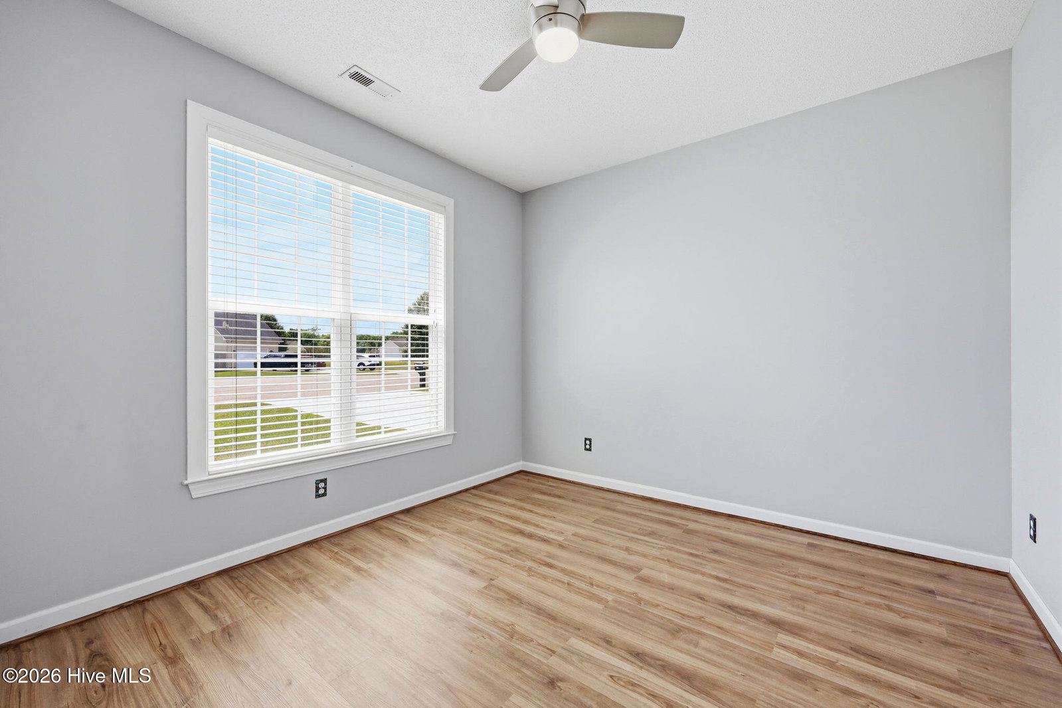
Back On The Market at no fault of the sellers. Welcome to 203 Grafton Court in Jacksonville's desirable Winchester Estates community -- a beautifully maintained 3-bedroom, 2-bathroom home tucked away on a quiet cul-de-sac. Step inside to discover luxury vinyl plank flooring flowing throughout the home, complemented by a warm neutral color palette and an inviting open-concept layout. A versatile secondary living area offers endless possibilities as a home office, sunroom, playroom, or cozy reading nook. The stylish kitchen is designed to impress, featuring granite countertops, a marble tile backsplash, under-cabinet lighting, a large stainless steel sink, breakfast bar seating, and ample space for a full dining table. Just off the kitchen, the laundry room includes upper cabinetry for added convenience and storage. The spacious primary suite provides a relaxing retreat with generous closet space and a beautifully finished en-suite bath featuring a hard-surface vanity. Two additional bedrooms and a well-appointed guest bathroom continue the home's cohesive, upscale feel. Enjoy outdoor living on the spacious open deck overlooking a fully fenced backyard -- perfect for entertaining, grilling, pets, or simply relaxing in privacy. Conveniently located just minutes from shopping, schools, Camp Lejeune, and New River Air Station, this move-in-ready home offers the perfect blend of comfort, style, and convenience.
Additional Information
- Amenities
- None
- Interior Features
- Master Downstairs, Walk-In Closet(s), Vaulted/Cathedral Ceilings, Ceiling Fans, Pantry, Walk-In Shower, Walk-In Closet(s)
- Zoning
- R-8M
- Flooring
- Laminate, Vinyl
- Heating
- Electric, Heat Pump
- Air Conditioning
- Central Air
- Levels
- One
- Roof
- Shingle
- Foundation
- Slab
- Parking Features
- Garage Faces Front, Paved
- Garage Spaces
- 2
- School District
- Onslow
- Elementary School
- Stateside
- Middle School
- Northwoods Park
- High School
- Jacksonville
Courtesy of Keller Williams Crystal Coast